
120 Fox Run, Easton, PA 18042
Local realty services provided by:Better Homes and Gardens Real Estate Cassidon Realty
120 Fox Run,Easton, PA 18042
$968,000
- 4 Beds
- 4 Baths
- 4,975 sq. ft.
- Single family
- Active
Listed by: derek eisenberg
Office: continental r.e. group
MLS#:780390
Source:PA_LVAR
Price summary
- Price:$968,000
- Price per sq. ft.:$194.57
- Monthly HOA dues:$83.33
About this home
This stately 4 bedroom, 3.5 bath Colonial, built in 2006, is situated on a 1.55 acre lot in the prestigious Morgan Hill neighborhood of Easton, PA. Offering nearly 5,000 sq ft of living space, the home features a gourmet kitchen with granite countertops and custom cabinetry, hardwood and tile floors throughout, a spacious family room with a fireplace, formal dining and living areas and a luxurious primary suite with a spa-style bath. The fully finished walk-out basement includes a full bath and offers flexible space for recreation, guests or a home office. Additional highlights include a 3 car attached garage, beautifully landscaped grounds and a private rear patio ideal for entertaining. Located in the Easton Area School District with easy access to I-78, shopping and dining, this property offers elegance, space and privacy in one of the Lehigh Valley's most sought-after communities" perfect for those seeking upscale suburban living with convenient city access.
Contact an agent
Home facts
- Year built:2006
- Subdivision & Development:Fox Creek
- Listing ID #:780390
- Added:86 day(s) ago
- Updated:October 03, 2026 at 03:49 PM
Rooms and interior
- Bedrooms:4
- Total bathrooms:4
- Full bathrooms:3
- Half bathrooms:1
- Rooms Total:10
- Flooring:Hardwood, Tile
- Dining Description:Dining Area, Separate Formal Dining Room
- Kitchen Description:Dishwasher, Electric Oven, Electric Range, Microwave, Refrigerator
- Basement:Yes
- Basement Description:Full, Walk Out Access
- Living area:4,975 sq. ft.
Heating and cooling
- Cooling:Ceiling Fans, Central Air
- Heating:Fireplaces, Propane
- Central air:Yes
Structure and exterior
- Roof:Composition
- Year built:2006
- Building area:4,975 sq. ft.
- Lot area:1.55 Acres
- Architectural Style:Colonial
- Construction Materials:Stucco, Wood Siding
- Levels:2 Story
Utilities
- Water:Well
- Sewer:Septic Tank
Finances and disclosures
- Price:$968,000
- Price per sq. ft.:$194.57
- Tax amount:$11,761
Features and amenities
- Appliances:Dishwasher, Electric Oven, Microwave, Propane Water Heater, Refrigerator, Washer
- Laundry features:Washer
Parking
- Parking description:Garage, Off Street
- Garage:Yes
- Garage spaces:3
New listings near 120 Fox Run
- New
 $445,000Active5 beds 3 baths2,885 sq. ft.
1350 Mine Lane Road, Easton, PA 18045
MLS# 785189Listed by: REDFIN CORPORATION - New
 $380,000Active3 beds 3 baths2,034 sq. ft.
150 Park Ridge Drive, Easton, PA 18040
MLS# 785295Listed by: KELLER WILLIAMS NORTHAMPTON - New
 $309,900Active3 beds 1 baths1,216 sq. ft.
2342 Forest Street, Easton, PA 18042
MLS# 785621Listed by: PEAK PROPERTIES PA - New
 $425,000Active3 beds 2 baths2,258 sq. ft.
622 Folk Street, Easton, PA 18042
MLS# 785418Listed by: WEICHERT REALTORS - New
 $319,900Active4 beds 2 baths2,006 sq. ft.
315 W Berwick St, EASTON, PA 18042
MLS# PANH2010768Listed by: ALLENTOWN CITY REALTY - New
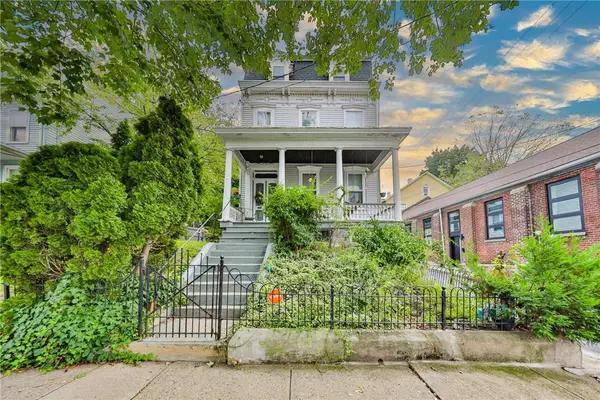 $340,000Active6 beds 2 baths3,144 sq. ft.
820 Ferry Street, Easton, PA 18042
MLS# 785351Listed by: WEICHERT REALTORS - New
 $275,000Active3 beds 1 baths1,472 sq. ft.
240 Lincoln Street, Easton, PA 18042
MLS# 785332Listed by: WEICHERT REALTORS - New
 $284,900Active2 beds 2 baths1,632 sq. ft.
2 Princeton Court, Easton, PA 18040
MLS# 785406Listed by: WIN-WIN REALTY, INC. - Open Sun, 1 to 3pmNew
 $350,000Active3 beds 2 baths2,050 sq. ft.
774 Butternut Lane, Easton, PA 18045
MLS# 785323Listed by: RE/MAX REAL ESTATE - New
 $275,000Active3 beds 2 baths1,798 sq. ft.
719 Bushkill Street, Easton, PA 18042
MLS# 784247Listed by: COLDWELL BANKER HEARTHSIDE


Protect your home and budget from life's surprises with an Assurant Home Warranty, backed by a partner that supports you through every step of homeownership. Explore Plans.
© 2026 Better Homes and Gardens Real Estate LLC. An Anywhere Real Estate company. All rights reserved. Better Homes and Gardens® Real Estate is a registered trademark owned by Meredith Operations Corporation, licensed to Better Homes and Gardens Real Estate LLC and used with permission. Better Homes and Gardens Real Estate LLC fully supports the principles of the Fair Housing Act and the Equal Opportunity Act. Listing information is deemed reliable but is not guaranteed accurate.
Each office is independently owned and operated.
Any services or products provided by third parties are not provided by, affiliated with or related to Better Homes and Gardens Real Estate LLC, or its affiliated companies.