
145 11th Street #B, C, G, J, Easton, PA 18042
Local realty services provided by:Better Homes and Gardens Real Estate Cassidon Realty
145 11th Street #B, C, G, J,Easton, PA 18042
$297,000
- 2 Beds
- 3 Baths
- 3,300 sq. ft.
- Townhouse
- Active
Listed by: ellen shaughnessy
Office: free bridge realty llc.
MLS#:788368
Source:PA_LVAR
Price summary
- Price:$297,000
- Price per sq. ft.:$90
- Monthly HOA dues:$250
About this home
Interesting opportunity here, to own FOUR condos of the total seven in Easton's vintage cold storage building. Main level condo C was last used for commercial office but is very well suited for a 2-bedroom residential condo use - maybe even with a live/work vibe where you use part of it for your business. Very flexible cool space with entrances on both the 11th st. side and the back patio to the parking lot. Main level is 2600 sq ft. Then there is another 2600 sq. ft. in the lower level condo B, which has great exposed brick and many windows that let in natural light - this space also has its own entrance from the 11th St side and could be a really cool artist studio(s) / creative space -- or live/work space if you decide to sell it off later to a mixed use resident. Package also includes a large 3-car garage and work space with super high ceilings in condo G. If you park vehicles in here you will need to do some emissions ventilation, but otherwise its another 1650 sq.ft. of good work/storage space. The last parcel is condo J, which is an old barn foundation in the middle of the current parking lot - endless opportunity here to either BUILD, or just use it for patio or extra parking spaces. Each condo pays the monthly HOA fee, but If you acquire this and decide to sell off a couple, that goes to the new buyer; you may just need to separate a gas line for heat if you do this for condos B+C. Amazing spaces in #westwardwonderful - who will be the next creative Eastonian owner here?!...
Contact an agent
Home facts
- Year built:1900
- Subdivision & Development:Not in Development
- Listing ID #:788368
- Added:1 day(s) ago
- Updated:November 22, 2026 at 11:42 AM
Rooms and interior
- Bedrooms:2
- Total bathrooms:3
- Half bathrooms:3
- Rooms Total:3
- Dining Description:Dining Area
- Kitchen Description:Gas Oven, Gas Range
- Basement:Yes
- Basement Description:Daylight, Exterior Entry, Partially Finished, Walk Out Access
- Living area:3,300 sq. ft.
Heating and cooling
- Cooling:Central Air
- Heating:Gas
- Central air:Yes
Structure and exterior
- Roof:Asphalt, Fiberglass, Slate
- Year built:1900
- Building area:3,300 sq. ft.
- Lot area:0.46 Acres
- Construction Materials:Brick
- Foundation Description:Block
- Levels:3 or More Stories
Utilities
- Water:Public
- Sewer:Public Sewer
Finances and disclosures
- Price:$297,000
- Price per sq. ft.:$90
- Tax amount:$5,975
Features and amenities
- Appliances:Electric Water Heater, Gas Oven, Gas Range
Parking
- Parking description:Garage, Off Street, On Street, Parking Lot
New listings near 145 11th Street #B, C, G, J
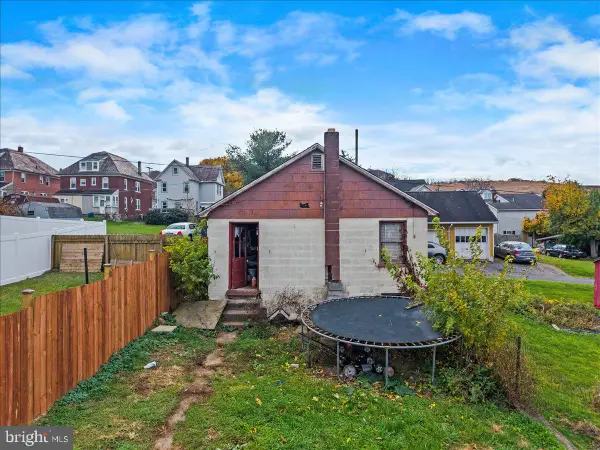 $115,000Pending3 beds 1 baths1,412 sq. ft.
574 Williams St, EASTON, PA 18042
MLS# PANH2011052Listed by: PRIME REALTY PARTNERS- New
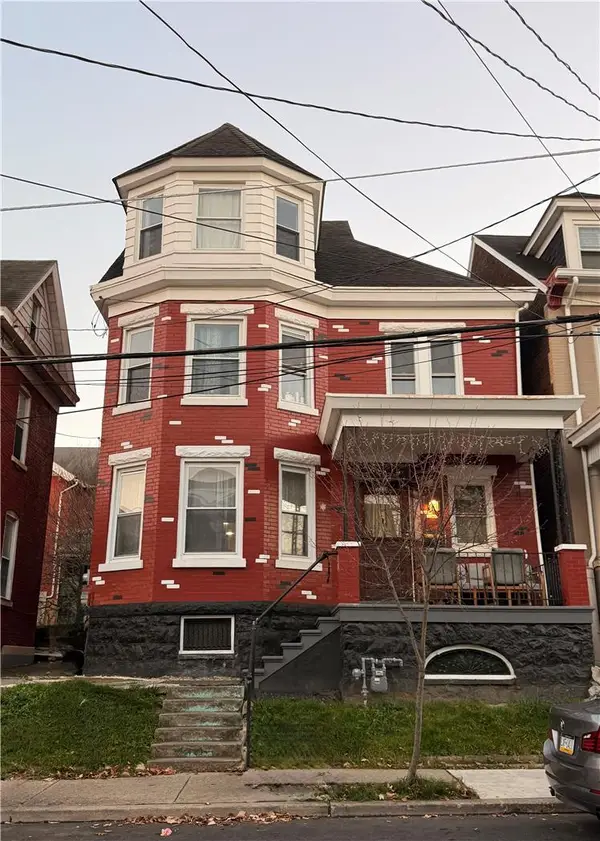 $475,000Active7 beds 2 baths2,597 sq. ft.
710 Ferry Street, Easton, PA 18042
MLS# 786681Listed by: MORGANELLI PROPERTIES LLC - New
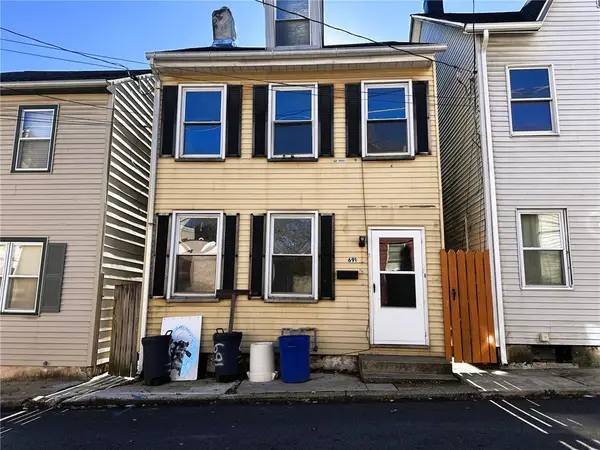 $185,000Active3 beds 2 baths1,736 sq. ft.
691 Pearl Street, Easton, PA 18042
MLS# 788282Listed by: RE/MAX UNLIMITED REAL ESTATE - New
 Listed by BHGRE$139,900Active2 beds 1 baths1,250 sq. ft.
102 12th Street, Easton, PA 18042
MLS# 788120Listed by: BETTERHOMES&GARDENSRE/CASSIDON - New
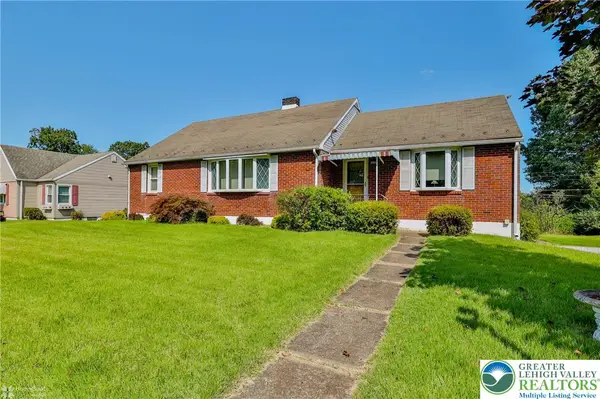 $350,000Active3 beds 2 baths2,099 sq. ft.
2221 Kings Avenue, Easton, PA 18045
MLS# 787758Listed by: KELLER WILLIAMS NORTHAMPTON - New
 $333,000Active3 beds 2 baths1,580 sq. ft.
809 Cattell St, EASTON, PA 18042
MLS# PANH2011084Listed by: MAIN ST. REALTORS - Open Sun, 1 to 4pmNew
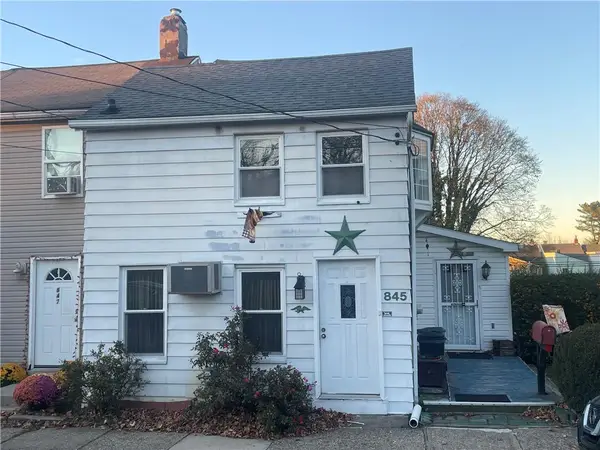 $160,000Active2 beds 1 baths1,160 sq. ft.
845 W Lincoln Street, Easton, PA 18042
MLS# 787688Listed by: HOWARD HANNA THEFREDERICKGROUP - New
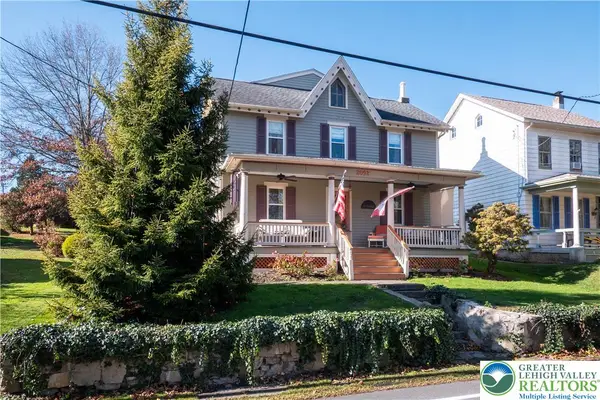 $380,000Active2 beds 2 baths1,696 sq. ft.
2052 S Delaware Drive S, Easton, PA 18042
MLS# 788160Listed by: BHHS FOX & ROACH BETHLEHEM - New
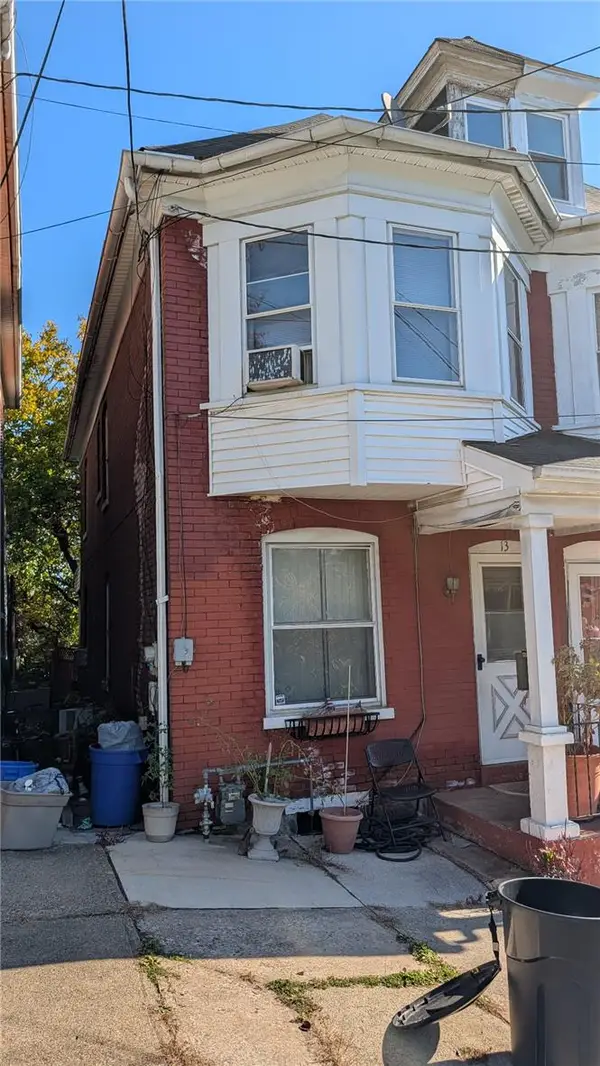 $149,000Active3 beds 1 baths1,561 sq. ft.
13 Mulberry Street, Easton, PA 18042
MLS# 787565Listed by: REAL OF PENNSYLVANIA - New
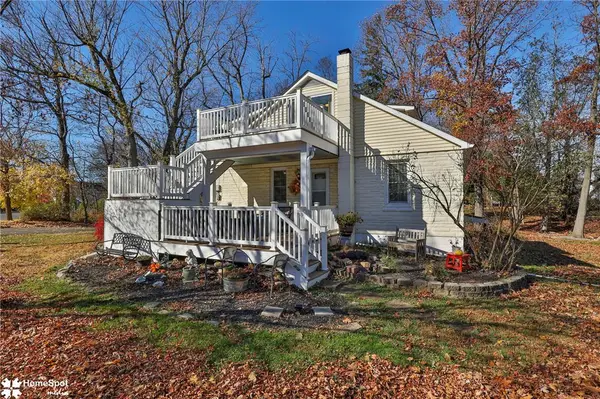 $499,999Active5 beds 4 baths4,070 sq. ft.
1011 Pike Street, Easton, PA 18045
MLS# 787904Listed by: COLDWELL BANKER HEARTHSIDE


Protect your home and budget from life's surprises with an Assurant Home Warranty, backed by a partner that supports you through every step of homeownership. Explore Plans.
© 2026 Better Homes and Gardens Real Estate LLC. An Anywhere Real Estate company. All rights reserved. Better Homes and Gardens® Real Estate is a registered trademark owned by Meredith Operations Corporation, licensed to Better Homes and Gardens Real Estate LLC and used with permission. Better Homes and Gardens Real Estate LLC fully supports the principles of the Fair Housing Act and the Equal Opportunity Act. Listing information is deemed reliable but is not guaranteed accurate.
Each office is independently owned and operated.
Any services or products provided by third parties are not provided by, affiliated with or related to Better Homes and Gardens Real Estate LLC, or its affiliated companies.