2668 Hollow View Drive, Easton, PA 18040

Local realty services provided by:Better Homes and Gardens Real Estate Wilkins & Associates
2668 Hollow View Drive,Easton, PA 18040
$969,900
  • 5 Beds
  • 5 Baths
  • 4,083 sq. ft.
  • Single family
  • Active
Listed by: shabana pathan
Office: keller williams real estate - northampton co
MLS#:PM-143313
Source:PA_PMAR

Price summary

  • Price:$969,900
  • Price per sq. ft.:$207.11

About this home

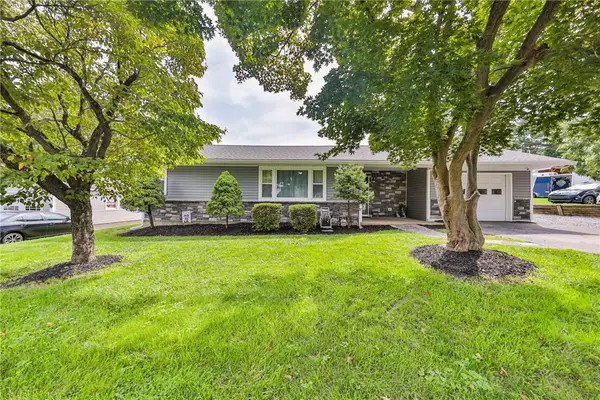
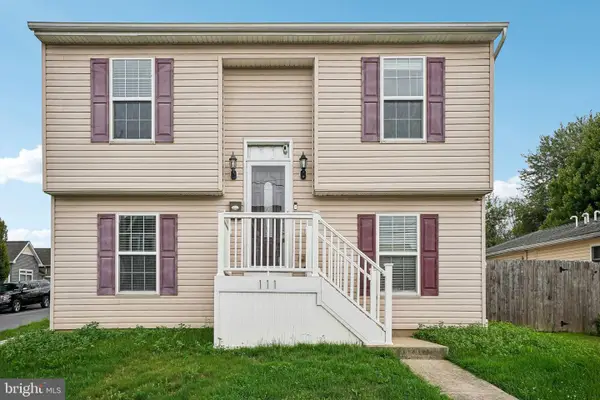
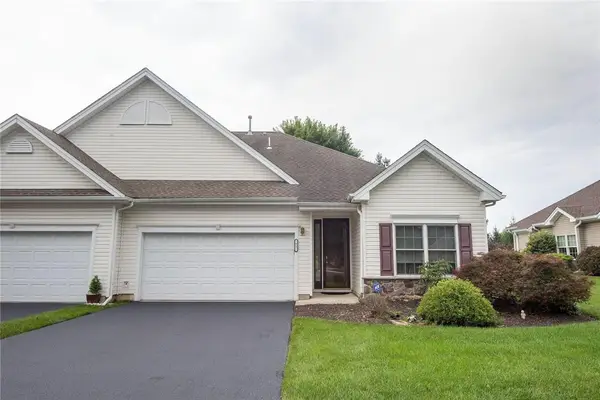
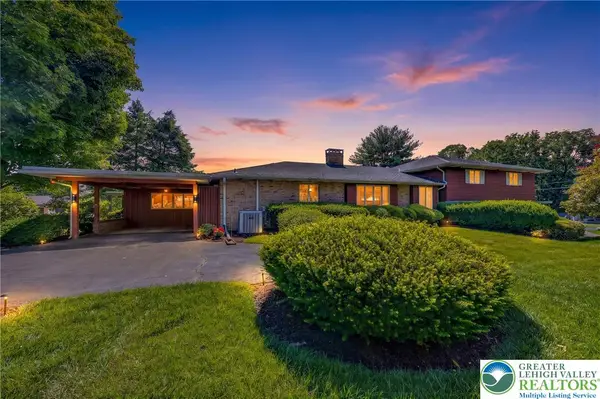
Exceptional Luxury Living in Easton with Resort-Style Amenities where every detail is thoughtfully designed for an elevated lifestyle. This exceptional BRECKENRIDGE GRANDE TRADITIONAL Colonial features 5 spacious bedrooms, 5 full bathrooms, a private study/office on first floor with a closet, could be used a first floor bedroom for elderly parents or guests, and a fully finished basement!!! The welcoming main level showcases a grand foyer, a spacious family room with an upgraded fireplace, a private den/home office that offers the flexibility to serve as an additional bedroom, and a convenient first-floor laundry room equipped with an LG washer and electric dryer. The gourmet U-shaped kitchen is designed for both everyday living and entertaining, featuring a large quartz center island and countertops, 42-inch cabinetry, roll-out/pull-out shelving, a tile backsplash, and an extended backsplash reaching the ceiling at the hood location. Modern appliances include a dishwasher, disposal,...

Contact an agent

contact an agent

Yes, I would like more information. Please use and/or share my information with a BHGRE®  affiliated agent to contact me about my real estate needs. By clicking Send message, I request to be contacted by phone or text message and consent to being contacted by automated means. I understand that my consent to receive calls or texts is not a condition of purchasing any property, goods, or services. Alternatively, I understand that I can access real estate services by email or I can contact the agent myself.

If a BHGRE®  affiliated agent is not available in the area where I need assistance, I agree to be contacted by a real estate agent affiliated with another brand owned or licensed by Anywhere Real Estate (CENTURY 21® , Coldwell Banker® , Corcoran® , ERA® , Sotheby's International Realty® ).
 I acknowledge that I have read and agree to theTerms of useandPrivacy notice

Home facts

  • Year built:2024
  • Listing ID #:PM-143313
  • Added:1 day(s) ago
  • Updated:July 25, 2026 at 03:03 AM

Rooms and interior

  • Bedrooms:5
  • Total bathrooms:5
  • Full bathrooms:5
  • Flooring:Carpet, Ceramic Tile, Luxury Vinyl, Tile
  • Dining Description:Eat-in Kitchen
  • Kitchen Description:Dishwasher, Eat-in Kitchen, Gas Oven, Gas Range, Kitchen Island, Range, Range Hood, Stainless Steel Appliance(s)
  • Basement:Yes
  • Living area:4,083 sq. ft.

Heating and cooling

  • Cooling:Central Air
  • Heating:Heating, Zoned
  • Central air:Yes

Structure and exterior

  • Year built:2024
  • Building area:4,083 sq. ft.
  • Lot area:0.28 Acres
  • Lot Features:Level
  • Architectural Style:Colonial
  • Construction Materials:Asphalt, Shingle Siding, Stone Veneer, Vinyl Siding

Utilities

  • Water:Public
  • Sewer:Public Sewer

Finances and disclosures

  • Price:$969,900
  • Price per sq. ft.:$207.11
  • Tax amount:$14,235

Features and amenities

  • Appliances:Dishwasher, Gas Oven, Gas Range, Range, Range Hood, Stainless Steel Appliance(s)
  • Laundry features:Gas Dryer Hookup, Washer Hookup
  • Amenities:Granite Counters, Walk-In Closet(s)

Parking

  • Parking description:Attached Garage
  • Garage:Yes