
318 Knollwood Dr, Easton, PA 18040
Local realty services provided by:Better Homes and Gardens Real Estate Community Realty
Listed by: jamie achberger
Office: exp realty, llc.
MLS#:PANH2010546
Source:BRIGHTMLS
Price summary
- Price:$569,000
- Price per sq. ft.:$259.58
- Monthly HOA dues:$60
About this home
Why wait for new construction? Welcome to 318 Knollwood Drive, a nearly new, 2025-built home in Lafayette Hills, one of Forks Township's newest communities. Offering 4 bedrooms, 2.5 baths, a dedicated first-floor home office and attached 2-car garage, this move-in-ready Easton home gives buyers the opportunity to enjoy modern construction and the Lafayette Hills lifestyle now—without waiting until next year for new construction to be completed. Step inside to a bright, open-concept floor plan filled with natural light and designed for today's lifestyle. The modern kitchen features sleek cabinetry, generous counter space, a large center island and walk-in pantry, flowing seamlessly into the dining and living areas for easy everyday living and entertaining. Working from home? The dedicated first-floor office provides the private workspace today's buyers are looking for and can easily serve as a study, den or flexible bonus space. Upstairs, the spacious primary suite features a private bath and large walk-in closet. Three additional bedrooms provide plenty of room and flexibility, while convenient second-floor laundry makes everyday living easier. Outside, enjoy a covered front porch, level backyard and an established homesite in the growing Lafayette Hills community. An oversized attached two-car garage provides additional parking and storage. Conveniently situated in Forks Township with easy access to Routes 22, 33 and I-78, this home is ideally positioned for Lehigh Valley and New Jersey commuters. Shopping, grocery stores, restaurants, parks and recreation are nearby, along with historic Downtown Easton and Lafayette College. Considering new construction in Easton or Forks Township? Don't overlook this opportunity in Lafayette Hills. Get the newer construction, modern floor plan and community you've been searching for—with the advantage of a home that's already built and ready for its next owner. Move in this year instead of waiting for next year's new-construction delivery....
Contact an agent
Home facts
- Year built:2025
- Subdivision & Development:NONE AVAILABLE
- Listing ID #:PANH2010546
- Added:34 day(s) ago
- Updated:October 08, 2026 at 02:05 PM
Rooms and interior
- Bedrooms:4
- Total bathrooms:3
- Full bathrooms:2
- Half bathrooms:1
- Flooring:Carpet, Hardwood, Laminated
- Dining Description:Combination Kitchen/Dining, Dining Area, Dining Room
- Bathrooms Description:Full Bath, Half Bath, Primary Bathroom
- Kitchen Description:Dishwasher, Kitchen - Eat-In, Microwave, Oven/Range - Gas, Pantry, Recessed Lighting, Refrigerator
- Bedroom Description:Primary Bedroom, Walk In Closet(s)
- Living area:2,192 sq. ft.
Heating and cooling
- Cooling:Central A/C
- Heating:90% Forced Air, Natural Gas
Structure and exterior
- Roof:Asphalt, Fiberglass
- Year built:2025
- Building area:2,192 sq. ft.
- Lot area:0.14 Acres
- Lot Features:Rear Yard, SideYard(s)
- Architectural Style:Craftsman, Traditional
- Construction Materials:Stone, Vinyl Siding
- Exterior Features:Exterior Lighting, Porch(es), Sidewalks, Street Lights
- Foundation Description:Slab
- Levels:2 Stories
Utilities
- Water:Public
- Sewer:Public Sewer
Finances and disclosures
- Price:$569,000
- Price per sq. ft.:$259.58
- Tax amount:$8,274 (2026)
Features and amenities
- Laundry features:Dryer, Laundry, Washer
- Amenities:200+ Amp Service, Recessed Lighting
Parking
- Parking description:Additional Storage Area, Attached Garage, Garage - Front Entry, Garage Door Opener, On Street, Paved Driveway
- Garage:Yes
- Garage spaces:2
New listings near 318 Knollwood Dr
- Coming Soon
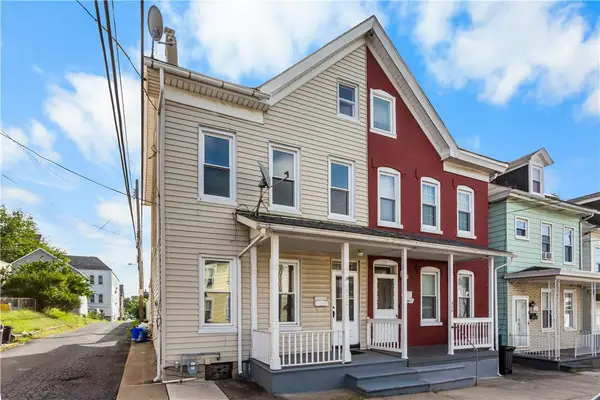 $220,000Coming Soon3 beds 1 baths1,398 sq. ft.
522 Centre Street, Easton, PA 18042
MLS# 785738Listed by: BHHS - CHOICE PROPERTIES - Coming SoonOpen Sat, 1 to 3pm
 $990,000Coming Soon5 beds 5 baths6,320 sq. ft.
611 Cattell Street, Easton, PA 18042
MLS# 785660Listed by: BHHS PAUL FORD EASTON - Coming SoonOpen Sat, 12 to 2pm
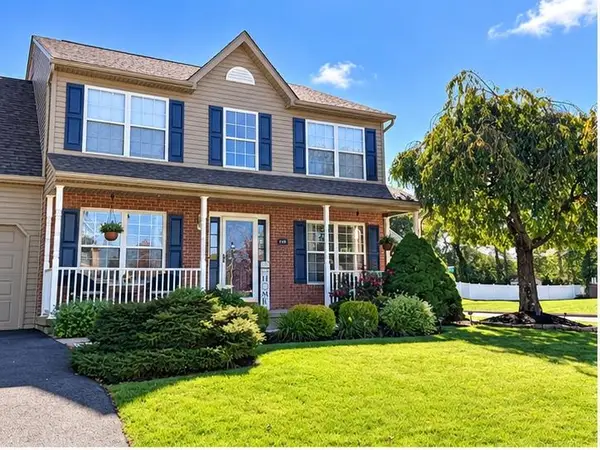 $549,900Coming Soon4 beds 3 baths2,363 sq. ft.
2790 Pond Drive, Easton, PA 18040
MLS# 785640Listed by: REALTY ONE GROUP NEXT DOOR - Coming Soon
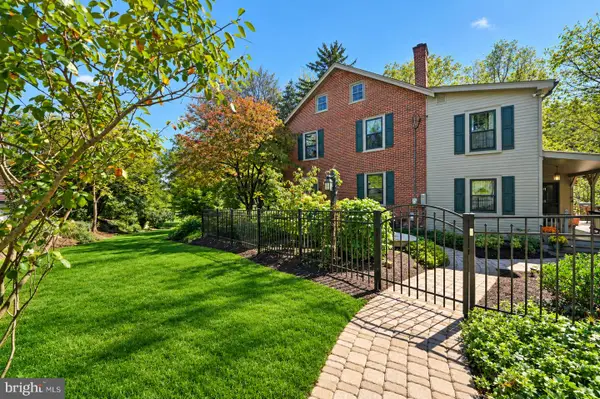 $779,000Coming Soon4 beds 3 baths3,827 sq. ft.
2100 Dakota Dr, EASTON, PA 18045
MLS# PANH2010742Listed by: CAROL C DOREY REAL ESTATE - New
 $310,000Active5 beds -- baths2,174 sq. ft.
1110 Bushkill St, EASTON, PA 18042
MLS# PANH2010818Listed by: REAL OF PENNSYLVANIA - New
 $260,000Active2 beds -- baths714 sq. ft.
2242 Edgewood Ave, EASTON, PA 18045
MLS# PANH2010820Listed by: REAL OF PENNSYLVANIA - New
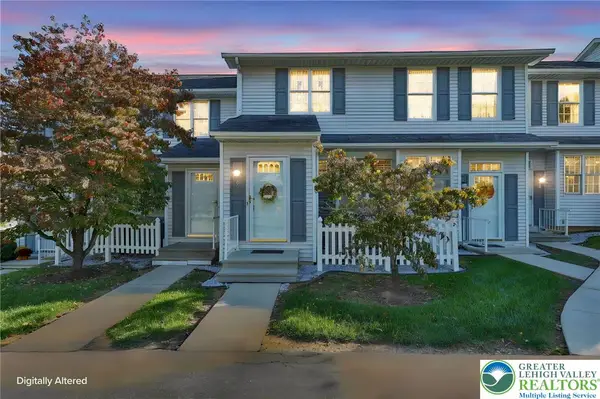 $290,000Active2 beds 2 baths1,218 sq. ft.
6 Lawnherst Court, Easton, PA 18045
MLS# 785845Listed by: STEEL CITY REALTY - Open Sat, 1 to 3pmNew
 $629,900Active4 beds 3 baths2,466 sq. ft.
1105 Meco Road, Easton, PA 18040
MLS# 785608Listed by: LEHIGH VALLEY JUST LISTED LLC - New
 $229,900Active3 beds 1 baths1,040 sq. ft.
2414 Birch Street, Easton, PA 18042
MLS# 785719Listed by: WEICHERT REALTORS - New
 $224,000Active4 beds 1 baths1,392 sq. ft.
663 Spring Garden Street, Easton, PA 18042
MLS# 785604Listed by: RE/MAX REAL ESTATE


Protect your home and budget from life's surprises with an Assurant Home Warranty, backed by a partner that supports you through every step of homeownership. Explore Plans.
© 2026 Better Homes and Gardens Real Estate LLC. An Anywhere Real Estate company. All rights reserved. Better Homes and Gardens® Real Estate is a registered trademark owned by Meredith Operations Corporation, licensed to Better Homes and Gardens Real Estate LLC and used with permission. Better Homes and Gardens Real Estate LLC fully supports the principles of the Fair Housing Act and the Equal Opportunity Act. Listing information is deemed reliable but is not guaranteed accurate.
Each office is independently owned and operated.
Any services or products provided by third parties are not provided by, affiliated with or related to Better Homes and Gardens Real Estate LLC, or its affiliated companies.