
4783 Concord Circle, Easton, PA 18045
Local realty services provided by:Better Homes and Gardens Real Estate Valley Partners
4783 Concord Circle,Easton, PA 18045
$609,900
- 4 Beds
- 3 Baths
- 2,941 sq. ft.
- Single family
- Active
Listed by: michael c. dickinson
Office: miklas realty
MLS#:788285
Source:PA_LVAR
Price summary
- Price:$609,900
- Price per sq. ft.:$207.38
About this home
Large Pennway Estates 4 bed 2 1/2 bath center hall colonial. Room to move with nearly 3000 sq ft. This home features cathedral ceiling living room with 2nd floor balcony overlooking living room. Plenty of room for family diner and gathering in the large eat in kitchen with island and dining room. Off the foyer is a front sitting room and office. Recently carpeted upstairs you will find 4 generous size bedrooms and 2 full baths. Primary bedroom suite with large walk in closet. Private bath with large garden soaking tub, shower and water closet. Enjoy barbequing in your large backyard with deck and storage shed. Off-street parking and 2 car garage. Minutes to Lehigh Valley main hi ways, shopping, restaurants, hardware stores and hospitals.
Contact an agent
Home facts
- Year built:1993
- Subdivision & Development:Pennway Estates
- Listing ID #:788285
- Added:1 day(s) ago
- Updated:November 20, 2026 at 06:40 PM
Rooms and interior
- Bedrooms:4
- Total bathrooms:3
- Full bathrooms:2
- Half bathrooms:1
- Rooms Total:11
- Flooring:Carpet, Ceramic Tile, Laminate, Linoleum, Resilient
- Dining Description:Dining Area, Separate Formal Dining Room
- Kitchen Description:Disposal, Gas Oven, Gas Range, Refrigerator
- Basement:Yes
- Basement Description:Full
- Living area:2,941 sq. ft.
Heating and cooling
- Cooling:Central Air
- Heating:Forced Air, Gas
- Central air:Yes
Structure and exterior
- Roof:Asbestos Shingle
- Year built:1993
- Building area:2,941 sq. ft.
- Lot area:0.24 Acres
- Architectural Style:Colonial
- Construction Materials:Brick, Vinyl Siding
- Levels:2 Story
Utilities
- Water:Public
- Sewer:Public Sewer
Finances and disclosures
- Price:$609,900
- Price per sq. ft.:$207.38
- Tax amount:$7,441
Features and amenities
- Appliances:Disposal, Gas Oven, Gas Range, Gas Water Heater, Refrigerator, Washer
- Laundry features:Electric Dryer Hookup, Washer
Parking
- Parking description:Garage
- Garage:Yes
- Garage spaces:2
New listings near 4783 Concord Circle
- New
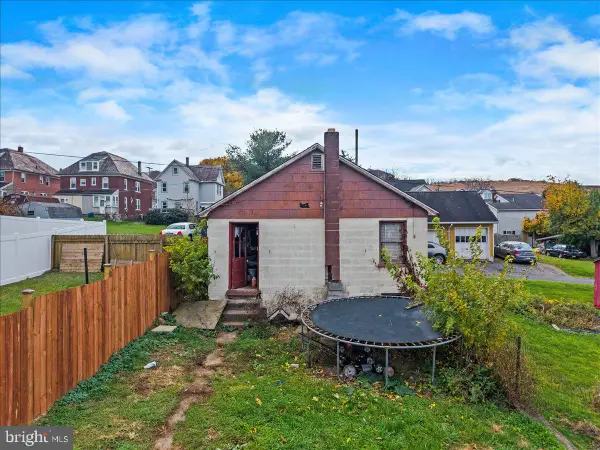 $115,000Active3 beds 1 baths1,412 sq. ft.
574 Williams St, EASTON, PA 18042
MLS# PANH2011052Listed by: PRIME REALTY PARTNERS - New
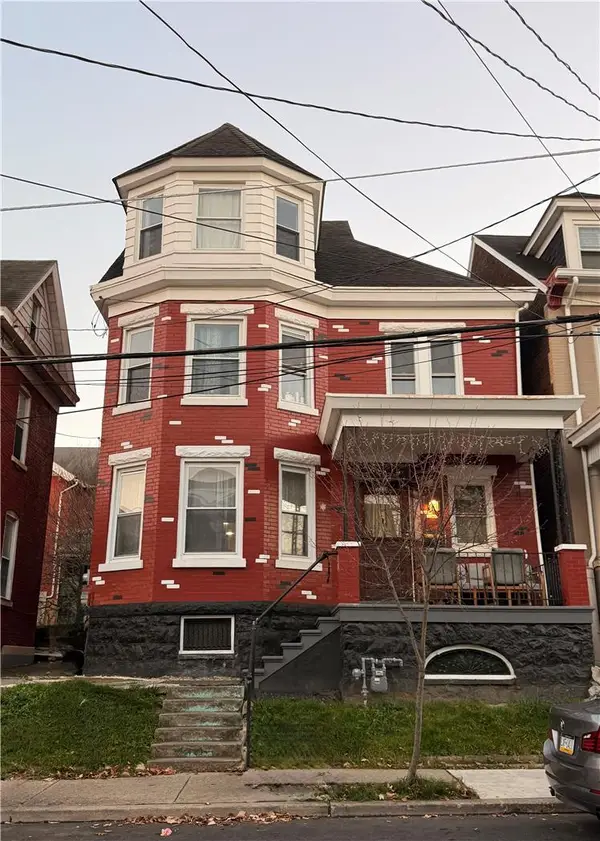 $475,000Active7 beds 2 baths2,597 sq. ft.
710 Ferry Street, Easton, PA 18042
MLS# 786681Listed by: MORGANELLI PROPERTIES LLC - New
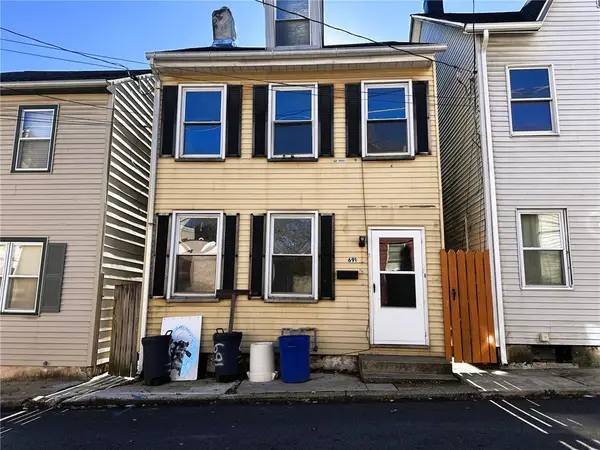 $185,000Active3 beds 2 baths1,736 sq. ft.
691 Pearl Street, Easton, PA 18042
MLS# 788282Listed by: RE/MAX UNLIMITED REAL ESTATE - New
 Listed by BHGRE$139,900Active2 beds 1 baths1,250 sq. ft.
102 12th Street, Easton, PA 18042
MLS# 788120Listed by: BETTERHOMES&GARDENSRE/CASSIDON - New
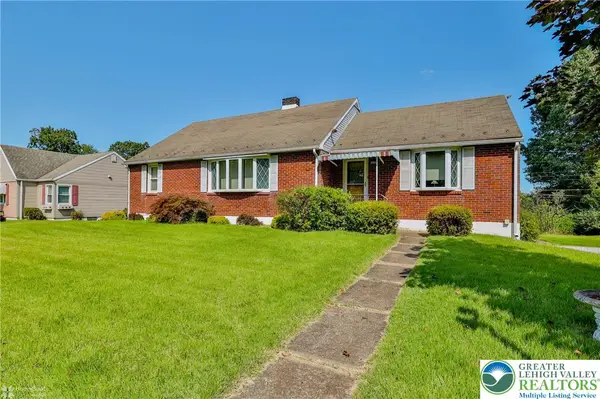 $350,000Active3 beds 2 baths2,099 sq. ft.
2221 Kings Avenue, Easton, PA 18045
MLS# 787758Listed by: KELLER WILLIAMS NORTHAMPTON - New
 $333,000Active3 beds 2 baths1,580 sq. ft.
809 Cattell St, EASTON, PA 18042
MLS# PANH2011084Listed by: MAIN ST. REALTORS - Open Sun, 1 to 4pmNew
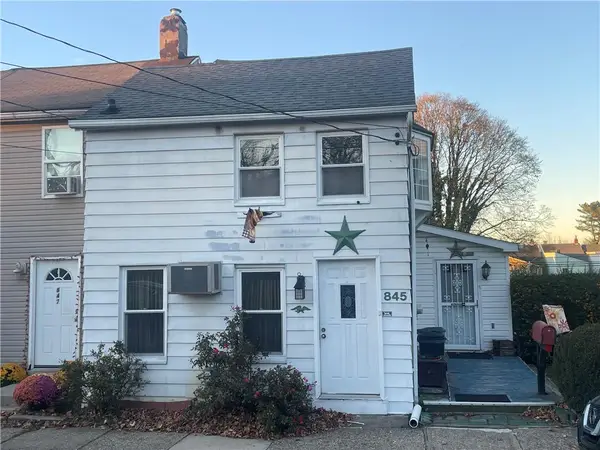 $160,000Active2 beds 1 baths1,160 sq. ft.
845 W Lincoln Street, Easton, PA 18042
MLS# 787688Listed by: HOWARD HANNA THEFREDERICKGROUP - Open Sat, 12 to 2pmNew
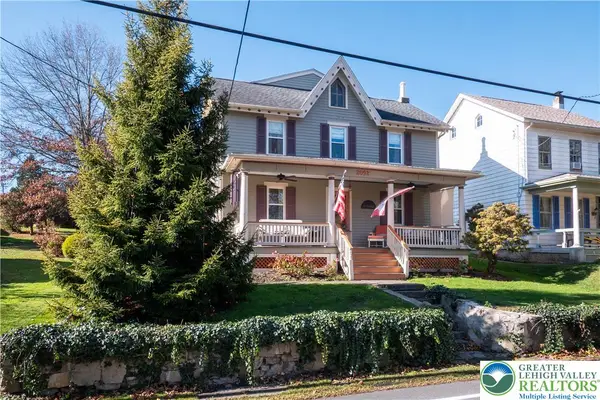 $380,000Active2 beds 2 baths1,696 sq. ft.
2052 S Delaware Drive S, Easton, PA 18042
MLS# 788160Listed by: BHHS FOX & ROACH BETHLEHEM - New
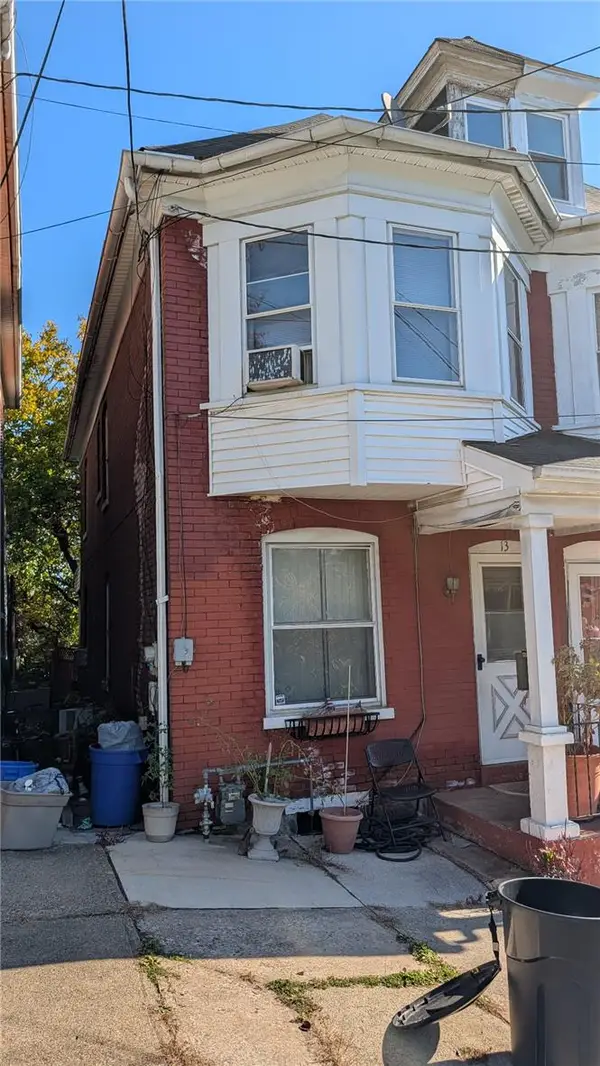 $149,000Active3 beds 1 baths1,561 sq. ft.
13 Mulberry Street, Easton, PA 18042
MLS# 787565Listed by: REAL OF PENNSYLVANIA


Protect your home and budget from life's surprises with an Assurant Home Warranty, backed by a partner that supports you through every step of homeownership. Explore Plans.
© 2026 Better Homes and Gardens Real Estate LLC. An Anywhere Real Estate company. All rights reserved. Better Homes and Gardens® Real Estate is a registered trademark owned by Meredith Operations Corporation, licensed to Better Homes and Gardens Real Estate LLC and used with permission. Better Homes and Gardens Real Estate LLC fully supports the principles of the Fair Housing Act and the Equal Opportunity Act. Listing information is deemed reliable but is not guaranteed accurate.
Each office is independently owned and operated.
Any services or products provided by third parties are not provided by, affiliated with or related to Better Homes and Gardens Real Estate LLC, or its affiliated companies.