
514 W Berwick Street, Easton, PA 18042
Local realty services provided by:Better Homes and Gardens Real Estate Cassidon Realty
514 W Berwick Street,Easton, PA 18042
$250,000
- 3 Beds
- 1 Baths
- 1,008 sq. ft.
- Townhouse
- Active
Listed by: frank j. renaldi, jr., cade lutz
Office: the real estate firm&propmngmt
MLS#:786753
Source:PA_LVAR
Price summary
- Price:$250,000
- Price per sq. ft.:$248.02
About this home
Welcome to 514 W. Berwick Street in Easton! This beautifully refreshed 3-bedroom, 1-bath home offers the perfect combination of classic character, modern updates, and everyday convenience. Recently updated from top to bottom, the home features all-new flooring throughout, fresh interior paint, updated lighting fixtures, select new appliances, and numerous additional improvements, creating a bright, clean, and inviting atmosphere that’s ready for its next owner.
The main level welcomes you with a comfortable living room featuring attractive wood-look flooring and a neutral color palette that carries throughout the home. The spacious eat-in kitchen offers white cabinetry, granite countertops, updated appliances, and plenty of room for everyday dining. A convenient rear entry and dedicated laundry area add to the functionality of the first floor. Upstairs, you’ll find two nicely sized bedrooms, a full bathroom, and additional storage. The finished third floor provides a generously sized third bedroom with charming architectural details and flexible space that could also accommodate a home office, hobby room, or additional living area.
Outside, enjoy a fenced backyard and an expansive covered rear patio, perfect for entertaining, relaxing, or enjoying the outdoors regardless of the weather. A rear off-street parking pad adds an extra level of convenience. Additional highlights include efficient natural gas heating, gas hot water, and a full basement offering valuable storage space.
Conveniently situated in South Easton, this home provides easy access to Interstate 78, Route 22, and the vibrant downtown Easton restaurant, shopping, and entertainment scene. Whether you’re a first-time buyer, looking to downsize, or simply searching for an updated home without the hassle of renovations, 514 W. Berwick Street is an excellent opportunity to enjoy comfortable, affordable living in a convenient Lehigh Valley location. Schedule your private showing today!...
Contact an agent
Home facts
- Year built:1900
- Subdivision & Development:Not in Development
- Listing ID #:786753
- Added:1 day(s) ago
- Updated:October 23, 2026 at 10:39 PM
Rooms and interior
- Bedrooms:3
- Total bathrooms:1
- Full bathrooms:1
- Rooms Total:6
- Basement:Yes
- Basement Description:Full
- Living area:1,008 sq. ft.
Heating and cooling
- Cooling:Ceiling Fans
- Heating:Baseboard, Gas, Hot Water
Structure and exterior
- Roof:Asphalt, Fiberglass
- Year built:1900
- Building area:1,008 sq. ft.
- Lot area:0.05 Acres
- Architectural Style:Colonial
- Construction Materials:Vinyl Siding
- Levels:2 Story
Schools
- High school:Easton Area High School
- Middle school:Easton Area Middle School
- Elementary school:Ada B. Cheston Elementary School
Utilities
- Water:Public
- Sewer:Public Sewer
Finances and disclosures
- Price:$250,000
- Price per sq. ft.:$248.02
- Tax amount:$3,053
Features and amenities
- Appliances:Gas Water Heater
- Laundry features:Washer Hookup
Parking
- Parking description:Off Street, On Street
New listings near 514 W Berwick Street
- Coming SoonOpen Sat, 1 to 3pm
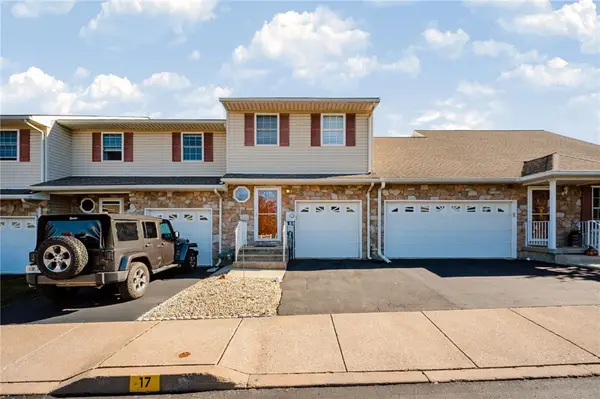 $315,000Coming Soon2 beds 2 baths1,882 sq. ft.
17 Saratoga Court, Easton, PA 18040
MLS# 786842Listed by: REAL OF PENNSYLVANIA - Coming Soon
 $310,000Coming Soon2 beds 2 baths1,180 sq. ft.
1355 Harvest Drive, Easton, PA 18040
MLS# 786714Listed by: COLDWELL BANKER HEARTHSIDE - Coming SoonOpen Sat, 12 to 2pm
 $525,000Coming Soon4 beds 3 baths2,902 sq. ft.
1505 Deer Path Road, Easton, PA 18040
MLS# 786607Listed by: WEICHERT REALTORS - ALLENTOWN - New
 $174,900Active4 beds 2 baths1,528 sq. ft.
123 S 11th St, EASTON, PA 18042
MLS# PANH2010926Listed by: THE GREENE REALTY GROUP - Open Sun, 12 to 2pmNew
 $345,000Active3 beds 2 baths1,188 sq. ft.
1827 Hay Terrace, Easton, PA 18042
MLS# 786810Listed by: COLDWELL BANKER HEARTHSIDE - New
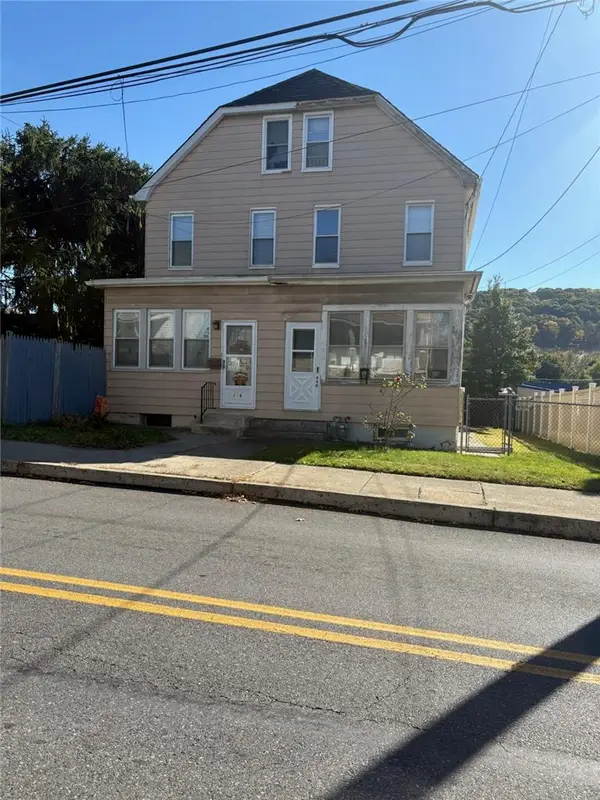 $175,000Active2 beds 1 baths1,310 sq. ft.
440 Line Street, Easton, PA 18042
MLS# 786813Listed by: RE/MAX REAL ESTATE - New
 $349,900Active3 beds 1 baths816 sq. ft.
2485 Morgan Hill Rd, EASTON, PA 18042
MLS# PANH2010922Listed by: REAL ESTATE OF AMERICA - New
 $243,000Active3 beds 2 baths1,240 sq. ft.
718 W Berwick Street, Easton, PA 18042
MLS# 786541Listed by: IRONVALLEY RE OF LEHIGH VALLEY - Open Sat, 11am to 1pmNew
 Listed by BHGRE$299,900Active3 beds 2 baths2,037 sq. ft.
1826 Ferry Street, Easton, PA 18042
MLS# 786539Listed by: BHGRE VALLEY PARTNERS - EMMAUS


Protect your home and budget from life's surprises with an Assurant Home Warranty, backed by a partner that supports you through every step of homeownership. Explore Plans.
© 2026 Better Homes and Gardens Real Estate LLC. An Anywhere Real Estate company. All rights reserved. Better Homes and Gardens® Real Estate is a registered trademark owned by Meredith Operations Corporation, licensed to Better Homes and Gardens Real Estate LLC and used with permission. Better Homes and Gardens Real Estate LLC fully supports the principles of the Fair Housing Act and the Equal Opportunity Act. Listing information is deemed reliable but is not guaranteed accurate.
Each office is independently owned and operated.
Any services or products provided by third parties are not provided by, affiliated with or related to Better Homes and Gardens Real Estate LLC, or its affiliated companies.