
671 Kykuit Pl, Easton, PA 18040
Local realty services provided by:Better Homes and Gardens Real Estate Murphy & Co.
671 Kykuit Pl,Easton, PA 18040
$224,900
- 2 Beds
- 2 Baths
- 1,436 sq. ft.
- Single family
- Pending
Listed by: michael todd uhl ii, eric t. neith
Office: exp realty, llc.
MLS#:PANH2010242
Source:BRIGHTMLS
Price summary
- Price:$224,900
- Price per sq. ft.:$156.62
- Monthly HOA dues:$745
About this home
Welcome to easy, low-maintenance living in this well kept home located in the desirable 55+ community of Jacob's Farm in Forks Township. This inviting residence offers a comfortable and functional layout featuring a bright living area, a dedicated dining space and a kitchen ideal for everyday living and entertaining. The primary suite includes a full private bath, while the second bedroom and additional full bath provide excellent flexibility for guests or a home office. This home offers a great opportunity for its next owner to move right in or personalize to their taste. Enjoy the benefits of community living with access to amenities such as a clubhouse, tennis courts, bocce courts and well maintained common areas. Conveniently located near shopping, dining, medical facilities and major commuter routes. This home combines comfort, convenience and affordability in one attractive package. Don’t miss your opportunity to enjoy relaxed living in a welcoming community schedule your showing today....
Contact an agent
Home facts
- Year built:2004
- Subdivision & Development:JACOB'S FARM
- Listing ID #:PANH2010242
- Added:73 day(s) ago
- Updated:September 24, 2026 at 09:01 AM
Rooms and interior
- Bedrooms:2
- Total bathrooms:2
- Full bathrooms:2
- Rooms Total:8
- Flooring:Carpet, Hardwood, Vinyl
- Dining Description:Dining Room
- Bathrooms Description:Bathroom 2, Full Bath, Primary Bathroom
- Kitchen Description:Dishwasher, Oven/Range - Gas, Refrigerator
- Bedroom Description:Primary Bedroom, Walk In Closet(s)
- Living area:1,436 sq. ft.
Heating and cooling
- Cooling:Central A/C
- Heating:Forced Air, Natural Gas
Structure and exterior
- Roof:Asphalt, Fiberglass
- Year built:2004
- Building area:1,436 sq. ft.
- Lot area:0.29 Acres
- Lot Features:Level
- Architectural Style:Modular/Pre-Fabricated
- Construction Materials:Vinyl Siding
- Exterior Features:Awning(s), Deck(s), Street Lights, Tennis Court(s)
- Foundation Description:Crawl Space
- Levels:1 Story
Schools
- High school:EASTON AREA
- Middle school:EASTON AREA
- Elementary school:SHAWNEE
Utilities
- Water:Public
- Sewer:Public Sewer
Finances and disclosures
- Price:$224,900
- Price per sq. ft.:$156.62
- Tax amount:$3,462 (2026)
Features and amenities
- Laundry features:Dryer, Laundry, Washer
- Amenities:200+ Amp Service, Cable TV, Electric Available, Natural Gas Available
Parking
- Parking description:Additional Storage Area, Attached Garage, Garage Door Opener, Inside Access, Off Street, On Street
- Garage:Yes
- Garage spaces:1
New listings near 671 Kykuit Pl
- Coming SoonOpen Sun, 1 to 4pm
 $675,000Coming Soon5 beds 4 baths3,409 sq. ft.
14 N Ridge Court, Easton, PA 18045
MLS# 784989Listed by: RE/MAX REAL ESTATE - Coming Soon
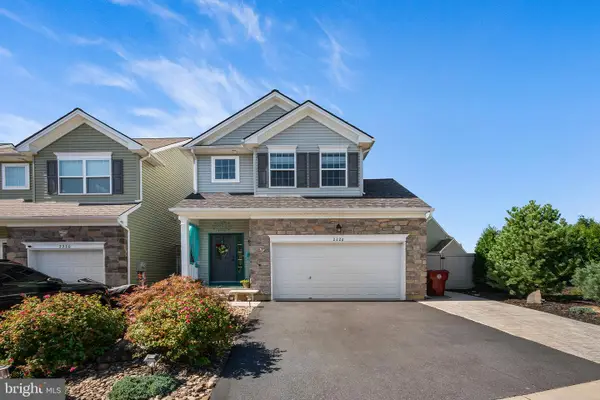 $450,000Coming Soon3 beds 3 baths2,205 sq. ft.
2226 Huntington Ln, EASTON, PA 18040
MLS# PANH2010676Listed by: REDFIN CORPORATION - Coming SoonOpen Sat, 1 to 3pm
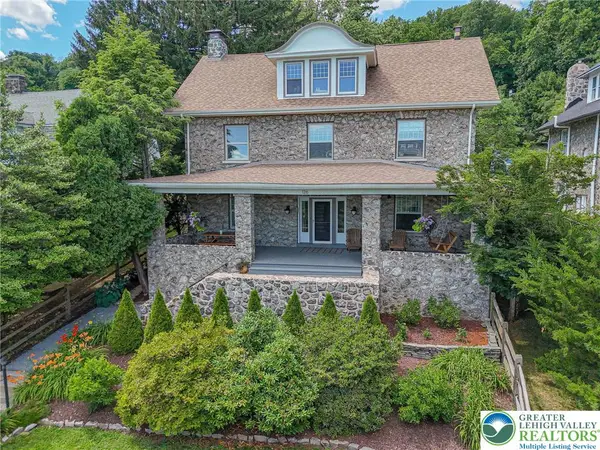 $789,900Coming Soon5 beds 4 baths3,038 sq. ft.
126 Parker Avenue, Easton, PA 18042
MLS# 784406Listed by: RE/MAX REAL ESTATE - New
 $200,000Active2 beds 1 baths832 sq. ft.
205 Palmer Street, Easton, PA 18042
MLS# 785040Listed by: EXP REALTY LLC - New
 $219,900Active2 beds 1 baths476 sq. ft.
1058 W Wilkes Barre Street, Easton, PA 18042
MLS# 784966Listed by: RE/MAX REAL ESTATE - New
 $375,000Active3 beds 2 baths1,540 sq. ft.
340 Avon St, EASTON, PA 18045
MLS# PANH2010686Listed by: COLDWELL BANKER HEARTHSIDE-ALLENTOWN - New
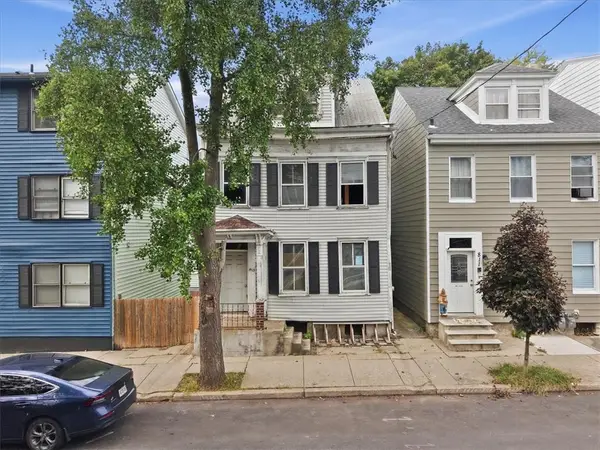 $99,000Active-- beds -- baths1,980 sq. ft.
813 Ferry Street, Easton, PA 18042
MLS# 785018Listed by: LIGHT HOUSE REALTY LV LLC - Open Sat, 12 to 2pmNew
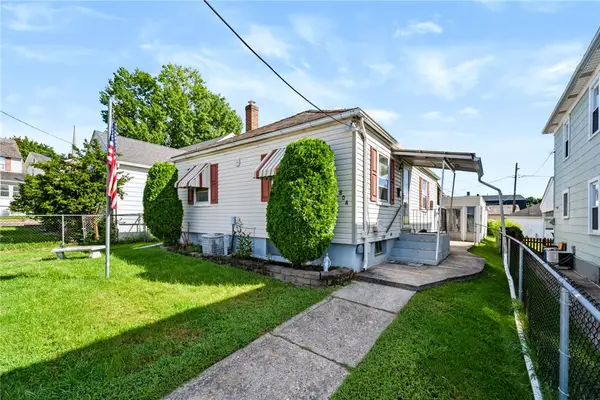 $260,000Active2 beds 1 baths768 sq. ft.
804 Miller Street, Easton, PA 18042
MLS# 784545Listed by: COLDWELL BANKER HEARTHSIDE - New
 $199,200Active3 beds 2 baths1,475 sq. ft.
128 S 13th Street, Easton, PA 18042
MLS# 784867Listed by: BHHS BENJAMIN REAL ESTATE - New
 $719,900Active5 beds 4 baths2,990 sq. ft.
5 Midland Drive, Easton, PA 18045
MLS# 784817Listed by: NZO REALTY


Protect your home and budget from life's surprises with an Assurant Home Warranty, backed by a partner that supports you through every step of homeownership. Explore Plans.
© 2026 Better Homes and Gardens Real Estate LLC. An Anywhere Real Estate company. All rights reserved. Better Homes and Gardens® Real Estate is a registered trademark owned by Meredith Operations Corporation, licensed to Better Homes and Gardens Real Estate LLC and used with permission. Better Homes and Gardens Real Estate LLC fully supports the principles of the Fair Housing Act and the Equal Opportunity Act. Listing information is deemed reliable but is not guaranteed accurate.
Each office is independently owned and operated.
Any services or products provided by third parties are not provided by, affiliated with or related to Better Homes and Gardens Real Estate LLC, or its affiliated companies.