
1121 W High Street, Ebensburg, PA 15931
Local realty services provided by:Better Homes and Gardens Real Estate GSA Realty
Listed by: hunter ott
Office: howard hanna bardell realty altoona
MLS#:80746
Source:PA_AHAR
Price summary
- Price:$134,900
- Price per sq. ft.:$140.52
About this home
Welcome to 1121 W High Street in the Central Cambria School District! This beautifully updated ranch-style home sits on a spacious, fenced-in lot in Ebensburg, offering the perfect combination of comfort, convenience, and move-in-ready living. The main level features a bright and inviting living room filled with natural light, a formal dining area, an updated kitchen complete with included appliances, three generously sized bedrooms, and a beautifully updated full bathroom. The full basement has been professionally waterproofed and provides abundant storage space, laundry facilities, and room for future finishing if desired. Outside, you'll appreciate the ample off-street parking, large fenced backyard, and covered rear deck. Conveniently located within walking distance to schools, parks, shopping, restaurants, and everything downtown Ebensburg has to offer. Don't miss your opportunity to make this wonderful property your next home. Call today to schedule your private tour!
Contact an agent
Home facts
- Year built:1947
- Subdivision & Development:None
- Listing ID #:80746
- Added:8 day(s) ago
- Updated:July 31, 2026 at 03:16 AM
Rooms and interior
- Bedrooms:3
- Total bathrooms:1
- Full bathrooms:1
- Flooring:Carpet, Vinyl
- Basement Description:Full, Unfinished
- Living area:960 sq. ft.
Heating and cooling
- Heating:Forced Air, Natural Gas
Structure and exterior
- Year built:1947
- Building area:960 sq. ft.
- Lot area:0.34 Acres
- Lot Features:Cleared, Level
- Architectural Style:Ranch, Traditional
- Construction Materials:Vinyl Siding
- Exterior Features:Covered, Deck
- Foundation Description:Block
Utilities
- Water:Public
- Sewer:Public Sewer, Sewer Connected
Finances and disclosures
- Price:$134,900
- Price per sq. ft.:$140.52
- Tax amount:$1,352 (2026)
New listings near 1121 W High Street
- New
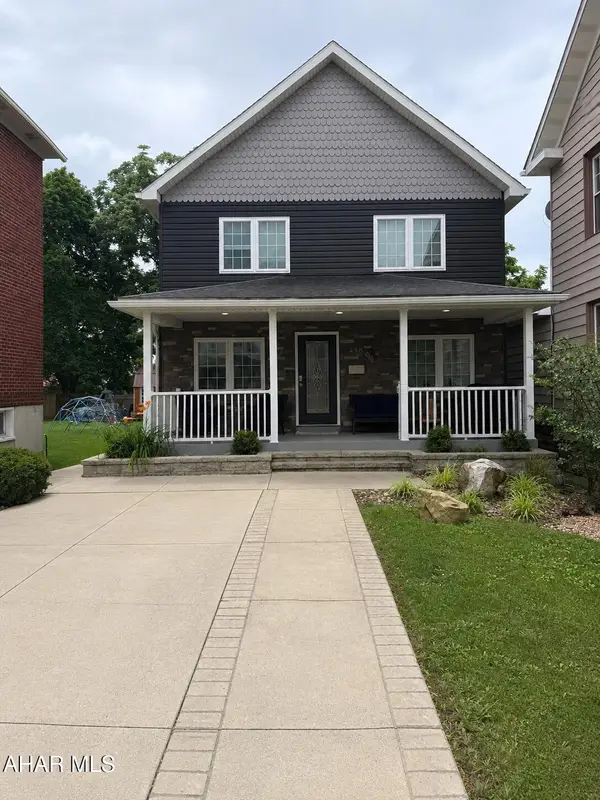 $319,900Active3 beds 4 baths2,816 sq. ft.
418 W Sample Street, Ebensburg, PA 15931
MLS# 80810Listed by: HOLTZ AND ASSOCIATES REAL ESTATE LLC 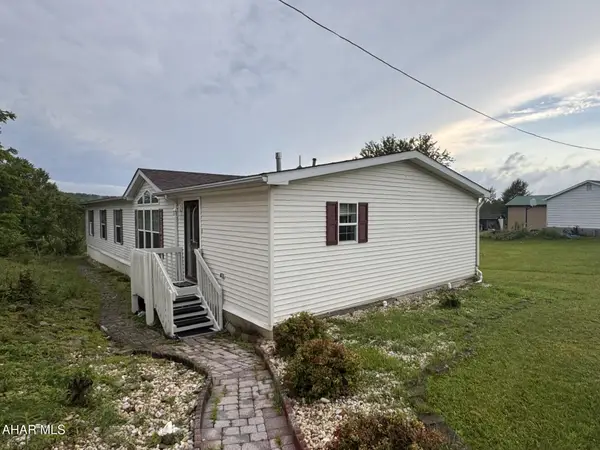 $119,900Pending3 beds 2 baths1,620 sq. ft.
227 Park Street, Ebensburg, PA 15931
MLS# 80757Listed by: CENTURY 21 STRAYER & ASSOC., INC-EBENSBURG- New
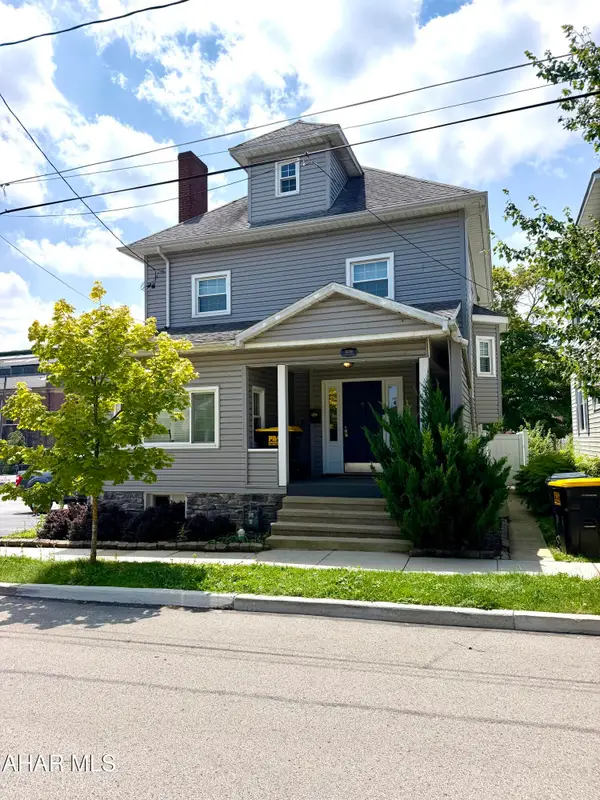 $229,900Active4 beds 2 baths1,983 sq. ft.
216 W Crawford Street, Ebensburg, PA 15931
MLS# 80725Listed by: PERRY WELLINGTON REALTY, LLC 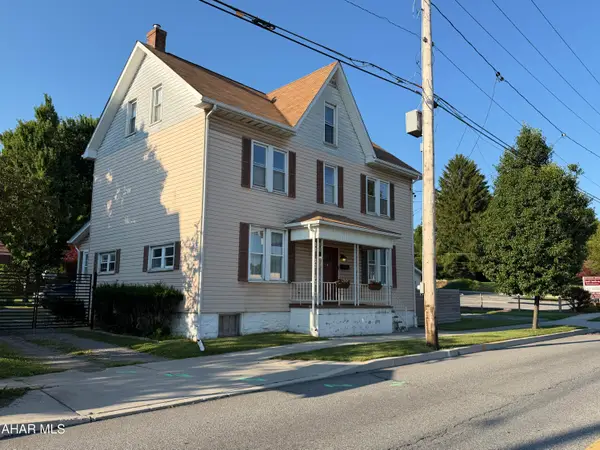 $199,000Pending4 beds 2 baths2,096 sq. ft.
513 W High Street, Ebensburg, PA 15931
MLS# 80684Listed by: RE/MAX RESULTS REALTY GROUP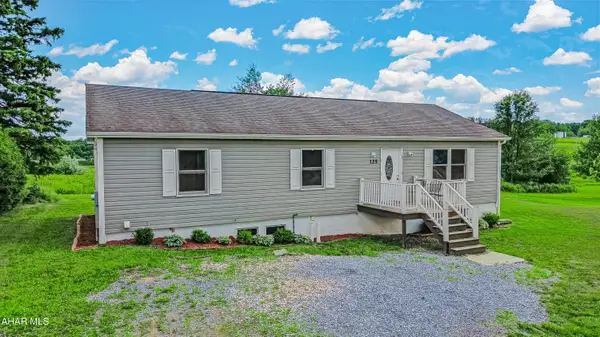 $235,000Active3 beds 3 baths2,298 sq. ft.
125 Lovell Avenue, Ebensburg, PA 15931
MLS# 80458Listed by: HOWARD HANNA BARDELL REALTY ALTOONA $234,500Active46.9 Acres
000 Silent Hollow Lane, Ebensburg, PA 15931
MLS# 80428Listed by: LANG REAL ESTATE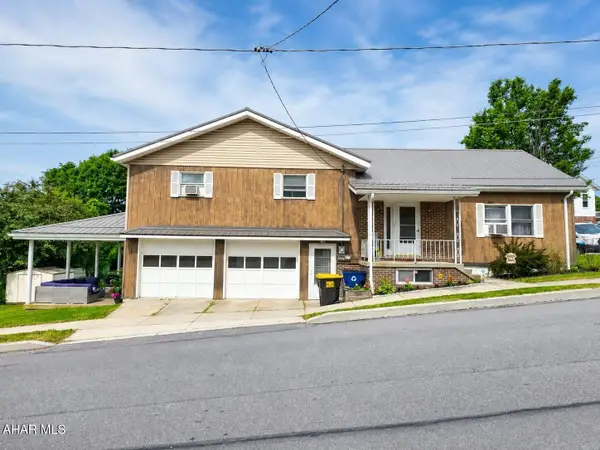 $199,000Active3 beds 3 baths1,704 sq. ft.
201 S Julian Street, Ebensburg, PA 15931
MLS# 80422Listed by: REALTY ONE GROUP LANDMARK JOHNSTOWN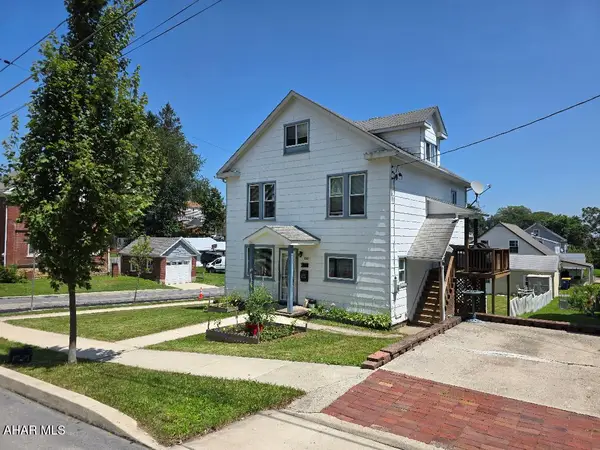 $165,500Active4 beds 2 baths1,875 sq. ft.
222 N Caroline Street, Ebensburg, PA 15931
MLS# 80412Listed by: REALTY ONE GROUP LANDMARK JOHNSTOWN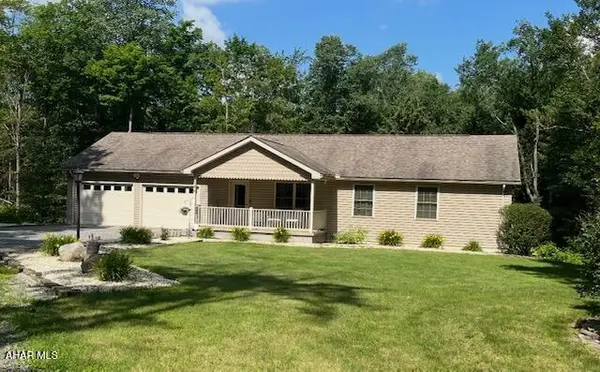 $875,000Active3 beds 4 baths3,079 sq. ft.
146 Silent Hollow Lane, Ebensburg, PA 15931
MLS# 80403Listed by: LANG REAL ESTATE


Protect your home and budget from life's surprises with an Assurant Home Warranty, backed by a partner that supports you through every step of homeownership. Explore Plans.
© 2026 Better Homes and Gardens Real Estate LLC. An Anywhere Real Estate company. All rights reserved. Better Homes and Gardens® Real Estate is a registered trademark owned by Meredith Operations Corporation, licensed to Better Homes and Gardens Real Estate LLC and used with permission. Better Homes and Gardens Real Estate LLC fully supports the principles of the Fair Housing Act and the Equal Opportunity Act. Listing information is deemed reliable but is not guaranteed accurate.
Each office is independently owned and operated.
Any services or products provided by third parties are not provided by, affiliated with or related to Better Homes and Gardens Real Estate LLC, or its affiliated companies.