
1539 Colver Road, Ebensburg, PA 15931
Local realty services provided by:Better Homes and Gardens Real Estate GSA Realty
Listed by: hunter ott
Office: howard hanna bardell realty altoona
MLS#:80551
Source:PA_AHAR
Price summary
- Price:$324,900
- Price per sq. ft.:$155.75
About this home
Welcome to 1539 Colver Road in the Central Cambria School District! Nestled on a private, level one-acre lot, this beautifully maintained split-level home has been tastefully updated and offers the perfect blend of comfort, functionality, and outdoor living. The main level features a spacious living room filled with natural light, a formal dining area, an attractive kitchen with solid oak cabinetry, three generously sized bedrooms, and a beautifully updated full bathroom complete with a custom tile shower. The finished lower level provides exceptional additional living space, highlighted by a large family room with a cozy propane fireplace, custom built-in cabinetry, a wet bar ideal for entertaining, a versatile bonus room, an updated full bathroom, and a convenient laundry area. Outside, you'll enjoy an attached two-car garage, a large storage shed with a covered porch and lean-to, a fire pit area, concrete basketball court, expansive covered composite rear deck, relaxing hot tub, and plenty of room to enjoy the peaceful surroundings. This move-in ready property truly has something for everyone - schedule your private showing today!...
Contact an agent
Home facts
- Year built:1976
- Listing ID #:80551
- Added:8 day(s) ago
- Updated:July 09, 2026 at 09:00 AM
Rooms and interior
- Bedrooms:3
- Total bathrooms:2
- Full bathrooms:2
- Flooring:Vinyl
- Basement Description:Finished, Full
- Living area:2,086 sq. ft.
Heating and cooling
- Heating:Baseboard, Electric
Structure and exterior
- Year built:1976
- Building area:2,086 sq. ft.
- Lot area:1 Acres
- Lot Features:Cleared, Level
- Architectural Style:Traditional
- Construction Materials:Vinyl Siding
- Exterior Features:Covered, Deck, Private Yard
- Foundation Description:Block
Utilities
- Water:Well
- Sewer:Septic Tank, Sewer Connected
Finances and disclosures
- Price:$324,900
- Price per sq. ft.:$155.75
- Tax amount:$3,141 (2026)
Parking
- Garage:Yes
- Garage spaces:2
New listings near 1539 Colver Road
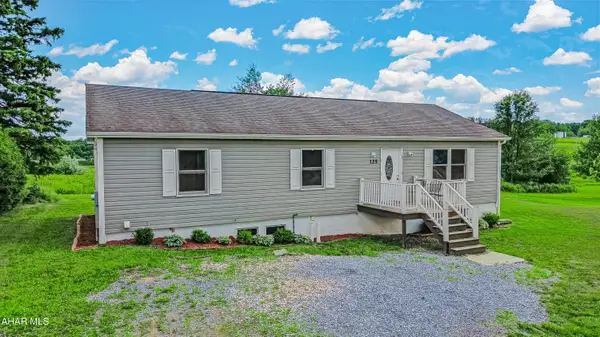 $249,900Active3 beds 3 baths2,298 sq. ft.
125 Lovell Avenue, Ebensburg, PA 15931
MLS# 80458Listed by: HOWARD HANNA BARDELL REALTY ALTOONA $234,500Active46.9 Acres
000 Silent Hollow Lane, Ebensburg, PA 15931
MLS# 80428Listed by: LANG REAL ESTATE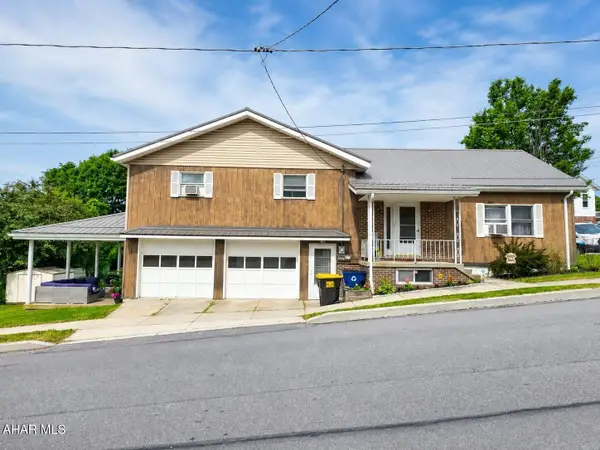 $199,000Active3 beds 3 baths1,704 sq. ft.
201 S Julian Street, Ebensburg, PA 15931
MLS# 80422Listed by: REALTY ONE GROUP LANDMARK JOHNSTOWN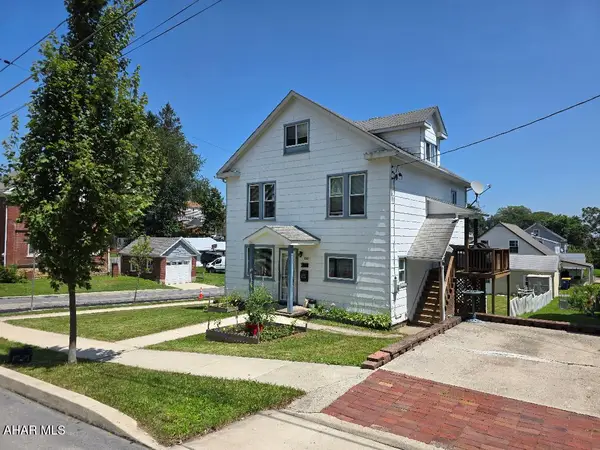 $169,000Active4 beds 2 baths1,875 sq. ft.
222 N Caroline Street, Ebensburg, PA 15931
MLS# 80412Listed by: REALTY ONE GROUP LANDMARK JOHNSTOWN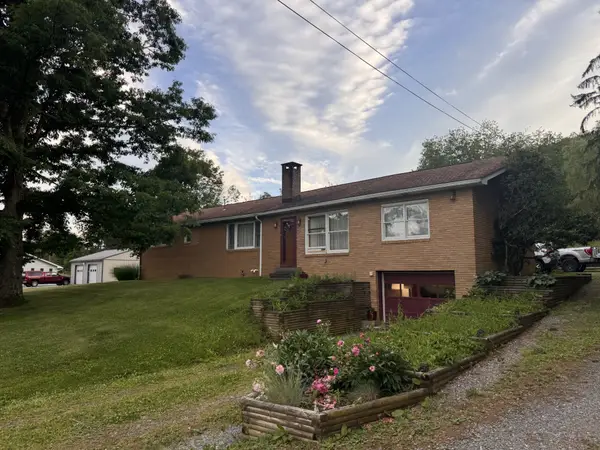 $299,900Pending3 beds 2 baths2,336 sq. ft.
1362 Wilmore Road, Ebensburg, PA 15931
MLS# 80407Listed by: CENTURY 21 STRAYER & ASSOC., INC-EBENSBURG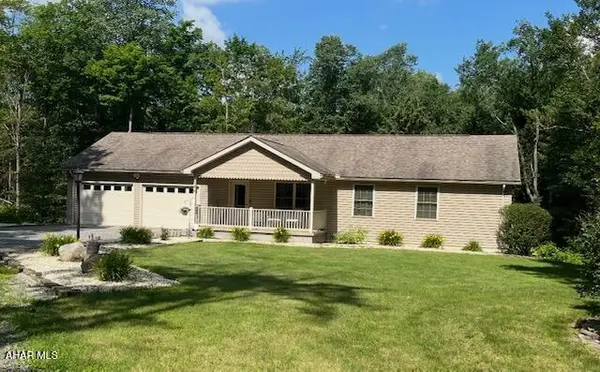 $895,000Active3 beds 4 baths3,079 sq. ft.
146 Silent Hollow Lane, Ebensburg, PA 15931
MLS# 80403Listed by: LANG REAL ESTATE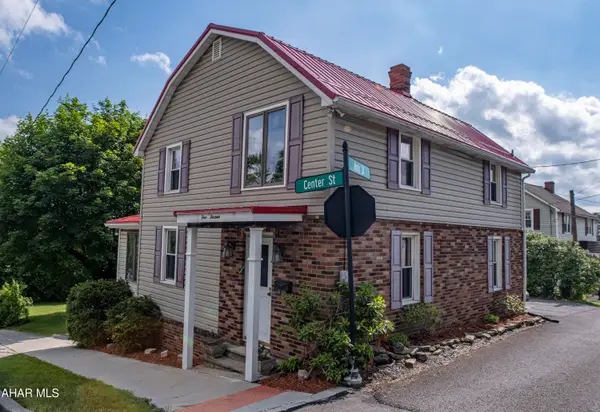 $159,900Pending2 beds 2 baths1,395 sq. ft.
413 S Center Street, Ebensburg, PA 15931
MLS# 80393Listed by: PERRY WELLINGTON REALTY, LLC $20,000Active2 beds 1 baths832 sq. ft.
196 Wood Avenue #1, Ebensburg, PA 15931
MLS# 79681Listed by: LANG REAL ESTATE $289,000Active3 beds 2 baths1,564 sq. ft.
736 N Spruce Street, Ebensburg, PA 15931
MLS# 80337Listed by: HOWARD HANNA BARDELL REALTY ALTOONA


Protect your home and budget from life's surprises with an Assurant Home Warranty, backed by a partner that supports you through every step of homeownership. Explore Plans.
© 2026 Better Homes and Gardens Real Estate LLC. An Anywhere Real Estate company. All rights reserved. Better Homes and Gardens® Real Estate is a registered trademark owned by Meredith Operations Corporation, licensed to Better Homes and Gardens Real Estate LLC and used with permission. Better Homes and Gardens Real Estate LLC fully supports the principles of the Fair Housing Act and the Equal Opportunity Act. Listing information is deemed reliable but is not guaranteed accurate.
Each office is independently owned and operated.
Any services or products provided by third parties are not provided by, affiliated with or related to Better Homes and Gardens Real Estate LLC, or its affiliated companies.