
1120 N Rocky Mountain Drive, Effort, PA 18330
Local realty services provided by:Better Homes and Gardens Real Estate Cassidon Realty
1120 N Rocky Mountain Drive,Effort, PA 18330
$309,000
- 4 Beds
- 2 Baths
- 2,375 sq. ft.
- Single family
- Active
Listed by: heather rai schierloh
Office: real of pennsylvania-brodheadsville
MLS#:PM-146137
Source:PA_PMAR
Price summary
- Price:$309,000
- Price per sq. ft.:$120
About this home
Space, updates, and room to spread out! Situated on over an acre in Sierra View, this 4-bedroom, 2-full-bath home offers approximately 2,500 square feet in the Pleasant Valley School District. Freshly painted with all-new PEX piping throughout and both bathrooms updated, this home features a main-floor primary bedroom, plus two additional bedrooms and a full bath upstairs. The lower level expands your living options with a second living room, two office spaces, and bonus rooms ready for your hobbies, work, or recreation. A detached two-car garage provides additional parking and storage, while the spacious property offers plenty of room to enjoy the outdoors. Discover the flexibility and potential of 1120 N Rocky Mountain Drive!
Contact an agent
Home facts
- Year built:1989
- Subdivision & Development:Sierra View-Chestnuthill Twp
- Listing ID #:PM-146137
- Added:1 day(s) ago
- Updated:November 04, 2026 at 07:56 PM
Rooms and interior
- Bedrooms:4
- Total bathrooms:2
- Full bathrooms:2
- Flooring:Tile, Wood
- Kitchen Description:Dishwasher, Refrigerator
- Basement:Yes
- Living area:2,375 sq. ft.
Heating and cooling
- Cooling:Ceiling Fan(s)
- Heating:Baseboard, Heating
Structure and exterior
- Year built:1989
- Building area:2,375 sq. ft.
- Lot area:1.06 Acres
- Architectural Style:Cape Cod
- Construction Materials:Vinyl Siding
Utilities
- Water:Well
Finances and disclosures
- Price:$309,000
- Price per sq. ft.:$120
- Tax amount:$4,111
Features and amenities
- Appliances:Dishwasher, Refrigerator
- Amenities:Clubhouse
Parking
- Garage:Yes
New listings near 1120 N Rocky Mountain Drive
- New
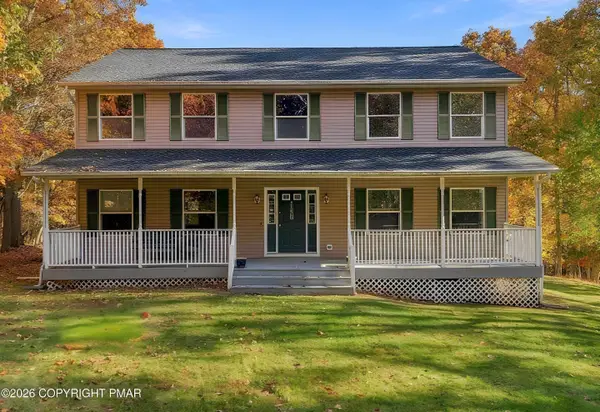 $399,999Active4 beds 3 baths2,281 sq. ft.
138 Jennifer Lane, Effort, PA 18330
MLS# PM-146059Listed by: WILKINS & ASSOCIATES REAL ESTATE, INC. - New
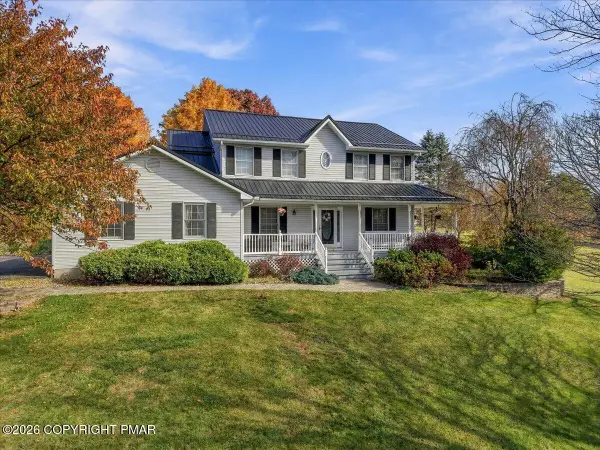 $629,900Active3 beds 3 baths2,670 sq. ft.
1630 Mohican Court, Effort, PA 18330
MLS# PM-146052Listed by: RE/MAX CROSSROADS 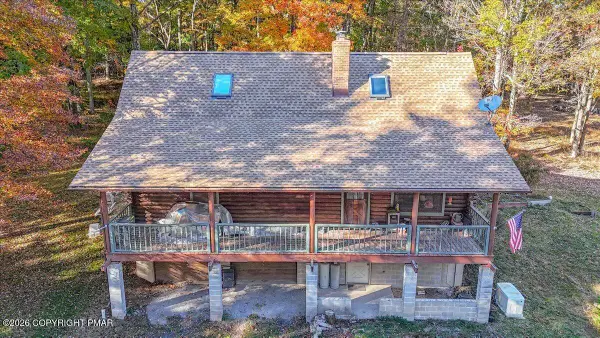 $665,000Active3 beds 2 baths1,588 sq. ft.
270 Brink Road, Saylorsburg, PA 18353
MLS# PM-145873Listed by: EXP REALTY, LLC - PHILADELPHIA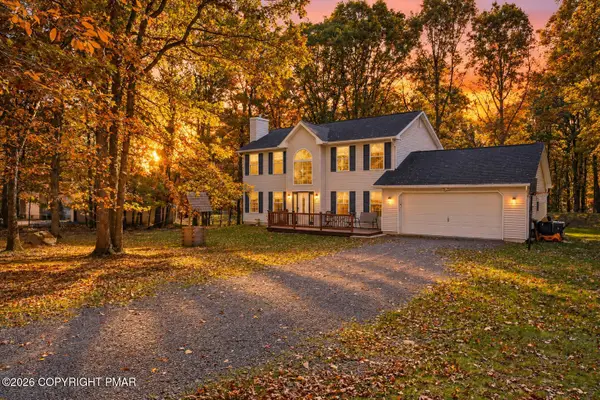 $349,000Active3 beds 3 baths1,740 sq. ft.
226 Squirrelwood Court, Effort, PA 18330
MLS# PM-145802Listed by: REAL OF PENNSYLVANIA-BRODHEADSVILLE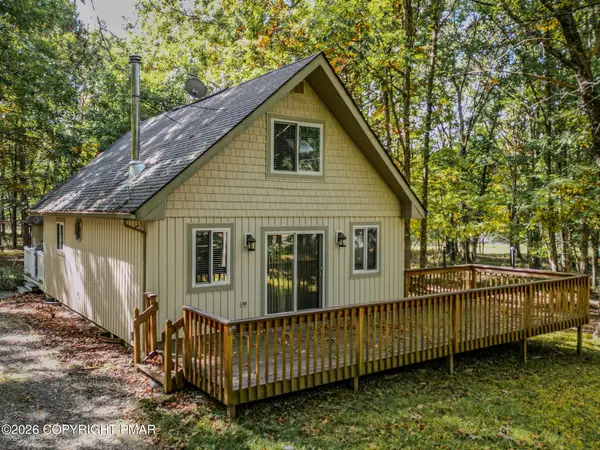 $275,000Active3 beds 2 baths1,080 sq. ft.
1362 Brian Lane, Effort, PA 18330
MLS# PM-145787Listed by: WEICHERT REALTORS ACCLAIM - TANNERSVILLE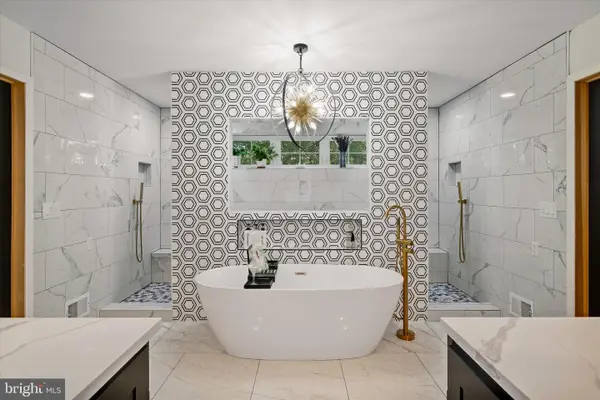 $950,000Active5 beds 6 baths7,231 sq. ft.
1329 Grand Mesa Dr, EFFORT, PA 18330
MLS# PAMR2007552Listed by: REAL OF PENNSYLVANIA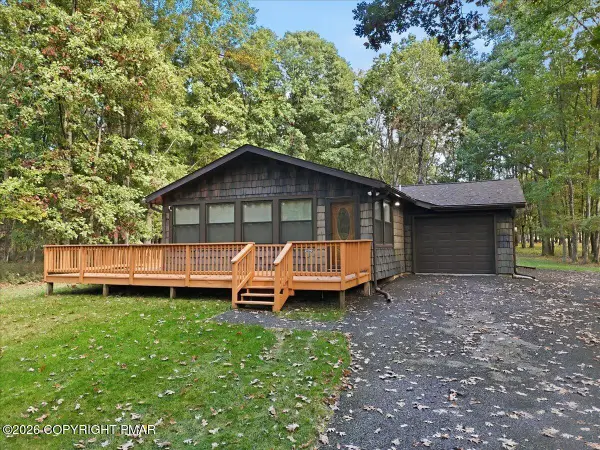 $214,900Pending2 beds 1 baths1,000 sq. ft.
548 Adie Drive, Effort, PA 18330
MLS# PM-145696Listed by: MARY ENCK REALTY INC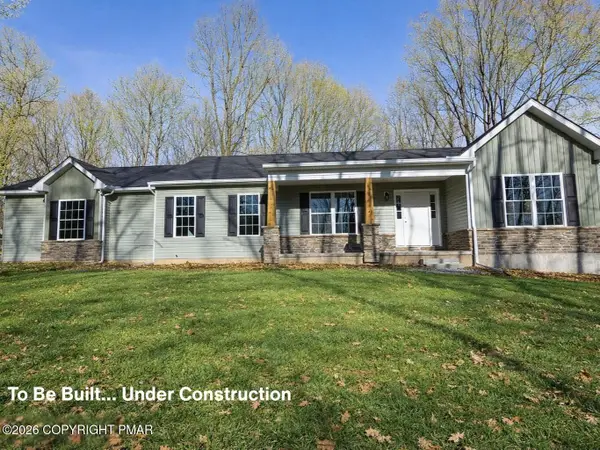 $465,000Active3 beds 2 baths1,620 sq. ft.
3227 Woodcrest (lot 132) Avenue, Effort, PA 18330
MLS# PM-145684Listed by: KELLER WILLIAMS REAL ESTATE - STROUDSBURG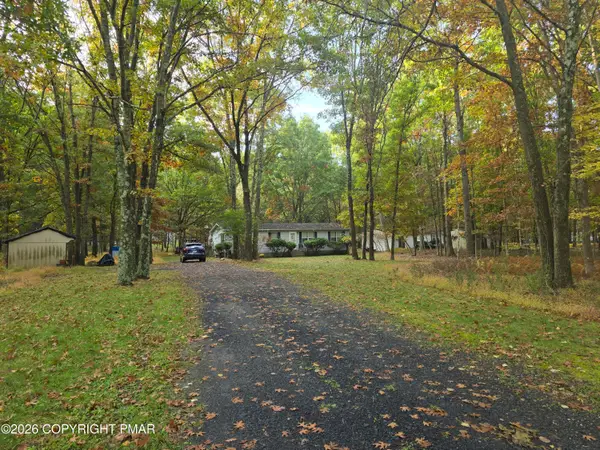 $255,000Active3 beds 2 baths1,187 sq. ft.
550 Timothy Drive, Effort, PA 18330
MLS# PM-145662Listed by: POCONO MOUNTAIN LAKES REALTY - BLAKESLEE


Protect your home and budget from life's surprises with an Assurant Home Warranty, backed by a partner that supports you through every step of homeownership. Explore Plans.
© 2026 Better Homes and Gardens Real Estate LLC. An Anywhere Real Estate company. All rights reserved. Better Homes and Gardens® Real Estate is a registered trademark owned by Meredith Operations Corporation, licensed to Better Homes and Gardens Real Estate LLC and used with permission. Better Homes and Gardens Real Estate LLC fully supports the principles of the Fair Housing Act and the Equal Opportunity Act. Listing information is deemed reliable but is not guaranteed accurate.
Each office is independently owned and operated.
Any services or products provided by third parties are not provided by, affiliated with or related to Better Homes and Gardens Real Estate LLC, or its affiliated companies.