
4740 Hillcrest Lane, Egypt, PA 18052
Local realty services provided by:Better Homes and Gardens Real Estate Valley Partners
4740 Hillcrest Lane,Whitehall Twp, PA 18052
$699,900
- 4 Beds
- 4 Baths
- 3,248 sq. ft.
- Single family
- Active
Upcoming open houses
- Sat, Oct 1012:00 pm - 02:00 pm
Listed by: jamie elstner
Office: morganelli properties llc.
MLS#:779953
Source:PA_LVAR
Price summary
- Price:$699,900
- Price per sq. ft.:$215.49
About this home
There is no need to build when this brand-new custom home on 1.19 acres is already complete, beautifully finished, and offered at a value that would be difficult to recreate today. A dramatic two-story foyer with oversized windows fills the home with natural light and creates an impressive first impression. The custom kitchen features quartz countertops, stainless steel appliances, a gas cooktop with statement hood, oversized center island, walk in pantry, and spacious dining area. The adjoining family room is anchored by a striking floor to ceiling stone fireplace and overlooks the peaceful backyard. A flexible front room offers space for a home office, library, sitting room, or playroom, while the custom mudroom provides built in seating, cubbies, and excellent storage. Upstairs, the owner’s suite features a cathedral ceiling, custom walk-in closet, and beautifully finished bath with dual vanities and an oversized tiled shower. Three additional bedrooms, a full hall bath, and a spacious second floor laundry room complete the upper level. The finished walk out lower level adds even more living space with a large recreation room, full bath with tiled walk-in shower, and direct access to the covered patio. A covered deck overlooks the 1.19 acre property and provides an ideal setting for relaxing, entertaining, gardening, or play. An oversized two car garage offers additional parking and storage. Conveniently located within walking distance of Egypt Memorial Park and the Ironton Rail Trail, with shopping, dining, major highways, Lehigh Valley International Airport, and Lehigh Valley Mall just minutes away. The property is accessed from Hillcrest Lane. Brand new construction, custom finishes, generous living space, and more than an acre make this a rare opportunity in Whitehall Township....
Contact an agent
Home facts
- Year built:2025
- Subdivision & Development:Not in Development
- Listing ID #:779953
- Added:95 day(s) ago
- Updated:October 06, 2026 at 03:12 PM
Rooms and interior
- Bedrooms:4
- Total bathrooms:4
- Full bathrooms:3
- Half bathrooms:1
- Rooms Total:10
- Flooring:Carpet, Luxury Vinyl, Luxury Vinyl Plank
- Dining Description:Entrance Foyer
- Kitchen Description:Refrigerator
- Basement:Yes
- Basement Description:Concrete, Exterior Entry, Partially Finished, Walk Out Access
- Living area:3,248 sq. ft.
Heating and cooling
- Cooling:Central Air
- Heating:Fireplaces, Forced Air
- Central air:Yes
Structure and exterior
- Roof:Asphalt, Fiberglass
- Year built:2025
- Building area:3,248 sq. ft.
- Lot area:1.19 Acres
- Architectural Style:Craftsman, Farmhouse
- Construction Materials:Stone Veneer, Vinyl Siding
- Exterior Features:Balcony, Covered, Deck, Patio, Porch
- Foundation Description:Basement
- Levels:2 Story
Utilities
- Water:Well
- Sewer:Public Sewer
Finances and disclosures
- Price:$699,900
- Price per sq. ft.:$215.49
- Tax amount:$1,592
Features and amenities
- Appliances:Electric Water Heater, Refrigerator
- Laundry features:Upper Level, Washer Hookup
Parking
- Parking description:Driveway, Garage, Garage Door Opener, Parking Pad
- Garage:Yes
- Garage spaces:2
New listings near 4740 Hillcrest Lane
- New
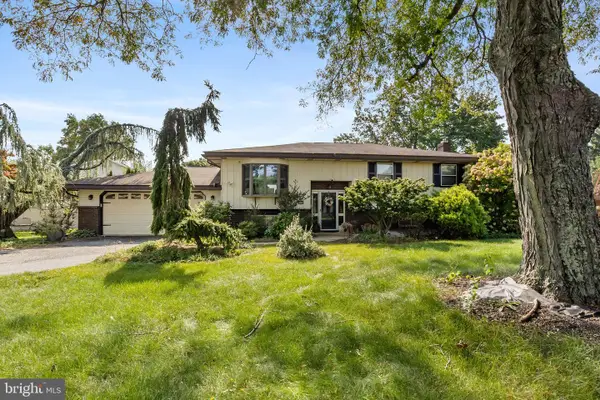 $400,000Active4 beds 2 baths1,990 sq. ft.
4468 Thebes Turn, WHITEHALL, PA 18052
MLS# PALH2017094Listed by: CORBY REALTY LLC 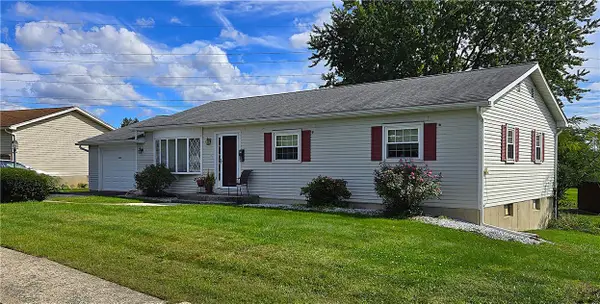 $370,000Active3 beds 2 baths1,746 sq. ft.
4474 Phillip Street, Whitehall Twp, PA 18052
MLS# 784980Listed by: RE/MAX UNLIMITED REAL ESTATE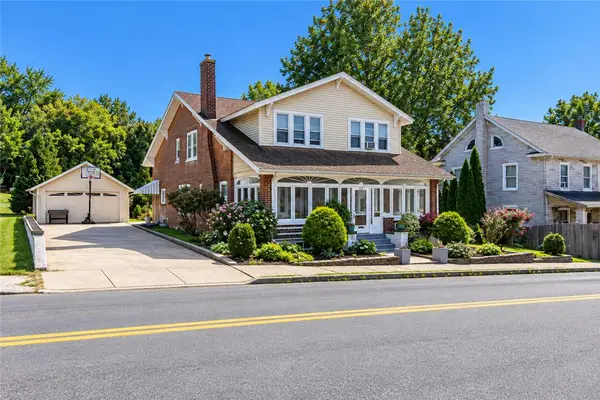 $435,000Active6 beds 3 baths3,157 sq. ft.
4330 Main Street, Whitehall Twp, PA 18052
MLS# 784649Listed by: KELLER WILLIAMS ALLENTOWN Listed by BHGRE$461,800Active4 beds 2 baths2,104 sq. ft.
4420 Phillip, Whitehall Twp, PA 18052
MLS# 784477Listed by: BETTERHOMES&GARDENSRE/CASSIDON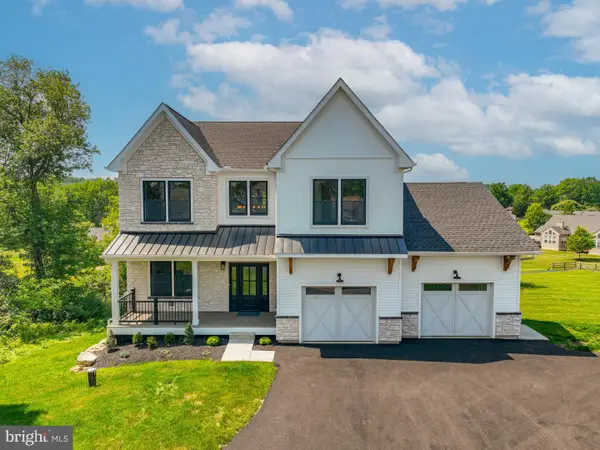 $699,900Active4 beds 4 baths3,248 sq. ft.
4740 Hillcrest Ln, WHITEHALL, PA 18052
MLS# PALH2016324Listed by: MORGANELLI PROPERTIES LLC


Protect your home and budget from life's surprises with an Assurant Home Warranty, backed by a partner that supports you through every step of homeownership. Explore Plans.
© 2026 Better Homes and Gardens Real Estate LLC. An Anywhere Real Estate company. All rights reserved. Better Homes and Gardens® Real Estate is a registered trademark owned by Meredith Operations Corporation, licensed to Better Homes and Gardens Real Estate LLC and used with permission. Better Homes and Gardens Real Estate LLC fully supports the principles of the Fair Housing Act and the Equal Opportunity Act. Listing information is deemed reliable but is not guaranteed accurate.
Each office is independently owned and operated.
Any services or products provided by third parties are not provided by, affiliated with or related to Better Homes and Gardens Real Estate LLC, or its affiliated companies.