
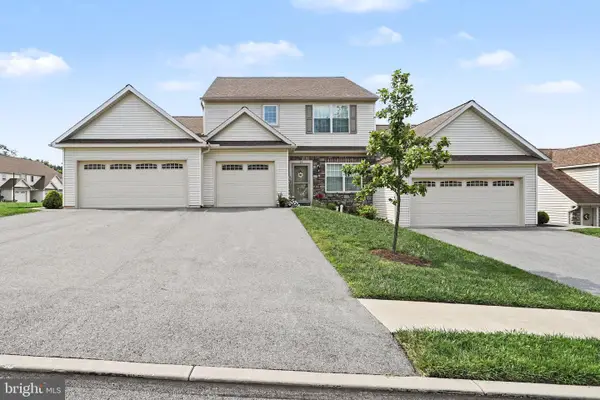
1010 Hillside Ave, Elizabethtown, PA 17022
Local realty services provided by:Better Homes and Gardens Real Estate Valley Partners
Listed by: lethea m myers
Office: berkshire hathaway homeservices homesale realty
MLS#:PALA2089790
Source:BRIGHTMLS
Price summary
- Price:$449,900
- Price per sq. ft.:$204.31
About this home
Open vaulted plan is bright and cheery. Better than new condition and ready for you to move right in.
Don't miss your chance to view this beauty in Sunrise Terrace. Enter to an open foyer that enters the vaulted LR where large windows including a circle head window flood the space with light. Open to the formal DR with chair rail and crown molding plus ample space to entertain. The eat-in kitchen offers table space with a bump out and opens to the greatroom so the cook does not have to feel isolated. Quartz counter tops and painted cabinetry offers an island, pantry and planning area as well. The main level laundryroom is complete with storage as well as a deep sink. Upstairs are 4 pleasant bedrooms and the primary is generous offering a walk in plus a 2nd closet and the on suite has an updated soaking tub, separate shower and double sinks. All countertops are updated solid surface.
The basement is walk out and includes a pellet stove for supplemental heating...the current work shop space could easily become your gameroom or family space.
A spacious deck and all on a great street in a conveniently located community! And did we mention brand new central air too!...
Contact an agent
Home facts
- Year built:1995
- Subdivision & Development:BROOKRIDGE ESTATES
- Listing ID #:PALA2089790
- Added:56 day(s) ago
- Updated:August 28, 2026 at 10:53 AM
Rooms and interior
- Bedrooms:4
- Total bathrooms:3
- Full bathrooms:2
- Half bathrooms:1
- Flooring:Carpet, Hardwood, Luxury Vinyl Tile
- Dining Description:Dining Room
- Bathrooms Description:Bathroom 2, Full Bath
- Kitchen Description:Built-In Microwave, Built-In Range, Dishwasher, Disposal, Oven - Self Cleaning, Refrigerator
- Basement:Yes
- Basement Description:Daylight, Full
- Living area:2,202 sq. ft.
Heating and cooling
- Cooling:Central A/C
- Heating:Forced Air, Natural Gas
Structure and exterior
- Roof:Architectural Shingle, Asphalt
- Year built:1995
- Building area:2,202 sq. ft.
- Lot area:0.22 Acres
- Lot Features:Suburban
- Architectural Style:Transitional
- Construction Materials:Brick, Frame, Vinyl Siding
- Exterior Features:Deck(s), Sidewalks
- Foundation Description:Concrete Perimeter
- Levels:2 Stories
Schools
- High school:ELIZABETHTOWN AREA
- Middle school:ELIZABETHTOWN AREA
- Elementary school:EAST HIGH STREET
Utilities
- Water:Public
- Sewer:Public Sewer
Finances and disclosures
- Price:$449,900
- Price per sq. ft.:$204.31
- Tax amount:$8,544 (2025)
Features and amenities
- Laundry features:Dryer - Electric, Laundry, Washer
- Amenities:200+ Amp Service, Attic, Cable TV, Double Hung Windows, Double Pane Windows
Parking
- Parking description:Asphalt Driveway, Attached Garage, Garage - Front Entry, Garage Door Opener
- Garage:Yes
- Garage spaces:2
New listings near 1010 Hillside Ave
- Coming Soon
 $270,000Coming Soon3 beds 2 baths1,820 sq. ft.
624 Mount Gretna Rd, ELIZABETHTOWN, PA 17022
MLS# PALA2094424Listed by: IRON VALLEY REAL ESTATE OF LANCASTER - Coming SoonOpen Mon, 5 to 7pm
 $375,000Coming Soon3 beds 2 baths1,670 sq. ft.
1751 Stonemill Dr, ELIZABETHTOWN, PA 17022
MLS# PALA2094364Listed by: BERKSHIRE HATHAWAY HOMESERVICES HOMESALE REALTY - Coming Soon
 $475,000Coming Soon3 beds 3 baths1,892 sq. ft.
450 Sunrise Blvd, ELIZABETHTOWN, PA 17022
MLS# PALA2094362Listed by: PROTUS REALTY, INC. - New
 $295,000Active3 beds 2 baths1,528 sq. ft.
714 Fieldstone Ln, ELIZABETHTOWN, PA 17022
MLS# PALA2094144Listed by: BERKSHIRE HATHAWAY HOMESERVICES HOMESALE REALTY - New
 $69,900Active1 beds 1 baths
867 Schwanger Rd #32, ELIZABETHTOWN, PA 17022
MLS# PALA2094110Listed by: LUSK & ASSOCIATES SOTHEBY'S INTERNATIONAL REALTY - Open Sun, 1 to 3pmNew
 $289,900Active3 beds 2 baths1,236 sq. ft.
2572 Sheaffer Rd, ELIZABETHTOWN, PA 17022
MLS# PALA2094458Listed by: KELLER WILLIAMS ELITE - New
 $489,900Active3 beds 3 baths2,100 sq. ft.
42 Tower Dr, ELIZABETHTOWN, PA 17022
MLS# PALA2093632Listed by: BERKSHIRE HATHAWAY HOMESERVICES HOMESALE REALTY - New
 $189,900Active3 beds 2 baths1,600 sq. ft.
27 Summer Ln, ELIZABETHTOWN, PA 17022
MLS# PALA2094280Listed by: GACONO REAL ESTATE LLC - New
 $349,900Active3 beds 3 baths1,597 sq. ft.
34 Maize Cir, ELIZABETHTOWN, PA 17022
MLS# PALA2094358Listed by: KELLER WILLIAMS ELITE - Open Fri, 5 to 7pmNew
 $84,900Active2 beds 1 baths896 sq. ft.
152 Joan St, ELIZABETHTOWN, PA 17022
MLS# PADA2063462Listed by: KELLER WILLIAMS REALTY


Protect your home and budget from life's surprises with an Assurant Home Warranty, backed by a partner that supports you through every step of homeownership. Explore Plans.
© 2026 Better Homes and Gardens Real Estate LLC. An Anywhere Real Estate company. All rights reserved. Better Homes and Gardens® Real Estate is a registered trademark owned by Meredith Operations Corporation, licensed to Better Homes and Gardens Real Estate LLC and used with permission. Better Homes and Gardens Real Estate LLC fully supports the principles of the Fair Housing Act and the Equal Opportunity Act. Listing information is deemed reliable but is not guaranteed accurate.
Each office is independently owned and operated.
Any services or products provided by third parties are not provided by, affiliated with or related to Better Homes and Gardens Real Estate LLC, or its affiliated companies.