
1011 S Locust St, Elizabethtown, PA 17022
Local realty services provided by:Better Homes and Gardens Real Estate Premier
Listed by: stephen hammond
Office: coldwell banker realty
MLS#:PALA2097418
Source:BRIGHTMLS
Price summary
- Price:$415,000
- Price per sq. ft.:$138.47
About this home
Classic character, thoughtful improvements, and room to spread out await at this brick and stone ranch on over a half acre in Elizabethtown Borough. Offering four bedrooms and two full bathrooms, the home pairs inviting living spaces with a generous yard, exterior living amenities such as a private covered patio, a powered workshop, and convenient RV amenities.
Inside, hardwood floors, crown molding, chair rail, custom trim, recessed lighting, and a tray ceiling add warmth and impressive architectural interest. A pellet stove fireplace insert creates a cozy gathering spot while providing flexible supplemental heat to help offset heating costs. The updated kitchen with stainless steel appliances, granite countertops and dining area offer comfortable space for everyday meals and entertaining, with two bedrooms and a full bathroom conveniently located on the main level.
The finished lower level adds two additional bedrooms with a second full bathroom, a spacious family room, a large pantry, and laundry. A separate den offers flexibility for a home office, hobby room, or small home gym.
Covered porches, a rear patio, and the spacious yard create plenty of opportunities to relax, garden, or entertain outdoors. The long paved driveway features 50-amp electrical service for an RV, while the attached one-car garage and detached 16-by-22-foot workshop with electricity provide space for projects and storage. Notably, the 1-car attached garage leaves ample space for a 2nd to park under cover just in front.
This home has major maintenance completed, with improvements including brand-new water and sewer lines and a newer roof with a transferable warranty. Replacement windows, an electric heat pump, central air, and public water and sewer complete this versatile property.
An assumable VA mortgage for eligible applicants offers a super-low interest rate at 2.25%. To top it all off, this listing is a Certified Home Listing with an appraisal using lender-based guidelines, home inspection, termite inspection, and radon inspection available at your fingertips. Contact the listing agent for this well-positioned opportunity or schedule an immediate showing....
Contact an agent
Home facts
- Year built:1951
- Subdivision & Development:NONE AVAILABLE
- Listing ID #:PALA2097418
- Added:7 day(s) ago
- Updated:November 10, 2026 at 01:48 AM
Rooms and interior
- Bedrooms:4
- Total bathrooms:2
- Full bathrooms:2
- Rooms Total:13
- Flooring:Ceramic Tile, Engineered Wood, Hardwood
- Dining Description:Dining Area, Dining Room
- Kitchen Description:Built-In Microwave, Butlers Pantry, Crown Moldings, Dishwasher, Disposal, Exhaust Fan, Kitchen - Country, Oven/Range - Electric, Refrigerator, Stainless Steel Appliances, Upgraded Countertops, Water Heater
- Bedroom Description:Entry Level Bedroom, Walk In Closet(s)
- Basement:Yes
- Basement Description:Fully Finished
- Living area:2,997 sq. ft.
Heating and cooling
- Cooling:Central A/C
- Heating:Electric, Forced Air, Heat Pump(s)
Structure and exterior
- Roof:Asphalt, Metal, Shingle
- Year built:1951
- Building area:2,997 sq. ft.
- Lot area:0.52 Acres
- Lot Features:Front Yard, Landscaping, Private, Rear Yard, SideYard(s), Suburban
- Architectural Style:Ranch/Rambler
- Construction Materials:Brick, Masonry, Stone
- Exterior Features:Awning(s), Chimney Cap(s), Extensive Hardscape, Gutter System, Outbuilding(s), Patio(s), Porch(es), Sidewalks
- Foundation Description:Active Radon Mitigation, Block
- Levels:1 Story
Schools
- High school:ELIZABETHTOWN AREA
- Middle school:BEAR CREEK SCHOOL
Utilities
- Water:Public
- Sewer:Public Sewer
Finances and disclosures
- Price:$415,000
- Price per sq. ft.:$138.47
- Tax amount:$7,105 (2026)
Features and amenities
- Laundry features:Laundry
- Amenities:120/240V, 200+ Amp Service, Attic, Ceiling Fan(s), Chair Railings, Crown Moldings, Double Hung Windows, Double Pane Windows, Natural Gas Available, Water Treat System, Window Treatments
Parking
- Parking description:Asphalt Driveway, Attached Garage, Covered Parking, Garage - Front Entry, Garage - Side Entry, Garage Door Opener, Inside Access, Paved Driveway
- Garage:Yes
- Garage spaces:1
New listings near 1011 S Locust St
- Coming Soon
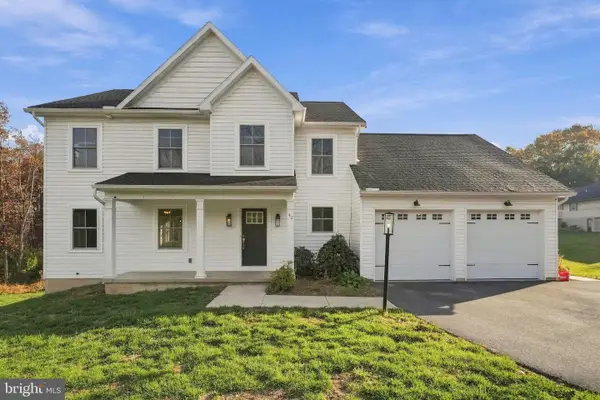 $580,000Coming Soon4 beds 3 baths2,602 sq. ft.
40 N Perry St, ELIZABETHTOWN, PA 17022
MLS# PALA2098086Listed by: THE BRUNNER GROUP LLC - New
 $299,900Active6 beds 2 baths2,214 sq. ft.
129-131 N Market St, ELIZABETHTOWN, PA 17022
MLS# PALA2097602Listed by: RE/MAX PINNACLE - New
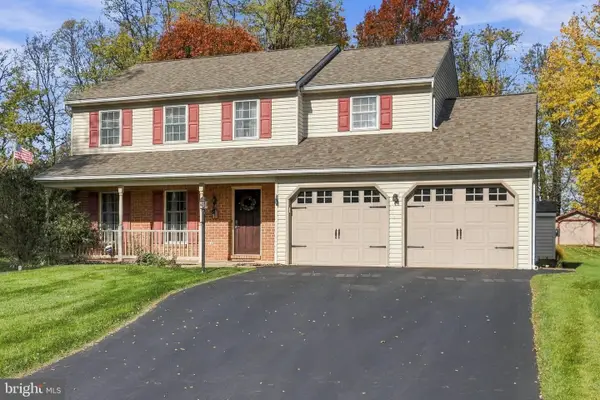 $485,000Active4 beds 3 baths1,932 sq. ft.
29 Apple Ln, ELIZABETHTOWN, PA 17022
MLS# PALA2097888Listed by: BERKSHIRE HATHAWAY HOMESERVICES HOMESALE REALTY - New
 $377,500Active3 beds 3 baths1,823 sq. ft.
37 Arcadia Dr, ELIZABETHTOWN, PA 17022
MLS# PALA2098304Listed by: TODAY'S REALTY - New
 $360,100Active3 beds 3 baths1,809 sq. ft.
39 Arcadia Dr, ELIZABETHTOWN, PA 17022
MLS# PALA2098312Listed by: TODAY'S REALTY - New
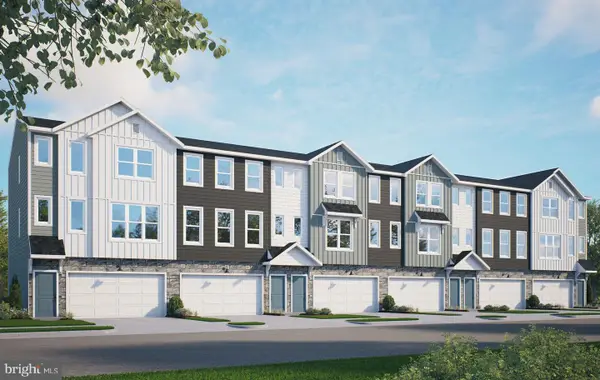 $363,900Active3 beds 3 baths1,823 sq. ft.
41 Arcadia Dr, ELIZABETHTOWN, PA 17022
MLS# PALA2098314Listed by: TODAY'S REALTY - New
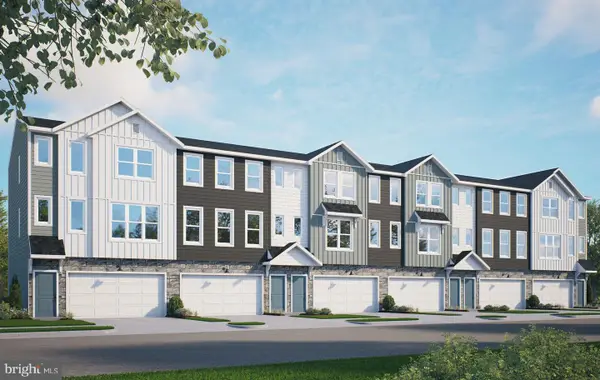 $363,900Active3 beds 3 baths1,823 sq. ft.
43 Arcadia Dr, ELIZABETHTOWN, PA 17022
MLS# PALA2098320Listed by: TODAY'S REALTY - New
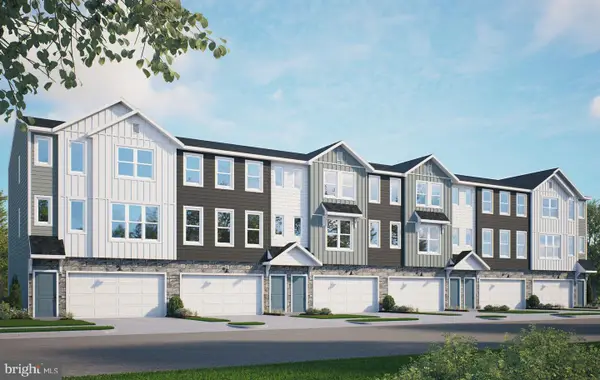 $366,700Active3 beds 3 baths1,978 sq. ft.
45 Arcadia Dr, ELIZABETHTOWN, PA 17022
MLS# PALA2098324Listed by: TODAY'S REALTY - New
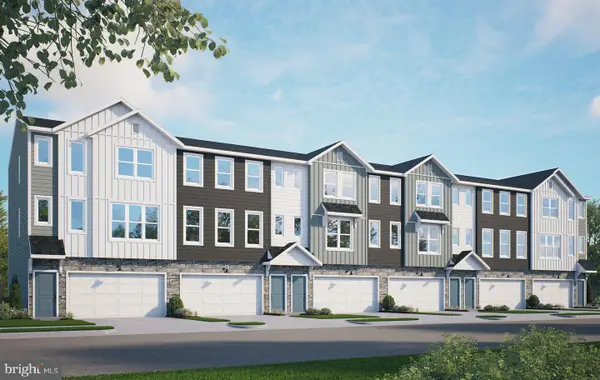 $380,200Active3 beds 3 baths1,992 sq. ft.
47 Arcadia Dr, ELIZABETHTOWN, PA 17022
MLS# PALA2098326Listed by: TODAY'S REALTY - New
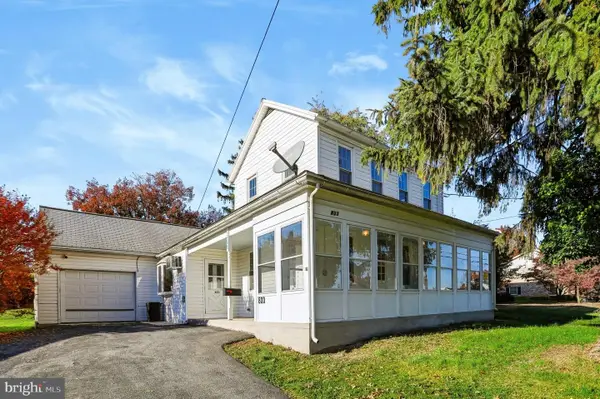 $395,000Active5 beds 3 baths1,687 sq. ft.
833 Groff Ave, ELIZABETHTOWN, PA 17022
MLS# PALA2098170Listed by: COLDWELL BANKER REALTY


Protect your home and budget from life's surprises with an Assurant Home Warranty, backed by a partner that supports you through every step of homeownership. Explore Plans.
© 2026 Better Homes and Gardens Real Estate LLC. An Anywhere Real Estate company. All rights reserved. Better Homes and Gardens® Real Estate is a registered trademark owned by Meredith Operations Corporation, licensed to Better Homes and Gardens Real Estate LLC and used with permission. Better Homes and Gardens Real Estate LLC fully supports the principles of the Fair Housing Act and the Equal Opportunity Act. Listing information is deemed reliable but is not guaranteed accurate.
Each office is independently owned and operated.
Any services or products provided by third parties are not provided by, affiliated with or related to Better Homes and Gardens Real Estate LLC, or its affiliated companies.