
213 Ridgefield Dr, Elizabethtown, PA 17022
Local realty services provided by:Better Homes and Gardens Real Estate Premier
213 Ridgefield Dr,Elizabethtown, PA 17022
$664,900
- 3 Beds
- 2 Baths
- 2,135 sq. ft.
- Single family
- Active
Listed by: robert l gruber
Office: berkshire hathaway homeservices homesale realty
MLS#:PALA2098826
Source:BRIGHTMLS
Price summary
- Price:$664,900
- Price per sq. ft.:$311.43
- Monthly HOA dues:$30
About this home
Nestled in the prestigious Stoneybrook of Elizabethtown, this exquisite Craftsman-style residence is a canvas for luxurious living, awaiting your personal touch. With three spacious bedrooms and two elegantly designed bathrooms, the open floor plan seamlessly connects the family room to a gourmet kitchen, featuring a grand island and a butler's pantry-perfect for entertaining. Enjoy the warmth of luxury vinyl tile flooring throughout, complemented by abundant natural light from double-hung, low-E windows. Step outside to discover a charming porch and a roof deck, ideal for serene evenings or lively gatherings. The property boasts a full daylight basement, ready for customization, and an attached garage for convenience. With sidewalks and street lights enhancing the community's charm, this home offers an exclusive lifestyle in a tranquil setting. Experience the perfect blend of comfort and sophistication in this new construction masterpiece, set to be completed in 2027. Your dream home awaits!...
Contact an agent
Home facts
- Year built:2027
- Subdivision & Development:STONEYBROOK OF ELIZABETHTOWN
- Listing ID #:PALA2098826
- Updated:November 13, 2026 at 03:01 PM
Rooms and interior
- Bedrooms:3
- Total bathrooms:2
- Full bathrooms:2
- Flooring:Luxury Vinyl Tile
- Dining Description:Combination Kitchen/Dining, Dining Room
- Bathrooms Description:Primary Bathroom
- Kitchen Description:Built-In Microwave, Butlers Pantry, Dishwasher, Disposal, Kitchen - Island, Kitchen - Table Space, Oven/Range - Gas
- Bedroom Description:Primary Bedroom
- Basement:Yes
- Basement Description:Daylight, Full, Sump Pump, Windows
- Living area:2,135 sq. ft.
Heating and cooling
- Cooling:Central A/C
- Heating:90% Forced Air, Forced Air, Natural Gas
Structure and exterior
- Roof:Asphalt, Shingle
- Year built:2027
- Building area:2,135 sq. ft.
- Lot area:0.24 Acres
- Architectural Style:Craftsman
- Construction Materials:Stick Built, Stone, Vinyl Siding
- Exterior Features:Porch(es), Roof, Sidewalks, Street Lights
- Foundation Description:Concrete Perimeter
- Levels:1 Story
Schools
- High school:ELIZABETHTOWN AREA
- Middle school:BEAR CREEK SCHOOL
Utilities
- Water:Public
- Sewer:Public Sewer
Finances and disclosures
- Price:$664,900
- Price per sq. ft.:$311.43
- Tax amount:$1,219 (2026)
Features and amenities
- Amenities:Cable TV, Double Hung Windows, Natural Gas Available
Parking
- Parking description:Attached Garage, Garage - Front Entry, On Street
- Garage:Yes
- Garage spaces:2
New listings near 213 Ridgefield Dr
- New
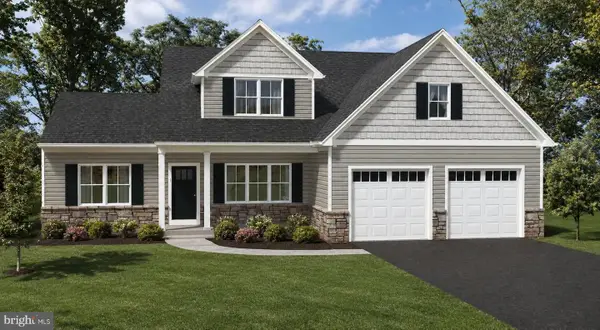 $665,900Active4 beds 3 baths2,418 sq. ft.
35 Olivia Ct, ELIZABETHTOWN, PA 17022
MLS# PALA2098490Listed by: BERKSHIRE HATHAWAY HOMESERVICES HOMESALE REALTY - New
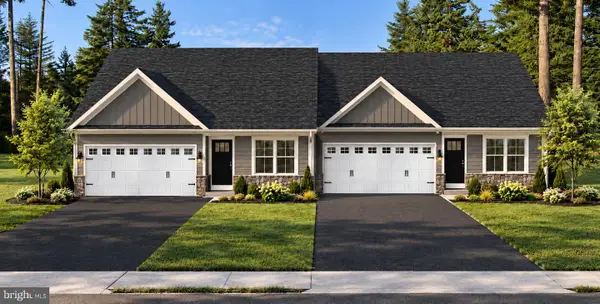 $424,900Active2 beds 2 baths1,353 sq. ft.
0 Ridgefield Dr, ELIZABETHTOWN, PA 17022
MLS# PALA2098728Listed by: BERKSHIRE HATHAWAY HOMESERVICES HOMESALE REALTY - New
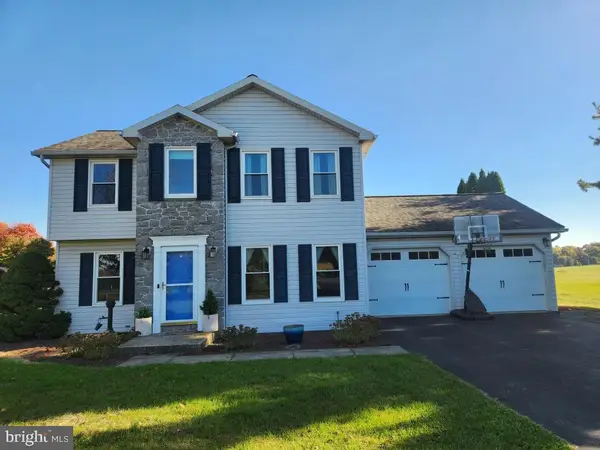 Active3 beds 3 baths1,750 sq. ft.
5830 Schoolhouse Rd, ELIZABETHTOWN, PA 17022
MLS# PADA2066006Listed by: CAVALRY REALTY LLC - New
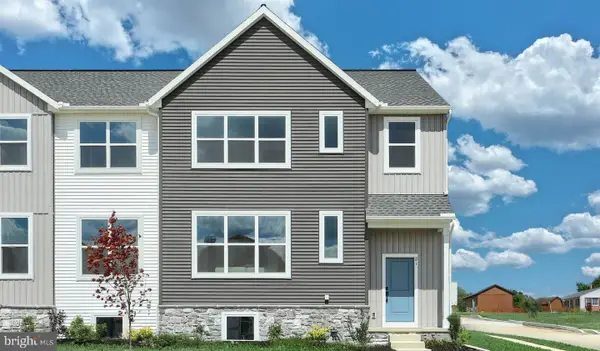 $389,900Active3 beds 3 baths1,986 sq. ft.
81 N Conifer Dr, ELIZABETHTOWN, PA 17022
MLS# PALA2098646Listed by: TODAY'S REALTY - New
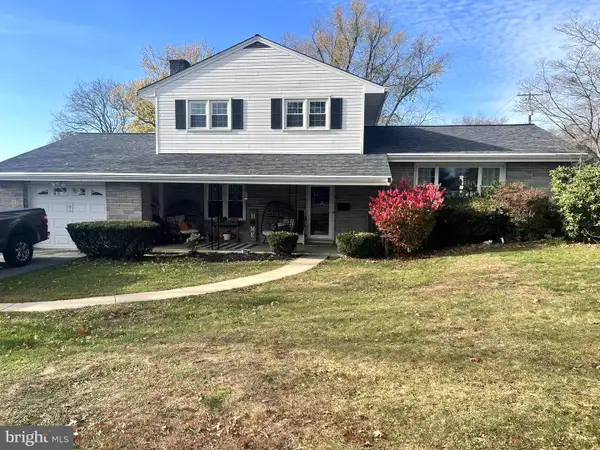 $424,900Active3 beds 2 baths1,455 sq. ft.
350 N Spruce St, ELIZABETHTOWN, PA 17022
MLS# PALA2098586Listed by: KINGSWAY REALTY - LANCASTER - New
 $299,900Active6 beds -- baths2,214 sq. ft.
129-131 N Market St, ELIZABETHTOWN, PA 17022
MLS# PALA2097602Listed by: RE/MAX PINNACLE - New
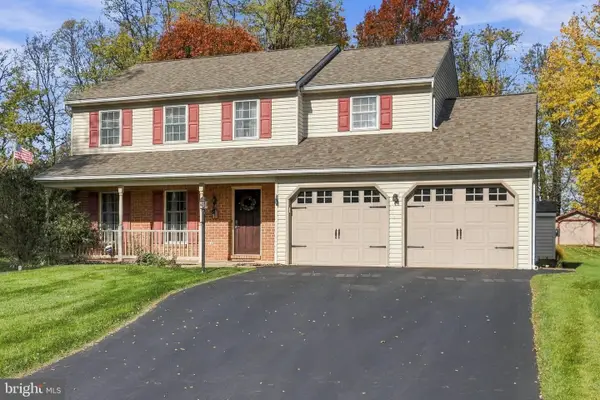 $485,000Active4 beds 3 baths1,932 sq. ft.
29 Apple Ln, ELIZABETHTOWN, PA 17022
MLS# PALA2097888Listed by: BERKSHIRE HATHAWAY HOMESERVICES HOMESALE REALTY - New
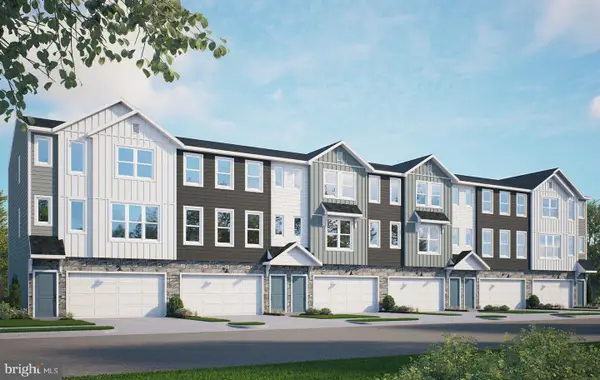 $377,500Active3 beds 3 baths1,823 sq. ft.
37 Arcadia Dr, ELIZABETHTOWN, PA 17022
MLS# PALA2098304Listed by: TODAY'S REALTY - New
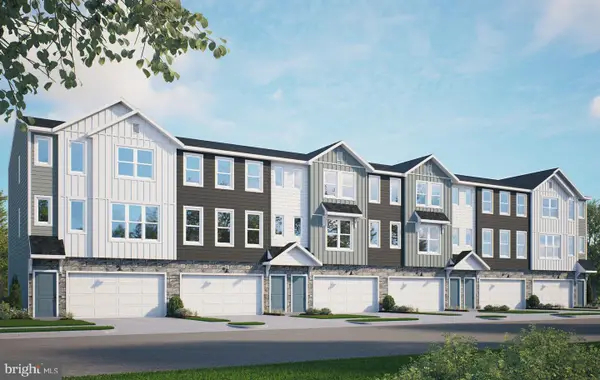 $360,100Active3 beds 3 baths1,809 sq. ft.
39 Arcadia Dr, ELIZABETHTOWN, PA 17022
MLS# PALA2098312Listed by: TODAY'S REALTY


Protect your home and budget from life's surprises with an Assurant Home Warranty, backed by a partner that supports you through every step of homeownership. Explore Plans.
© 2026 Better Homes and Gardens Real Estate LLC. An Anywhere Real Estate company. All rights reserved. Better Homes and Gardens® Real Estate is a registered trademark owned by Meredith Operations Corporation, licensed to Better Homes and Gardens Real Estate LLC and used with permission. Better Homes and Gardens Real Estate LLC fully supports the principles of the Fair Housing Act and the Equal Opportunity Act. Listing information is deemed reliable but is not guaranteed accurate.
Each office is independently owned and operated.
Any services or products provided by third parties are not provided by, affiliated with or related to Better Homes and Gardens Real Estate LLC, or its affiliated companies.