
39 Valerie Dr, Elizabethtown, PA 17022
Local realty services provided by:Better Homes and Gardens Real Estate Community Realty
39 Valerie Dr,Elizabethtown, PA 17022
$385,000
- 3 Beds
- 2 Baths
- 2,148 sq. ft.
- Single family
- Pending
Listed by: lethea m myers
Office: berkshire hathaway homeservices homesale realty
MLS#:PALA2088954
Source:BRIGHTMLS
Price summary
- Price:$385,000
- Price per sq. ft.:$179.24
About this home
Beautifully maintained and upgraded Bilevel style home with an oversized 2 car garage plus a shed. The garage includes a walk up second level for storage or hobby space.
A large deck is accessed from the dining area and is peacefully surrounded by woods and nature.
Inside has been lovingly upgraded including concrete countertops and lots of new flooring.
Easy access to the lower level is flat entry right from the driveway making for a perfect in-law space as it is complete with a bedroom and full bath.
Lots of storage and space to stretch make this home perfect for you!
Contact an agent
Home facts
- Year built:1986
- Listing ID #:PALA2088954
- Added:1 day(s) ago
- Updated:May 28, 2026 at 07:36 AM
Rooms and interior
- Bedrooms:3
- Total bathrooms:2
- Full bathrooms:2
- Flooring:Carpet, Luxury Vinyl Plank, Vinyl
- Kitchen Description:Built-In Microwave, Built-In Range, Dishwasher, Oven - Self Cleaning, Oven/Range - Electric, Pantry, Refrigerator, Stainless Steel Appliances, Upgraded Countertops, Water Heater
- Basement:Yes
- Basement Description:Daylight, Full, Fully Finished, Interior Access, Outside Entrance, Side Entrance, Walkout Level, Windows
- Living area:2,148 sq. ft.
Heating and cooling
- Cooling:Central A/C
- Heating:Electric, Heat Pump - Electric BackUp
Structure and exterior
- Roof:Architectural Shingle
- Year built:1986
- Building area:2,148 sq. ft.
- Lot area:0.48 Acres
- Lot Features:Backs to Trees, Front Yard, Level, Rear Yard, Road Frontage, Suburban
- Construction Materials:Brick, Frame, Vinyl Siding
- Foundation Description:Block
- Levels:2 Stories
Schools
- High school:ELIZABETHTOWN AREA
- Middle school:ELIZABETHTOWN AREA
Utilities
- Water:Public
- Sewer:Public Sewer
Finances and disclosures
- Price:$385,000
- Price per sq. ft.:$179.24
- Tax amount:$4,218 (2025)
Features and amenities
- Laundry features:Dryer - Electric, Washer
- Amenities:200+ Amp Service, Double Hung Windows, Double Pane Windows
Parking
- Parking description:Asphalt Driveway, Detached Garage, Garage - Front Entry, Garage Door Opener, On Street, Oversized
- Garage:Yes
- Garage spaces:2
New listings near 39 Valerie Dr
- Coming Soon
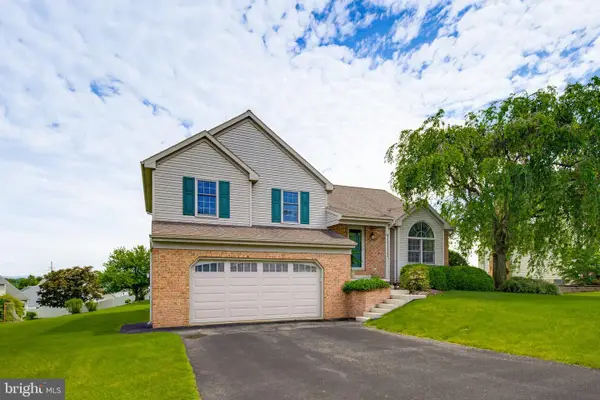 $515,000Coming Soon4 beds 3 baths
65 Brookfield Dr, ELIZABETHTOWN, PA 17022
MLS# PALA2088790Listed by: COLDWELL BANKER REALTY - Coming Soon
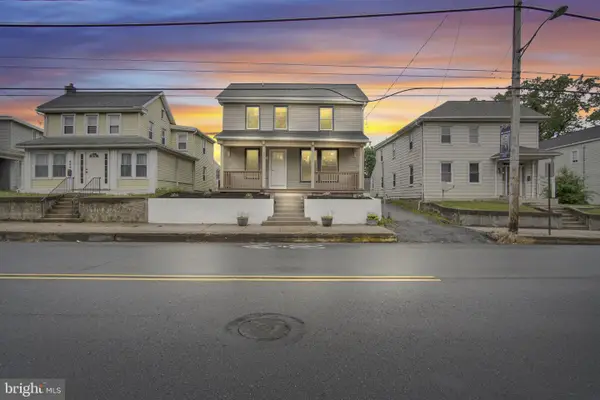 $329,900Coming Soon4 beds 3 baths
335 N Market St, ELIZABETHTOWN, PA 17022
MLS# PALA2088764Listed by: KELLER WILLIAMS KEYSTONE REALTY - Coming Soon
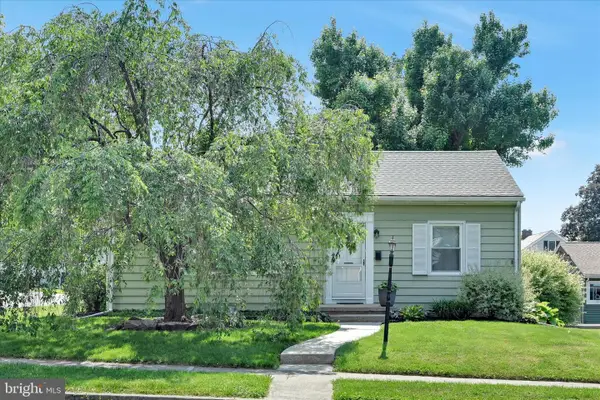 $299,900Coming Soon3 beds 1 baths
312 S Mount Joy St, ELIZABETHTOWN, PA 17022
MLS# PALA2088694Listed by: IRON VALLEY REAL ESTATE - Coming SoonOpen Sun, 1 to 3pm
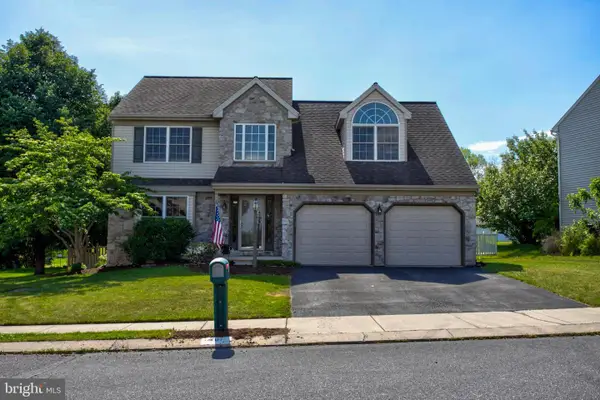 $489,900Coming Soon3 beds 3 baths
401 Conoy Ave, ELIZABETHTOWN, PA 17022
MLS# PALA2088704Listed by: LPT REALTY, LLC - New
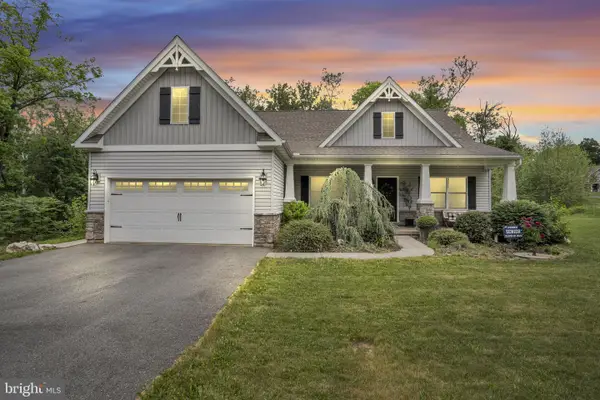 $599,900Active3 beds 2 baths2,060 sq. ft.
110 Freys Rd, ELIZABETHTOWN, PA 17022
MLS# PALA2088678Listed by: KELLER WILLIAMS OF CENTRAL PA - New
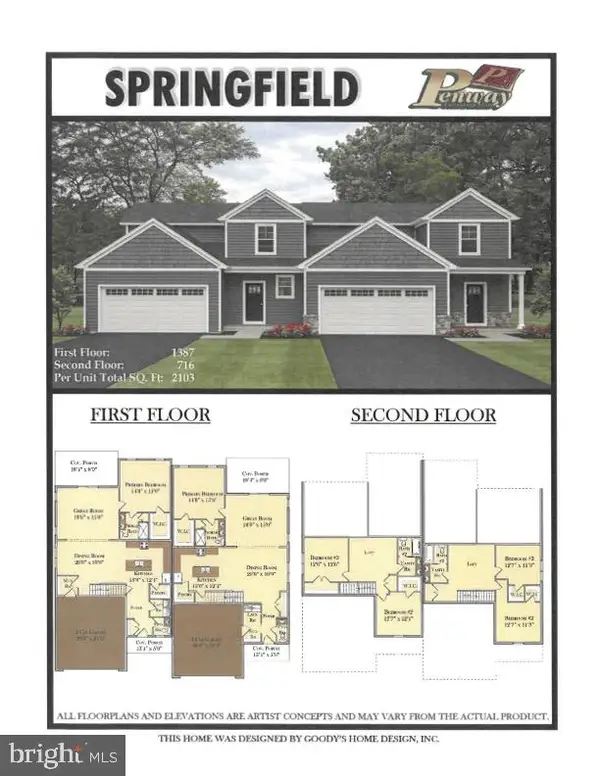 $499,500Active3 beds 3 baths2,103 sq. ft.
0 Ridgefield Dr, ELIZABETHTOWN, PA 17022
MLS# PALA2088652Listed by: BERKSHIRE HATHAWAY HOMESERVICES HOMESALE REALTY - New
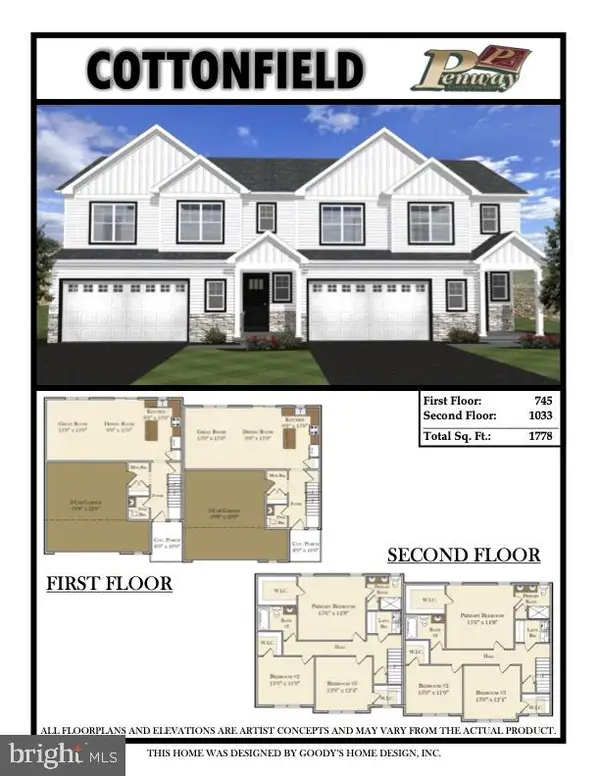 $439,900Active3 beds 3 baths1,778 sq. ft.
0 Ridgefield Dr, ELIZABETHTOWN, PA 17022
MLS# PALA2088620Listed by: BERKSHIRE HATHAWAY HOMESERVICES HOMESALE REALTY - New
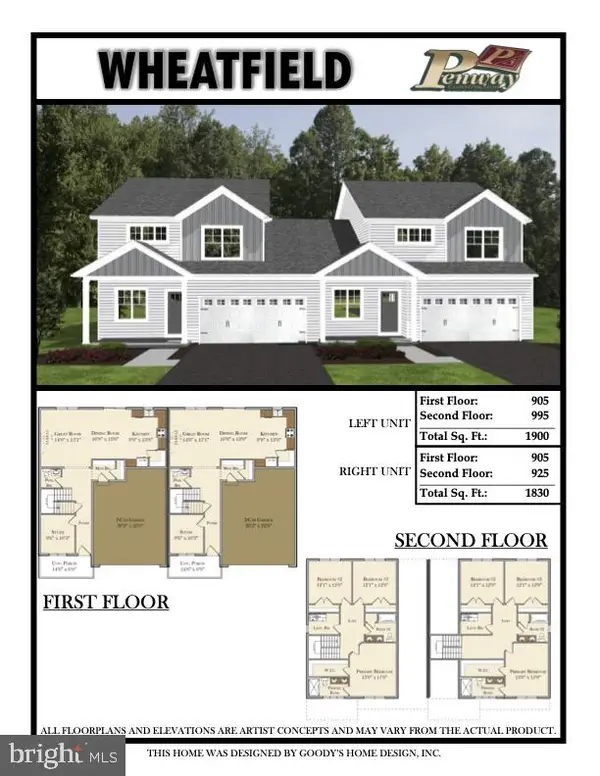 $478,500Active3 beds 3 baths1,830 sq. ft.
0 Ridgefield Dr, ELIZABETHTOWN, PA 17022
MLS# PALA2088644Listed by: BERKSHIRE HATHAWAY HOMESERVICES HOMESALE REALTY - New
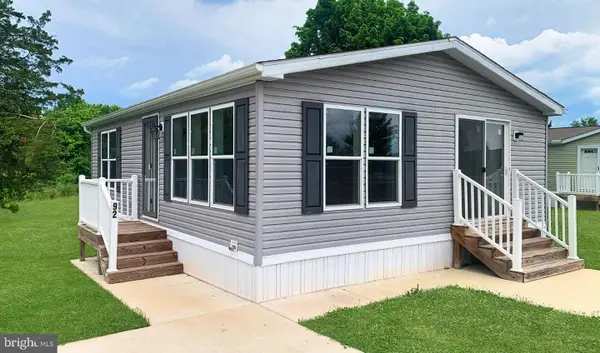 $129,900Active2 beds 1 baths768 sq. ft.
92 Florence Drive, ELIZABETHTOWN, PA 17022
MLS# PADA2060316Listed by: ABC HOME REALTY, LLC


Protect your home and budget from life's surprises with an Assurant Home Warranty, backed by a partner that supports you through every step of homeownership. Explore Plans.
© 2026 Better Homes and Gardens Real Estate LLC. An Anywhere Real Estate company. All rights reserved. Better Homes and Gardens® Real Estate is a registered trademark owned by Meredith Operations Corporation, licensed to Better Homes and Gardens Real Estate LLC and used with permission. Better Homes and Gardens Real Estate LLC fully supports the principles of the Fair Housing Act and the Equal Opportunity Act. Listing information is deemed reliable but is not guaranteed accurate.
Each office is independently owned and operated.
Any services or products provided by third parties are not provided by, affiliated with or related to Better Homes and Gardens Real Estate LLC, or its affiliated companies.