
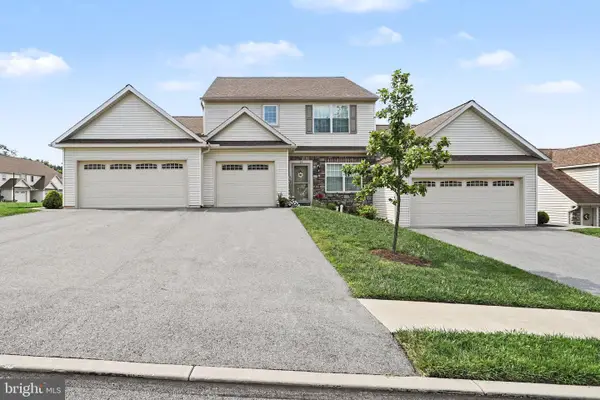
42 Tower Dr, Elizabethtown, PA 17022
Local realty services provided by:Better Homes and Gardens Real Estate Cassidon Realty
42 Tower Dr,Elizabethtown, PA 17022
$489,900
- 3 Beds
- 3 Baths
- 2,100 sq. ft.
- Single family
- Active
Listed by: jessica mann
Office: berkshire hathaway homeservices homesale realty
MLS#:PALA2093632
Source:BRIGHTMLS
Price summary
- Price:$489,900
- Price per sq. ft.:$233.29
About this home
Welcome to 42 Tower Drive in Elizabethtown! This spacious home offers 3 bedrooms with the possibility of a 4th, 2.5 bathrooms, and approximately 2,100 square feet of comfortable living space. The main level features an inviting layout with an eat-in kitchen, formal dining room, and generous living areas that offer plenty of space for everyday living and entertaining. Upstairs, you’ll find well-sized bedrooms, including a primary suite with its own private bath. Step outside and enjoy the deck overlooking the backyard, perfect for relaxing or entertaining. An attached 2-car garage adds even more convenience. Located in the Elizabethtown Area School District with no HOA, this home offers plenty of space and flexibility to make it your own. Schedule your showing and come see all that 42 Tower Drive has to offer!
Contact an agent
Home facts
- Year built:2003
- Subdivision & Development:NONE AVAILABLE
- Listing ID #:PALA2093632
- Added:1 day(s) ago
- Updated:August 28, 2026 at 12:08 AM
Rooms and interior
- Bedrooms:3
- Total bathrooms:3
- Full bathrooms:2
- Half bathrooms:1
- Dining Description:Dining Area, Dining Room, Formal/Separate Dining Room
- Bathrooms Description:Primary Bathroom
- Kitchen Description:Built-Ins, Dishwasher, Kitchen - Eat-In, Kitchen - Island
- Basement:Yes
- Basement Description:Full
- Living area:2,100 sq. ft.
Heating and cooling
- Cooling:Central A/C
- Heating:Forced Air, Natural Gas
Structure and exterior
- Roof:Composite, Shingle
- Year built:2003
- Building area:2,100 sq. ft.
- Lot area:0.3 Acres
- Architectural Style:Traditional
- Construction Materials:Stick Built, Stone, Vinyl Siding
- Exterior Features:Deck(s)
- Levels:2 Stories
Utilities
- Water:Public
- Sewer:Public Sewer
Finances and disclosures
- Price:$489,900
- Price per sq. ft.:$233.29
- Tax amount:$5,601 (2026)
Features and amenities
- Laundry features:Laundry
- Amenities:Built-Ins, Cable TV Available, Smoke Detector
Parking
- Parking description:Asphalt Driveway, Attached Garage, Garage - Front Entry, Garage - Side Entry, Garage Door Opener, Off Street, On Street
- Garage:Yes
- Garage spaces:2
New listings near 42 Tower Dr
- Coming Soon
 $270,000Coming Soon3 beds 2 baths1,820 sq. ft.
624 Mount Gretna Rd, ELIZABETHTOWN, PA 17022
MLS# PALA2094424Listed by: IRON VALLEY REAL ESTATE OF LANCASTER - Coming SoonOpen Fri, 5 to 7pm
 $84,900Coming Soon2 beds 1 baths896 sq. ft.
152 Joan St, ELIZABETHTOWN, PA 17022
MLS# PADA2063462Listed by: KELLER WILLIAMS REALTY - Coming SoonOpen Mon, 5 to 7pm
 $375,000Coming Soon3 beds 2 baths1,670 sq. ft.
1751 Stonemill Dr, ELIZABETHTOWN, PA 17022
MLS# PALA2094364Listed by: BERKSHIRE HATHAWAY HOMESERVICES HOMESALE REALTY - Coming Soon
 $475,000Coming Soon3 beds 3 baths1,892 sq. ft.
450 Sunrise Blvd, ELIZABETHTOWN, PA 17022
MLS# PALA2094362Listed by: PROTUS REALTY, INC. - New
 $69,900Active1 beds 1 baths
867 Schwanger Rd #32, ELIZABETHTOWN, PA 17022
MLS# PALA2094110Listed by: LUSK & ASSOCIATES SOTHEBY'S INTERNATIONAL REALTY - Open Sun, 1 to 3pmNew
 $289,900Active3 beds 2 baths1,236 sq. ft.
2572 Sheaffer Rd, ELIZABETHTOWN, PA 17022
MLS# PALA2094458Listed by: KELLER WILLIAMS ELITE - New
 $189,900Active3 beds 2 baths1,600 sq. ft.
27 Summer Ln, ELIZABETHTOWN, PA 17022
MLS# PALA2094280Listed by: GACONO REAL ESTATE LLC - New
 $349,900Active3 beds 3 baths1,597 sq. ft.
34 Maize Cir, ELIZABETHTOWN, PA 17022
MLS# PALA2094358Listed by: KELLER WILLIAMS ELITE - New
 $699,900Active4 beds 4 baths4,287 sq. ft.
229 Poplar Ln, ELIZABETHTOWN, PA 17022
MLS# PALA2093884Listed by: BERKSHIRE HATHAWAY HOMESERVICES HOMESALE REALTY


Protect your home and budget from life's surprises with an Assurant Home Warranty, backed by a partner that supports you through every step of homeownership. Explore Plans.
© 2026 Better Homes and Gardens Real Estate LLC. An Anywhere Real Estate company. All rights reserved. Better Homes and Gardens® Real Estate is a registered trademark owned by Meredith Operations Corporation, licensed to Better Homes and Gardens Real Estate LLC and used with permission. Better Homes and Gardens Real Estate LLC fully supports the principles of the Fair Housing Act and the Equal Opportunity Act. Listing information is deemed reliable but is not guaranteed accurate.
Each office is independently owned and operated.
Any services or products provided by third parties are not provided by, affiliated with or related to Better Homes and Gardens Real Estate LLC, or its affiliated companies.