
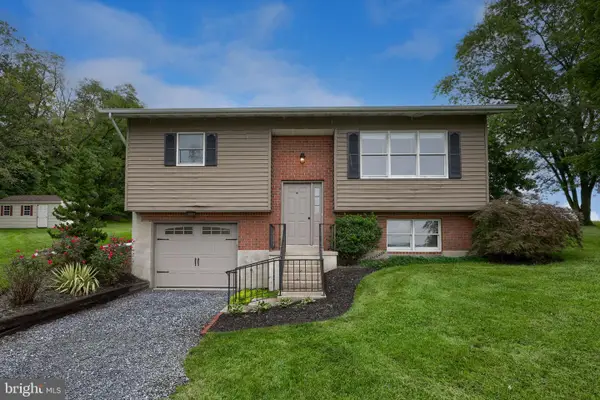
625 Hampden Rd, Elizabethtown, PA 17022
Local realty services provided by:Better Homes and Gardens Real Estate Cassidon Realty
625 Hampden Rd,Elizabethtown, PA 17022
$200,000
- 3 Beds
- 1 Baths
- 2,005 sq. ft.
- Single family
- Pending
Listed by: thomas m stewart
Office: cavalry realty llc.
MLS#:PALA2092280
Source:BRIGHTMLS
Price summary
- Price:$200,000
- Price per sq. ft.:$99.75
About this home
Upcoming Auction Thursday August 20th @ 6pm.
Well Built Brick Ranch Style House
Main Level:
Foyer (5’7″ x 6’2″) – Painted Walls, Wall To Wall Carpet
Hallway (3’2″x 13′) – Hall Ventilation Fan, Painted Walls, Wall To Wall Carpet, Lighted Double Sliding Door Closet (2’1″ x 6′), Two Lighted Closets (3’21” x 3’2″)
Living Room (12′ x 21’11”) – Picture Window, Ceiling Fan, Painted Walls, Wall To Wall Carpet
Kitchen w/ Eat-In Area (11’4″ x 18’4″) – Forty-Six (46) Handle Modern Oak Built-In Cabinets, Tile Back Splash, Appliance Garage, Garbage Disposal, LG Built-In Dishwasher, Kenmore Built-In Oven, Modern Maid Countertop Stove, LG Microwave Oven, Samson Side-By-Side Refrigerator, Ceiling Fans, Painted Walls, Vinyl Floor, Wall To Wall Carpet, Lighted Closet (2’6″ x 3’1″)
Bathroom (6’7″ x 7’10”) – Vanity, Tub/Shower, Toilet, Tiled & Painted Walls, Vinyl Floor
Bedroom #1 (11’2″ x 13’2″) – Ceiling Fan, Painted Walls, Wall To Wall Carpet, Lighted Double Sliding Door Closet (2’1″ x 7’8″)
Bedroom #2 (9’2″ x 13’2″) – Painted Walls, Hardwood Floor, Lighted Double Sliding Door Closet (2’2″ x 6’4″)
Bedroom #3 (9’7″ x 13’2″) – Painted Walls, Hardwood Floor, Lighted Double Sliding Door Closet (2’2″ x 6’5″)
Enclosed Breezeway (11′ x 11’4″) – Front & Rear Service Doors, Interior Ceiling, Indoor & Outdoor Carpet
Partial Finished Basement:
Stairway & Landing To Basement (3′ x 14’10”) – Painted & Panel Walls, Carpeted
Finished Rec Room (11’8″ x 32’5″) w/ Annex (6′ x 12’11”) – Drop Ceiling, Paneled, Wall To Wall Carpet
Unfinished Storage Room (8’11” x 11′)
Utility Area w/ Outside Access Bilco Doors (11′ x 18’4″) – Washer & Dryer Hook-Up, Maytag Washer, Frigidaire Dryer, Built-In Cabinets, Shower Area, Toilet, Panel & Painted Walls, Vinyl Floor
Unfinished Work Area (14’10” x 23’1″) – Painted Walls, Vinyl Floor
Enclosed Breezeway (11′ x 11’4″) – Front & Rear Service Doors, Interior Ceiling, Indoor & Outdoor Carpet
Finished Two (2) Car Garage (20’9″x 22’6″):
Service Door
Electric Overhead Door Openers
OTHER REAL ESTATE DETAILS:
Armstrong Central Air Conditioning – New 2021
Burnham Oil Hot Water Heat
275 Gallon Oil Tank (New)
Whirlpool Central Vac System
Soffit, Cornice, and Aluminum Spouting
Asphalt Shingle Roof – New 2021
Front Porch (6′ x 6′) – Concrete
Rear Patio Pad (10′ x 11′)
Front and Rear Spacious Yards
Plenty of Mature Shade and Shrubbery
Asphalt Driveway
Concrete Walkway
Vinyl Sided Storage Shed (12′ x 24′) – Roll-Up Door and Service Door
Spring Tax: Approx. $2,036.00
Fall Tax: Approx. $3,988.00...
Contact an agent
Home facts
- Year built:1956
- Subdivision & Development:ELIZABETHTOWN
- Listing ID #:PALA2092280
- Added:64 day(s) ago
- Updated:September 24, 2026 at 09:00 AM
Rooms and interior
- Bedrooms:3
- Total bathrooms:1
- Full bathrooms:1
- Rooms Total:7
- Flooring:Carpet, Hardwood, Vinyl
- Kitchen Description:Built-In Microwave, Built-In Range, Cooktop, Dishwasher, Disposal, Refrigerator
- Basement:Yes
- Basement Description:Full
- Living area:2,005 sq. ft.
Heating and cooling
- Cooling:Central A/C
- Heating:Hot Water, Oil
Structure and exterior
- Roof:Asphalt, Shingle
- Year built:1956
- Building area:2,005 sq. ft.
- Lot area:0.6 Acres
- Lot Features:Front Yard, Rear Yard
- Architectural Style:Ranch/Rambler
- Construction Materials:Brick, Masonry
- Exterior Features:Patio(s), Porch(es)
- Foundation Description:Block
- Levels:1 Story
Schools
- High school:ELIZABETHTOWN AREA
Utilities
- Water:Public
- Sewer:Public Sewer
Finances and disclosures
- Price:$200,000
- Price per sq. ft.:$99.75
- Tax amount:$6,249 (2025)
Features and amenities
- Amenities:200+ Amp Service, Central Vacuum, Replacement Windows
Parking
- Parking description:Attached Garage, Garage - Front Entry
- Garage:Yes
- Garage spaces:2
New listings near 625 Hampden Rd
- Coming Soon
 $265,000Coming Soon2 beds 1 baths1,622 sq. ft.
309 Foreman Rd, ELIZABETHTOWN, PA 17022
MLS# PALA2095980Listed by: BERKSHIRE HATHAWAY HOMESERVICES HOMESALE REALTY - Coming Soon
 $540,000Coming Soon4 beds 3 baths2,472 sq. ft.
294 Westview Dr, ELIZABETHTOWN, PA 17022
MLS# PALA2092676Listed by: UNION REALTY, INC. - Coming SoonOpen Fri, 5 to 7pm
 $350,000Coming Soon4 beds 1 baths1,898 sq. ft.
237 Buttonwood Dr, ELIZABETHTOWN, PA 17022
MLS# PALA2095590Listed by: KELLER WILLIAMS ELITE - New
 $365,000Active2 beds 2 baths1,608 sq. ft.
3207 Mill Rd, ELIZABETHTOWN, PA 17022
MLS# PADA2062920Listed by: RE/MAX EVOLVED - New
 $215,000Active4 beds 1 baths1,400 sq. ft.
1108 Ridge Rd, ELIZABETHTOWN, PA 17022
MLS# PALA2095938Listed by: CAVALRY REALTY LLC - New
 $366,800Active3 beds 3 baths1,748 sq. ft.
30 Arcadia Dr, ELIZABETHTOWN, PA 17022
MLS# PALA2095720Listed by: TODAY'S REALTY - New
 $402,100Active3 beds 3 baths1,777 sq. ft.
22 Arcadia Dr, ELIZABETHTOWN, PA 17022
MLS# PALA2095702Listed by: TODAY'S REALTY - New
 $366,900Active3 beds 3 baths1,748 sq. ft.
24 Arcadia Dr, ELIZABETHTOWN, PA 17022
MLS# PALA2095706Listed by: TODAY'S REALTY - New
 $378,400Active3 beds 3 baths1,850 sq. ft.
26 Arcadia Dr, ELIZABETHTOWN, PA 17022
MLS# PALA2095714Listed by: TODAY'S REALTY - New
 $378,400Active3 beds 3 baths1,850 sq. ft.
28 Arcadia Dr, ELIZABETHTOWN, PA 17022
MLS# PALA2095718Listed by: TODAY'S REALTY


Protect your home and budget from life's surprises with an Assurant Home Warranty, backed by a partner that supports you through every step of homeownership. Explore Plans.
© 2026 Better Homes and Gardens Real Estate LLC. An Anywhere Real Estate company. All rights reserved. Better Homes and Gardens® Real Estate is a registered trademark owned by Meredith Operations Corporation, licensed to Better Homes and Gardens Real Estate LLC and used with permission. Better Homes and Gardens Real Estate LLC fully supports the principles of the Fair Housing Act and the Equal Opportunity Act. Listing information is deemed reliable but is not guaranteed accurate.
Each office is independently owned and operated.
Any services or products provided by third parties are not provided by, affiliated with or related to Better Homes and Gardens Real Estate LLC, or its affiliated companies.