
626 S Locust St, Elizabethtown, PA 17022
Local realty services provided by:Better Homes and Gardens Real Estate Reserve
626 S Locust St,Elizabethtown, PA 17022
$339,900
- 3 Beds
- 1 Baths
- 1,425 sq. ft.
- Single family
- Pending
Listed by: brandon m leaman
Office: re/max smarthub realty
MLS#:PALA2092752
Source:BRIGHTMLS
Price summary
- Price:$339,900
- Price per sq. ft.:$238.53
About this home
Beautifully remodeled 3-bedroom, 1-bath ranch home in Elizabethtown Borough, just steps from Elizabethtown College! This home offers more space than meets the eye, featuring a generous rear addition that creates a bright and spacious family room—perfect for everyday living and entertaining. The brand-new kitchen is a standout, showcasing white shaker cabinetry, quartz countertops, and stainless steel appliances. Original hardwood floors have been professionally refinished, complementing the fresh paint, updated fixtures, and modern finishes throughout the home. Major improvements provide peace of mind, including a new roof, new water heater, insulated garage door, and fresh landscaping—making this a truly move-in-ready opportunity. Other conveniences include central AC and heat and oversized garage for all your projects! Step outside to enjoy a quiet backyard retreat, complete with a deck, level yard, and a small wooded area—ideal for relaxing evenings around a firepit. Don’t miss your chance to own this thoughtfully updated home—schedule your showing today!...
Contact an agent
Home facts
- Year built:1954
- Subdivision & Development:ELIZABETHTOWN
- Listing ID #:PALA2092752
- Added:37 day(s) ago
- Updated:September 04, 2026 at 08:08 AM
Rooms and interior
- Bedrooms:3
- Total bathrooms:1
- Full bathrooms:1
- Flooring:Hardwood
- Bathrooms Description:Bathroom 1
- Kitchen Description:Kitchen - Eat-In
- Basement:Yes
- Basement Description:Full
- Living area:1,425 sq. ft.
Heating and cooling
- Cooling:Central A/C
- Heating:Electric, Hot Water, Radiator
Structure and exterior
- Roof:Composite, Shingle
- Year built:1954
- Building area:1,425 sq. ft.
- Lot area:0.28 Acres
- Architectural Style:Ranch/Rambler
- Construction Materials:Brick, Stick Built
- Exterior Features:Deck(s), Patio(s), Satellite Dish
- Foundation Description:Block
- Levels:1 Story
Schools
- High school:ELIZABETHTOWN AREA
Utilities
- Water:Public
- Sewer:Public Sewer
Finances and disclosures
- Price:$339,900
- Price per sq. ft.:$238.53
- Tax amount:$4,875 (2026)
Features and amenities
- Amenities:200+ Amp Service, Insulated Windows
Parking
- Parking description:Attached Garage, Garage - Rear Entry, Off Street
- Garage:Yes
- Garage spaces:1
New listings near 626 S Locust St
- Coming Soon
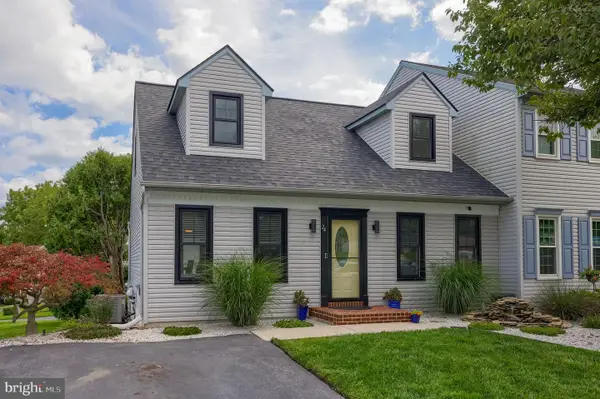 $314,900Coming Soon3 beds 2 baths1,730 sq. ft.
24 Kenbridge Ln, ELIZABETHTOWN, PA 17022
MLS# PALA2094842Listed by: KINGSWAY REALTY - LANCASTER - Coming SoonOpen Sun, 1 to 2:30pm
 $400,000Coming Soon3 beds 2 baths1,606 sq. ft.
108 Colebrook Rd, ELIZABETHTOWN, PA 17022
MLS# PALA2094676Listed by: LPT REALTY, LLC - Coming Soon
 $475,000Coming Soon3 beds 3 baths1,892 sq. ft.
450 Sunrise Blvd, ELIZABETHTOWN, PA 17022
MLS# PALA2094362Listed by: PROTUS REALTY, INC. - New
 $485,000Active3 beds 1 baths1,300 sq. ft.
390 Miller Rd, ELIZABETHTOWN, PA 17022
MLS# PALA2094796Listed by: KELLER WILLIAMS ELITE - New
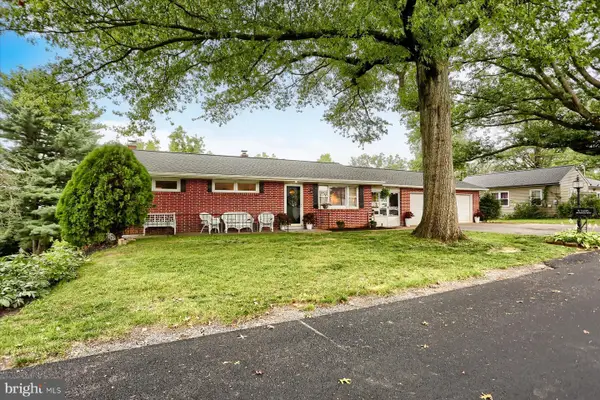 $339,900Active3 beds 2 baths1,424 sq. ft.
38 Parkview Dr, ELIZABETHTOWN, PA 17022
MLS# PALA2094520Listed by: RE/MAX PINNACLE - New
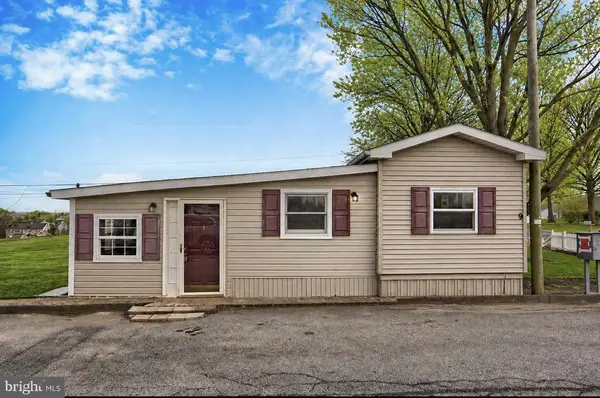 $69,900Active2 beds 1 baths1,468 sq. ft.
1963 Sheaffer Rd #lot 9, ELIZABETHTOWN, PA 17022
MLS# PALA2094540Listed by: ELITE PROPERTY SALES, LLC  $295,000Pending3 beds 2 baths1,528 sq. ft.
714 Fieldstone Ln, ELIZABETHTOWN, PA 17022
MLS# PALA2094144Listed by: BERKSHIRE HATHAWAY HOMESERVICES HOMESALE REALTY- New
 $69,900Active1 beds 1 baths
867 Schwanger Rd #32, ELIZABETHTOWN, PA 17022
MLS# PALA2094110Listed by: LUSK & ASSOCIATES SOTHEBY'S INTERNATIONAL REALTY  $289,900Pending3 beds 2 baths1,236 sq. ft.
2572 Sheaffer Rd, ELIZABETHTOWN, PA 17022
MLS# PALA2094458Listed by: KELLER WILLIAMS ELITE- New
 $489,900Active3 beds 3 baths2,100 sq. ft.
42 Tower Dr, ELIZABETHTOWN, PA 17022
MLS# PALA2093632Listed by: BERKSHIRE HATHAWAY HOMESERVICES HOMESALE REALTY


Protect your home and budget from life's surprises with an Assurant Home Warranty, backed by a partner that supports you through every step of homeownership. Explore Plans.
© 2026 Better Homes and Gardens Real Estate LLC. An Anywhere Real Estate company. All rights reserved. Better Homes and Gardens® Real Estate is a registered trademark owned by Meredith Operations Corporation, licensed to Better Homes and Gardens Real Estate LLC and used with permission. Better Homes and Gardens Real Estate LLC fully supports the principles of the Fair Housing Act and the Equal Opportunity Act. Listing information is deemed reliable but is not guaranteed accurate.
Each office is independently owned and operated.
Any services or products provided by third parties are not provided by, affiliated with or related to Better Homes and Gardens Real Estate LLC, or its affiliated companies.