
925 N Hanover St, Elizabethtown, PA 17022
Local realty services provided by:Better Homes and Gardens Real Estate Reserve
925 N Hanover St,Elizabethtown, PA 17022
$349,900
- 3 Beds
- 2 Baths
- 1,674 sq. ft.
- Single family
- Active
Listed by: maria j heisey
Office: re/max smarthub realty
MLS#:PALA2098202
Source:BRIGHTMLS
Price summary
- Price:$349,900
- Price per sq. ft.:$209.02
About this home
Private ranch in the hart of Elizabethtown with 2 bedrooms in main floor and 1 extra in basement, 2 full baths, extra family room in basement along with a game room that opens up to the garage. Kitchen/dining in main floor and living room. House has a well that is within 100 feet from septic, but it is accepted since it was constructed prior to the law change. Dishwasher doesn't work. Buyer agent to verify sqf. There is a blanket deed on property. Sale also includes parcel # 250-74786-0-0000 in Elizabethtown Borough, which is 0.01 acre.
Contact an agent
Home facts
- Year built:1952
- Subdivision & Development:MOUNT JOY TWP
- Listing ID #:PALA2098202
- Added:3 day(s) ago
- Updated:November 07, 2026 at 02:46 PM
Rooms and interior
- Bedrooms:3
- Total bathrooms:2
- Full bathrooms:2
- Rooms Total:3
- Flooring:Ceramic Tile, Hardwood, Laminated
- Dining Description:Combination Kitchen/Dining
- Bathrooms Description:Bathroom 1, Bathroom 2
- Kitchen Description:Dishwasher, Oven/Range - Electric, Refrigerator
- Basement:Yes
- Basement Description:Fully Finished
- Living area:1,674 sq. ft.
Heating and cooling
- Cooling:Central A/C
- Heating:Electric, Forced Air, Heat Pump(s)
Structure and exterior
- Roof:Shingle
- Year built:1952
- Building area:1,674 sq. ft.
- Lot area:0.1 Acres
- Lot Features:Private
- Architectural Style:Ranch/Rambler
- Construction Materials:Frame, Metal Siding
- Exterior Features:Balcony
- Foundation Description:Block
- Levels:1 Story
Utilities
- Water:Well
- Sewer:On Site Septic
Finances and disclosures
- Price:$349,900
- Price per sq. ft.:$209.02
- Tax amount:$3,198 (2026)
Features and amenities
- Laundry features:Dryer, Washer
- Amenities:Electric Available
- Pool features:Above Ground
Parking
- Parking description:Asphalt Driveway, Attached Garage, Garage - Front Entry
- Garage:Yes
- Garage spaces:1
New listings near 925 N Hanover St
- Coming SoonOpen Sun, 1 to 3pm
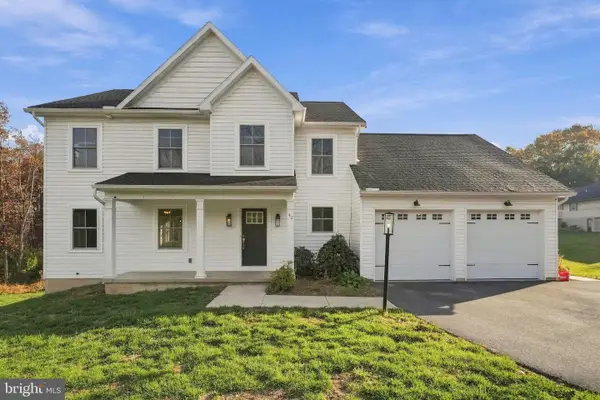 $580,000Coming Soon4 beds 3 baths2,602 sq. ft.
40 N Perry St, ELIZABETHTOWN, PA 17022
MLS# PALA2098086Listed by: THE BRUNNER GROUP LLC - Open Sun, 1 to 3pmNew
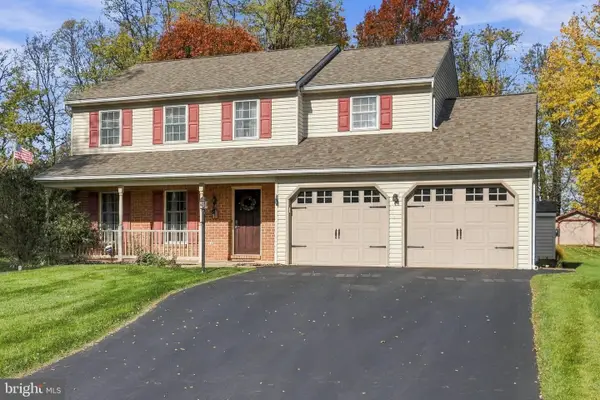 $485,000Active4 beds 3 baths1,932 sq. ft.
29 Apple Ln, ELIZABETHTOWN, PA 17022
MLS# PALA2097888Listed by: BERKSHIRE HATHAWAY HOMESERVICES HOMESALE REALTY - New
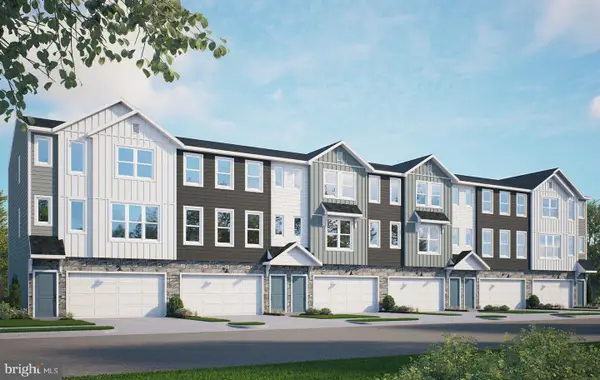 $377,500Active3 beds 3 baths1,823 sq. ft.
37 Arcadia Dr, ELIZABETHTOWN, PA 17022
MLS# PALA2098304Listed by: TODAY'S REALTY - New
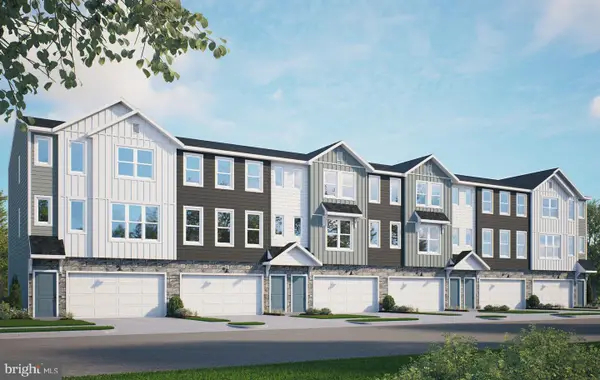 $360,100Active3 beds 3 baths1,809 sq. ft.
39 Arcadia Dr, ELIZABETHTOWN, PA 17022
MLS# PALA2098312Listed by: TODAY'S REALTY - New
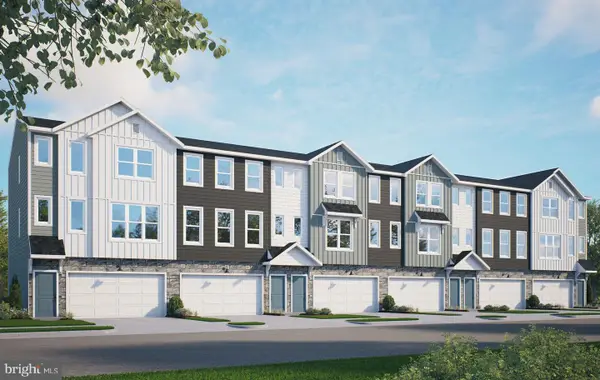 $363,900Active3 beds 3 baths1,823 sq. ft.
41 Arcadia Dr, ELIZABETHTOWN, PA 17022
MLS# PALA2098314Listed by: TODAY'S REALTY - New
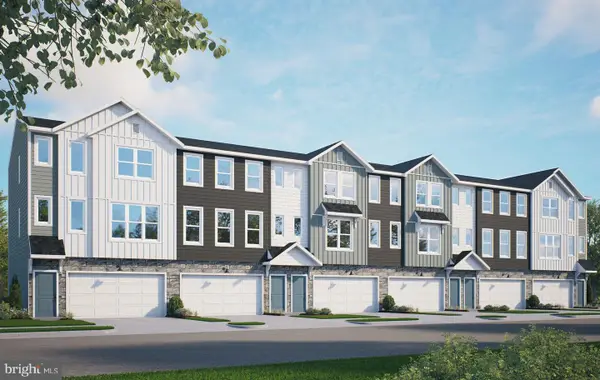 $363,900Active3 beds 3 baths1,823 sq. ft.
43 Arcadia Dr, ELIZABETHTOWN, PA 17022
MLS# PALA2098320Listed by: TODAY'S REALTY - New
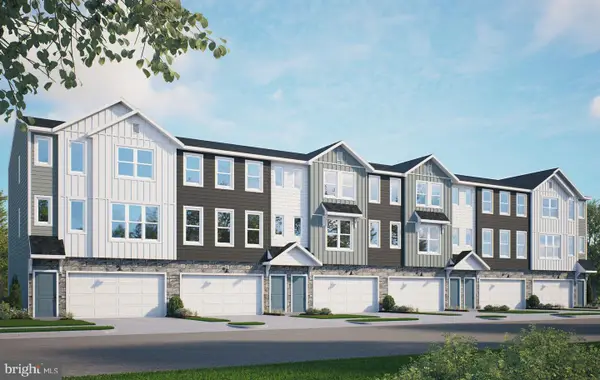 $366,700Active3 beds 3 baths1,978 sq. ft.
45 Arcadia Dr, ELIZABETHTOWN, PA 17022
MLS# PALA2098324Listed by: TODAY'S REALTY - New
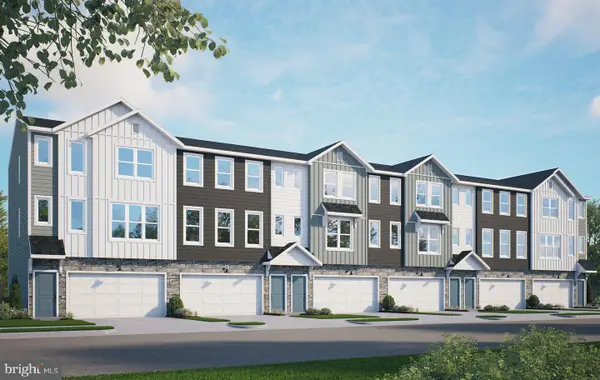 $380,200Active3 beds 3 baths1,992 sq. ft.
47 Arcadia Dr, ELIZABETHTOWN, PA 17022
MLS# PALA2098326Listed by: TODAY'S REALTY - New
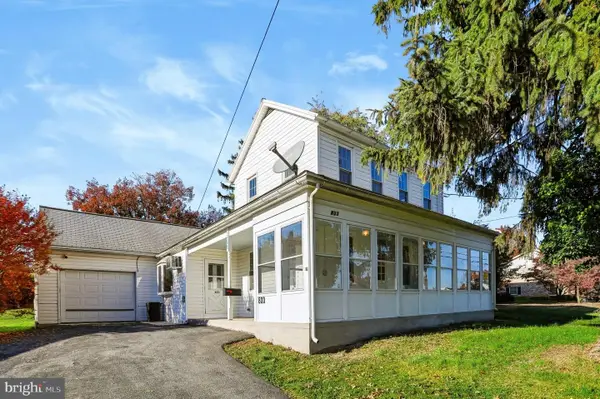 $395,000Active5 beds 3 baths1,687 sq. ft.
833 Groff Ave, ELIZABETHTOWN, PA 17022
MLS# PALA2098170Listed by: COLDWELL BANKER REALTY - Open Sat, 1 to 3pmNew
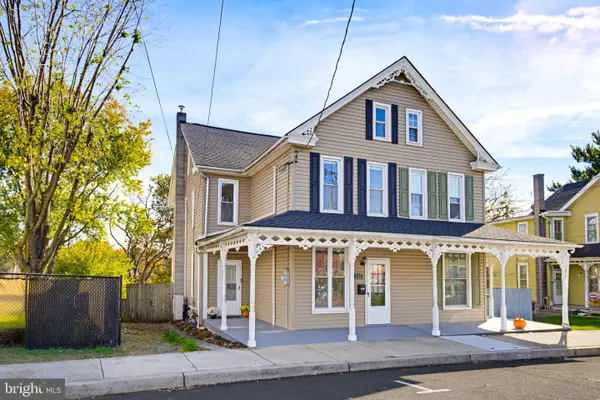 $249,900Active3 beds 1 baths1,407 sq. ft.
120 E Washington St, ELIZABETHTOWN, PA 17022
MLS# PALA2098308Listed by: BERKSHIRE HATHAWAY HOMESERVICES HOMESALE REALTY


Protect your home and budget from life's surprises with an Assurant Home Warranty, backed by a partner that supports you through every step of homeownership. Explore Plans.
© 2026 Better Homes and Gardens Real Estate LLC. An Anywhere Real Estate company. All rights reserved. Better Homes and Gardens® Real Estate is a registered trademark owned by Meredith Operations Corporation, licensed to Better Homes and Gardens Real Estate LLC and used with permission. Better Homes and Gardens Real Estate LLC fully supports the principles of the Fair Housing Act and the Equal Opportunity Act. Listing information is deemed reliable but is not guaranteed accurate.
Each office is independently owned and operated.
Any services or products provided by third parties are not provided by, affiliated with or related to Better Homes and Gardens Real Estate LLC, or its affiliated companies.