
152 E Church Rd, Elkins Park, PA 19027
Local realty services provided by:Better Homes and Gardens Real Estate Realty Connect
152 E Church Rd,Elkins Park, PA 19027
$469,500
- 4 Beds
- 3 Baths
- 3,064 sq. ft.
- Single family
- Active
Listed by: sze wai kwong
Office: central realty group llc.
MLS#:PAMC2187340
Source:BRIGHTMLS
Price summary
- Price:$469,500
- Price per sq. ft.:$153.23
About this home
Welcome to this Ready Move in home: 152 E. Church Road! Beautifully updated and impeccably maintained, this spacious 4-bedroom split-level home offers the perfect blend of comfort, style, and modern convenience. New freshly painted whole house, new refinished hardwood flooring, new flooring on kitchen, family room and laundry room. Designed for year-round efficiency, the home features an energy-efficient furnace and central air conditioning, along with upgraded attic and crawl-space insulation. Additional enhancements include a whole-house water filtration system and a wired computer network to support today’s connected lifestyle. Beautiful flooring flows throughout the home, creating warmth and elegance in every room. The spacious primary suite serves as a private retreat, complete with an en suite bathroom and dual walk-in closets. The updated hall bathroom features a custom vanity with vessel sinks, granite countertops, and a beautifully tiled floor and tub surround. The sun-filled living and dining rooms provide an inviting setting for both everyday living and entertaining. The eat-in kitchen is equipped with brand new refrigerator and dishwasher, offering both style and functionality. A true highlight of the home is the expansive family room, featuring a stunning marble fireplace, soaring vaulted ceiling, surround-sound wiring, and a convenient mudroom with custom built-in cabinetry. Additionally, the laundry room has brand new washer and dryer. Elegant French doors open to a large, fully fenced backyard, where you’ll find a peaceful outdoor retreat complete with a raised-bed garden—perfect for gardening, entertaining, summer barbecues, or relaxing with family and friends. The extended driveway provides parking for 6–7 vehicles, an exceptional convenience for homeowners and guests alike.
Ideally located with easy access to shopping, schools, parks, and major transportation routes, this move-in-ready home offers the perfect combination of space, comfort, and everyday convenience.
Schedule your showing today and discover everything this exceptional home has to offer!...
Contact an agent
Home facts
- Year built:1962
- Subdivision & Development:CHELTENHAM
- Listing ID #:PAMC2187340
- Added:47 day(s) ago
- Updated:August 27, 2026 at 02:09 PM
Rooms and interior
- Bedrooms:4
- Total bathrooms:3
- Full bathrooms:2
- Half bathrooms:1
- Flooring:Fully Carpeted, Tile/Brick, Vinyl, Wood
- Bathrooms Description:Primary Bath(s)
- Kitchen Description:Built-In Range, Cooktop, Dishwasher, Disposal, Kitchen - Eat-In, Oven - Wall
- Living area:3,064 sq. ft.
Heating and cooling
- Cooling:Central A/C
- Heating:Forced Air, Natural Gas
Structure and exterior
- Year built:1962
- Building area:3,064 sq. ft.
- Lot area:0.25 Acres
- Lot Features:Front Yard, Level
- Architectural Style:Colonial, Split Level
- Construction Materials:Vinyl Siding
- Exterior Features:Patio(s)
- Levels:2 Stories
Schools
- High school:CHELTENHAM
- Middle school:CEDARBROOK
Utilities
- Water:Public
- Sewer:Public Sewer
Finances and disclosures
- Price:$469,500
- Price per sq. ft.:$153.23
- Tax amount:$11,023 (2025)
Features and amenities
- Amenities:Security System
Parking
- Parking description:Attached Garage, Garage - Front Entry
- Garage:Yes
- Garage spaces:1
New listings near 152 E Church Rd
- Coming Soon
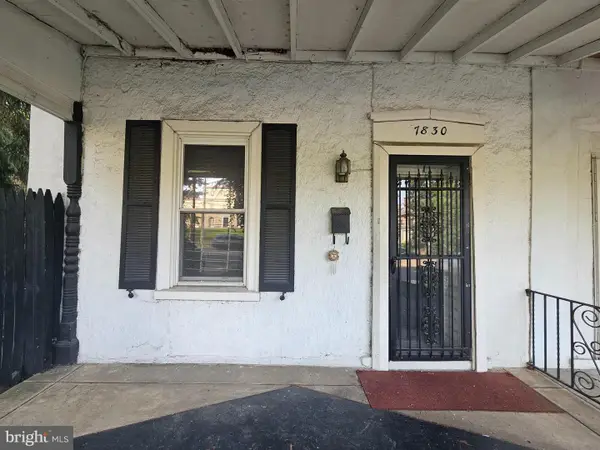 $249,000Coming Soon3 beds 2 baths1,632 sq. ft.
7830 Old York Rd, ELKINS PARK, PA 19027
MLS# PAMC2190634Listed by: REALTY ONE GROUP RESTORE - BLUEBELL - Coming Soon
 $950,000Coming Soon8 beds 6 baths5,297 sq. ft.
7 Windsor Ave, ELKINS PARK, PA 19027
MLS# PAMC2186184Listed by: KURFISS SOTHEBY'S INTERNATIONAL REALTY - New
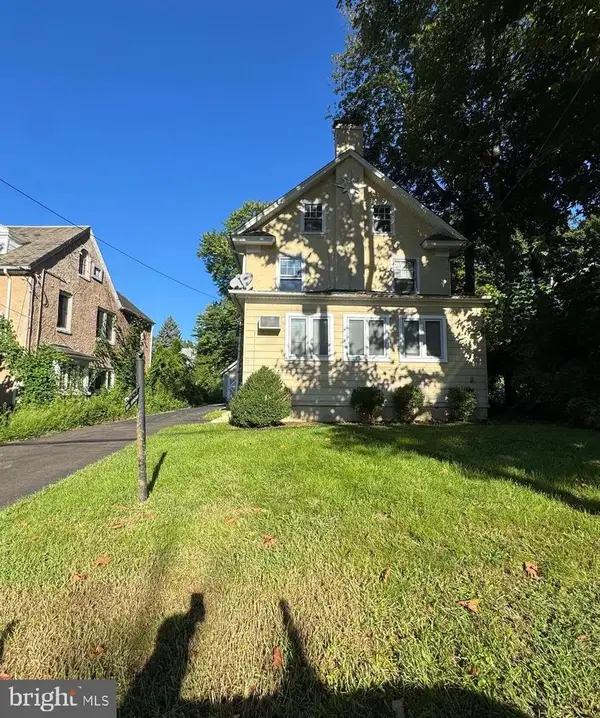 $399,900Active5 beds 2 baths2,640 sq. ft.
8210 Cadwalader Ave, ELKINS PARK, PA 19027
MLS# PAMC2192444Listed by: RE/MAX SELECT GROUP - New
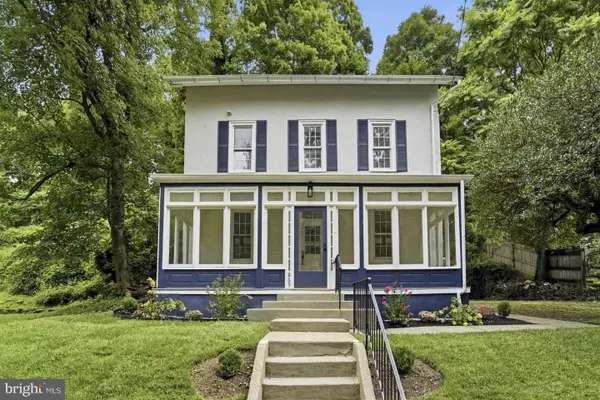 $449,900Active3 beds 2 baths1,393 sq. ft.
869 Rock Ln, ELKINS PARK, PA 19027
MLS# PAMC2192272Listed by: HOMEZU BY SIMPLE CHOICE - New
 $315,000Active2 beds 2 baths888 sq. ft.
782 Jenkintown Rd, ELKINS PARK, PA 19027
MLS# PAMC2192162Listed by: RE/MAX ONE REALTY - New
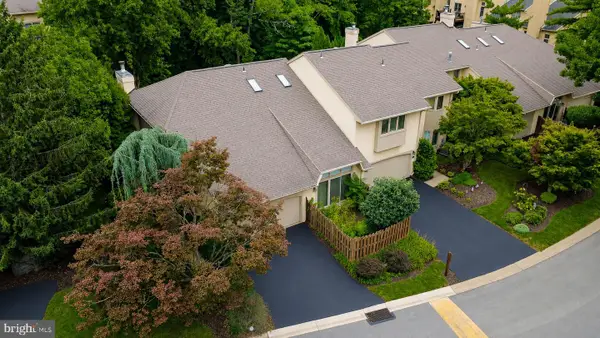 $519,900Active3 beds 3 baths2,493 sq. ft.
372 Linden Dr, ELKINS PARK, PA 19027
MLS# PAMC2184672Listed by: KELLER WILLIAMS REAL ESTATE-DOYLESTOWN - New
 $425,000Active7 beds 2 baths2,428 sq. ft.
1004 Melrose Ave, ELKINS PARK, PA 19027
MLS# PAMC2191330Listed by: REALTY ONE GROUP RESTORE - CONSHOHOCKEN - New
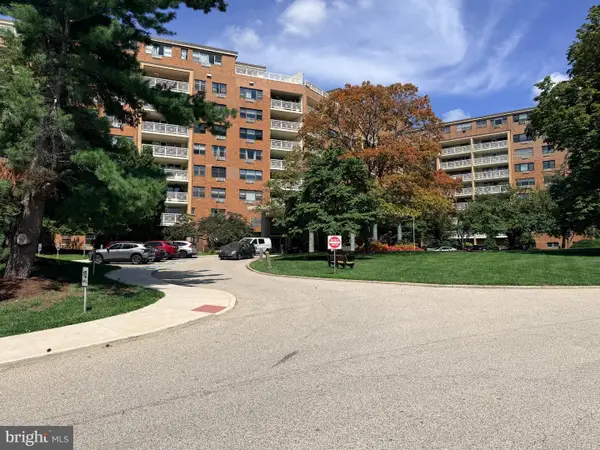 $72,000Active-- beds 1 baths588 sq. ft.
7900 Old York Rd #808-a, ELKINS PARK, PA 19027
MLS# PAMC2192042Listed by: EXP REALTY, LLC 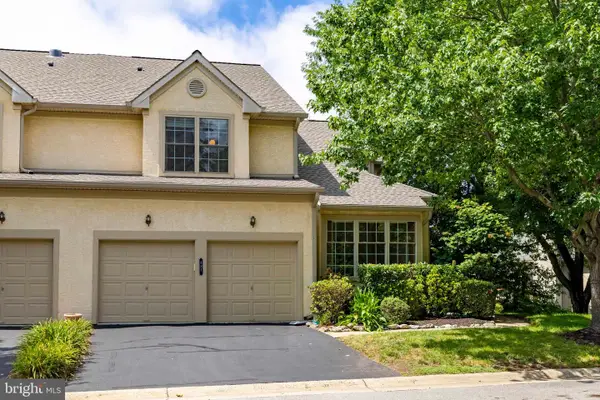 $579,900Pending4 beds 4 baths4,303 sq. ft.
481 Red Oak Dr #481, ELKINS PARK, PA 19027
MLS# PAMC2186812Listed by: BHHS FOX & ROACH-JENKINTOWN- New
 $245,000Active1 beds 1 baths1,116 sq. ft.
606 Valley Glen Rd #condo 293, ELKINS PARK, PA 19027
MLS# PAMC2191254Listed by: RE/MAX ONE REALTY


Protect your home and budget from life's surprises with an Assurant Home Warranty, backed by a partner that supports you through every step of homeownership. Explore Plans.
© 2026 Better Homes and Gardens Real Estate LLC. An Anywhere Real Estate company. All rights reserved. Better Homes and Gardens® Real Estate is a registered trademark owned by Meredith Operations Corporation, licensed to Better Homes and Gardens Real Estate LLC and used with permission. Better Homes and Gardens Real Estate LLC fully supports the principles of the Fair Housing Act and the Equal Opportunity Act. Listing information is deemed reliable but is not guaranteed accurate.
Each office is independently owned and operated.
Any services or products provided by third parties are not provided by, affiliated with or related to Better Homes and Gardens Real Estate LLC, or its affiliated companies.