
365 Cedar Rd, Elkins Park, PA 19027
Local realty services provided by:Better Homes and Gardens Real Estate Premier
365 Cedar Rd,Elkins Park, PA 19027
$1,295,000
- 4 Beds
- 4 Baths
- 5,250 sq. ft.
- Single family
- Active
Listed by: roman ovrutsky
Office: erealty advisors, inc
MLS#:PAMC2195676
Source:BRIGHTMLS
Price summary
- Price:$1,295,000
- Price per sq. ft.:$246.67
- Monthly HOA dues:$150
About this home
Introducing an exclusive collection of **7 brand-new luxury homes in the prestigious Abington community**, where sophisticated design meets modern living.
Each residence will feature **4 spacious bedrooms, 3.5 beautifully designed bathrooms, and a 2-car garage**, with thoughtful layouts and high-end finishes throughout.
The model home at **571 Lincoln Lane** is expected to be completed and delivered by **April 1, 2027**. The remaining six homes may be purchased prior to construction and can be delivered within approximately **six months after the buyer completes their selections and customization options**.
Buyers will have the opportunity to personalize finishes, features, and available upgrades, creating a distinctive home tailored to their individual style.
This is a rare opportunity to own a brand-new, customizable residence in one of Abington’s desirable residential communities.
Please contact the listing agent for additional details, available lots, specifications, customization options, pricing, and delivery timelines....
Contact an agent
Home facts
- Subdivision & Development:ABINGTON
- Listing ID #:PAMC2195676
- Added:1 day(s) ago
- Updated:September 26, 2026 at 01:13 AM
Rooms and interior
- Bedrooms:4
- Total bathrooms:4
- Full bathrooms:3
- Half bathrooms:1
- Basement:Yes
- Basement Description:Fully Finished
- Living area:5,250 sq. ft.
Heating and cooling
- Cooling:Central A/C
- Heating:90% Forced Air, Natural Gas
Structure and exterior
- Roof:Architectural Shingle
- Building area:5,250 sq. ft.
- Lot area:0.62 Acres
- Architectural Style:Contemporary
- Construction Materials:Advanced Framing
- Foundation Description:Concrete Perimeter
- Levels:2 Stories
Schools
- High school:ABINGTON SENIOR
- Middle school:ABINGTON JUNIOR
- Elementary school:MCKINLEY
Utilities
- Water:Public
- Sewer:Public Sewer
Finances and disclosures
- Price:$1,295,000
- Price per sq. ft.:$246.67
Parking
- Parking description:Attached Garage, Built In
- Garage:Yes
- Garage spaces:2
New listings near 365 Cedar Rd
- Coming Soon
 $465,000Coming Soon3 beds 3 baths1,984 sq. ft.
7909 Rodgers Rd #, ELKINS PARK, PA 19027
MLS# PAMC2195664Listed by: RE/MAX 2000 - Coming SoonOpen Wed, 4 to 6pm
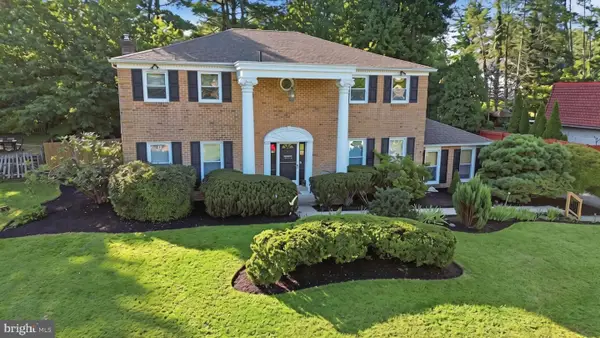 $699,000Coming Soon5 beds 5 baths2,920 sq. ft.
331 Dogwood Ln, ELKINS PARK, PA 19027
MLS# PAMC2194420Listed by: EXP REALTY, LLC - New
 $649,900Active5 beds 5 baths3,454 sq. ft.
8381 Glen Rd, ELKINS PARK, PA 19027
MLS# PAMC2194538Listed by: REALTY MARK ASSOCIATES - New
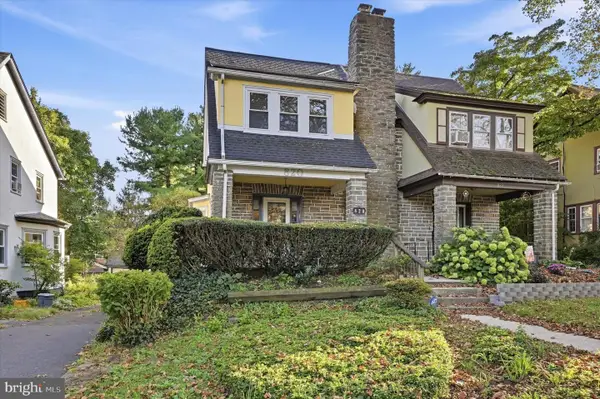 $350,000Active3 beds 2 baths1,391 sq. ft.
820 Elkins Ave, ELKINS PARK, PA 19027
MLS# PAMC2195036Listed by: KELLER WILLIAMS REALTY DEVON-WAYNE - New
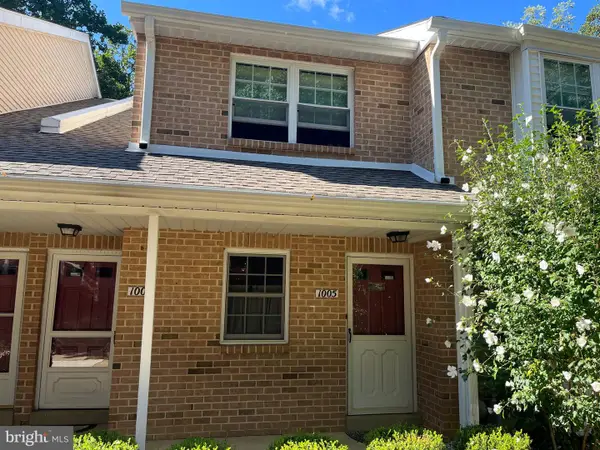 $274,900Active2 beds 2 baths1,099 sq. ft.
1006 Valley Glen Rd #241, ELKINS PARK, PA 19027
MLS# PAMC2194614Listed by: RE/MAX ONE REALTY - New
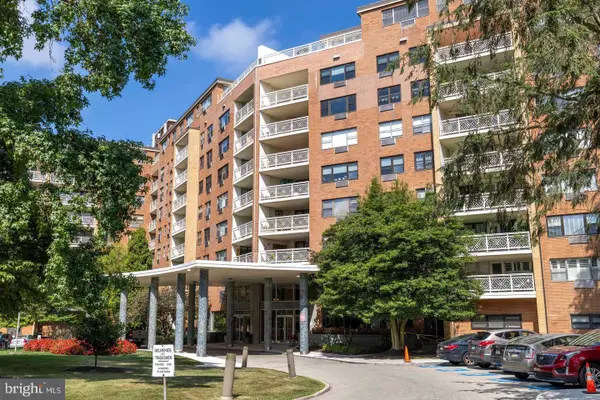 $175,000Active2 beds 2 baths1,472 sq. ft.
7900 Old York Rd #302b, ELKINS PARK, PA 19027
MLS# PAMC2193904Listed by: BHHS FOX & ROACH-JENKINTOWN - New
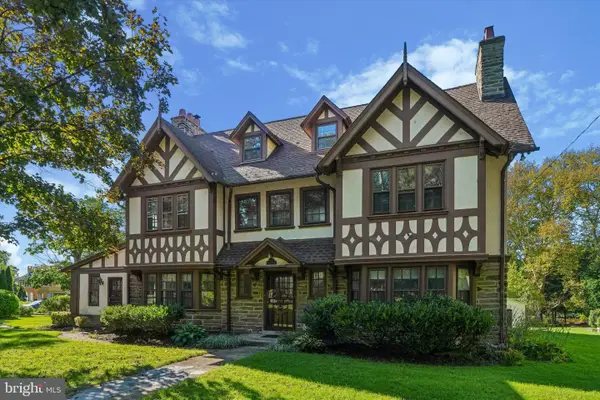 $739,000Active6 beds 6 baths4,335 sq. ft.
1 Latham Park, ELKINS PARK, PA 19027
MLS# PAMC2194448Listed by: BHHS FOX & ROACH-JENKINTOWN - New
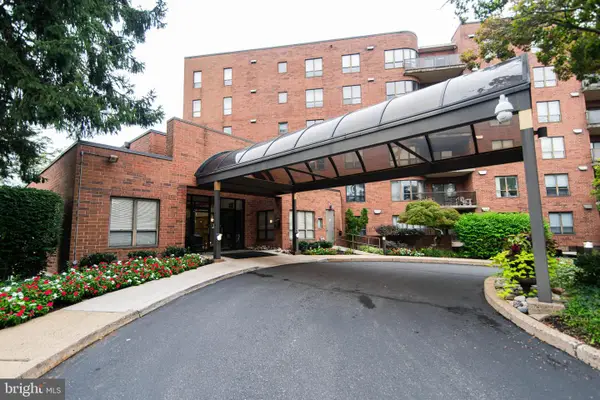 $269,900Active2 beds 3 baths2,101 sq. ft.
100 Breyer Dr #5-q, ELKINS PARK, PA 19027
MLS# PAMC2194618Listed by: RE/MAX KEYSTONE - New
 $475,000Active5 beds 3 baths2,291 sq. ft.
950 Chelten Hills Dr, WYNCOTE, PA 19095
MLS# PAMC2190768Listed by: LPT REALTY, LLC


Protect your home and budget from life's surprises with an Assurant Home Warranty, backed by a partner that supports you through every step of homeownership. Explore Plans.
© 2026 Better Homes and Gardens Real Estate LLC. An Anywhere Real Estate company. All rights reserved. Better Homes and Gardens® Real Estate is a registered trademark owned by Meredith Operations Corporation, licensed to Better Homes and Gardens Real Estate LLC and used with permission. Better Homes and Gardens Real Estate LLC fully supports the principles of the Fair Housing Act and the Equal Opportunity Act. Listing information is deemed reliable but is not guaranteed accurate.
Each office is independently owned and operated.
Any services or products provided by third parties are not provided by, affiliated with or related to Better Homes and Gardens Real Estate LLC, or its affiliated companies.