
400 Upland Rd #, Elkins Park, PA 19027
Local realty services provided by:Better Homes and Gardens Real Estate Valley Partners
Upcoming open houses
- Sun, Oct 1102:00 pm - 03:30 pm
Listed by: lauren anne ladd, yael milbert
Office: bhhs fox & roach-jenkintown
MLS#:PAMC2196706
Source:BRIGHTMLS
Price summary
- Price:$675,000
- Price per sq. ft.:$202.46
About this home
Welcome to 400 Upland Road, a stunning split-level on a charming and quiet street in the heart of Elkins Park. This 4-bedroom, 3-bathroom home has so many desirable qualities, including large bedrooms, multiple living spaces, and an expansive basement. The first floor features a formal living room with a wood-burning fireplace, dining room, kitchen and bright sunroom. Down a few steps from the kitchen is the “guest suite”: a large bedroom; a full bathroom with a walk-in shower and a soaking tub; a sitting room, which could be used a home office or additional living space; and a laundry room. Below that is a sprawling basement - the finished area has gorgeous built-in bookcases, plus an ample storage area, part of which could be used as an additional guest bedroom or home office. The second level offers two bedrooms, a spacious walk-in closet, and full bath. The third floor has the a large bedroom and an adjacent retro-style bathroom, thoughtfully updated to maintain the charm of the home. The fully-fenced and flat backyard is yet another fabulous feature of this property. With a one-car garage, multiple patios and garden areas, this backyard is the perfect place to entertain friends and family. Within walking distance to the Elkins Park Train Station and the shops on High School Road and Township Line Road, this opportunity won’t last long!...
Contact an agent
Home facts
- Year built:1955
- Subdivision & Development:ELKINS PARK
- Listing ID #:PAMC2196706
- Added:1 day(s) ago
- Updated:October 08, 2026 at 05:46 PM
Rooms and interior
- Bedrooms:4
- Total bathrooms:3
- Full bathrooms:3
- Flooring:Wood
- Dining Description:Combination Kitchen/Dining, Dining Area
- Kitchen Description:Built-In Microwave, Built-Ins, Dishwasher, Kitchen - Eat-In, Oven/Range - Gas, Recessed Lighting, Upgraded Countertops
- Basement:Yes
- Basement Description:Partially Finished
- Living area:3,334 sq. ft.
Heating and cooling
- Cooling:Central A/C, Ductless/Mini-Split
- Heating:Baseboard - Electric, Forced Air, Heat Pump(s), Natural Gas
Structure and exterior
- Roof:Pitched, Shingle
- Year built:1955
- Building area:3,334 sq. ft.
- Lot area:0.25 Acres
- Lot Features:Front Yard, Landscaping, Rear Yard
- Architectural Style:Split Level
- Construction Materials:Brick, Stone, Vinyl Siding
- Exterior Features:Patio(s), Sidewalks, Street Lights
- Foundation Description:Concrete Perimeter
- Levels:2 1/2 Stories
Schools
- High school:CHELTENHAM
- Middle school:CEDARBROOK
- Elementary school:WYNCOTE
Utilities
- Water:Public
- Sewer:Public Sewer
Finances and disclosures
- Price:$675,000
- Price per sq. ft.:$202.46
- Tax amount:$12,220 (2026)
Features and amenities
- Amenities:200+ Amp Service, Attic, Built-Ins, Cable TV Available, Ceiling Fan(s), Electric Available, Natural Gas Available, Recessed Lighting, Window Treatments
Parking
- Parking description:Additional Storage Area, Asphalt Driveway, Covered Parking, Detached Garage
- Garage:Yes
- Garage spaces:1
New listings near 400 Upland Rd #
- Open Sat, 12 to 2pmNew
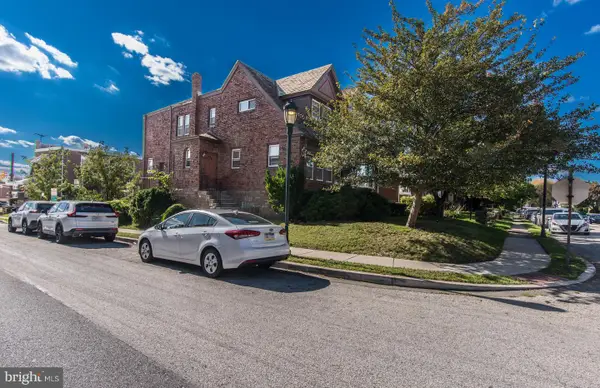 $315,000Active3 beds 2 baths1,576 sq. ft.
1700 Chelsea Rd #, ELKINS PARK, PA 19027
MLS# PAMC2196712Listed by: REALTY ONE GROUP FOCUS 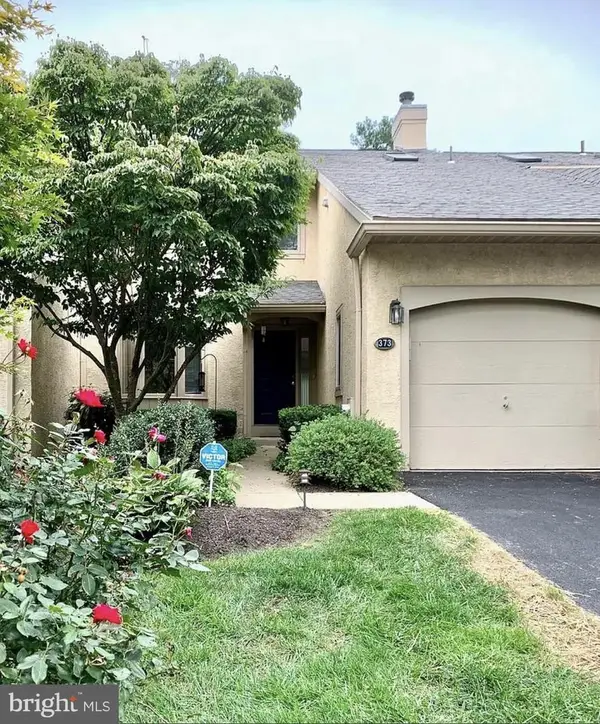 $410,000Pending2 beds 3 baths2,536 sq. ft.
373 Linden Dr #37-3, ELKINS PARK, PA 19027
MLS# PAMC2196328Listed by: COLDWELL BANKER HEARTHSIDE REALTORS- New
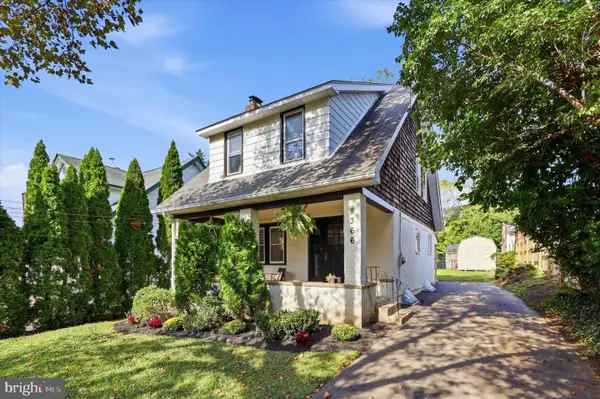 $369,000Active3 beds 1 baths1,370 sq. ft.
8366 Cadwalader Ave, ELKINS PARK, PA 19027
MLS# PAMC2196084Listed by: COMPASS PENNSYLVANIA, LLC - New
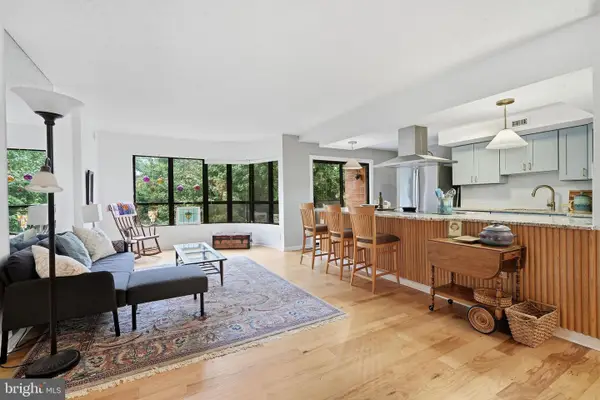 $295,000Active2 beds 2 baths1,305 sq. ft.
100 Breyer Dr #3-h, ELKINS PARK, PA 19027
MLS# PAMC2192140Listed by: EXP REALTY, LLC  $1,295,000Active4 beds 4 baths5,283 sq. ft.
365 Cedar Rd, ELKINS PARK, PA 19027
MLS# PAMC2195676Listed by: EREALTY ADVISORS, INC $465,000Active3 beds 3 baths1,984 sq. ft.
7909 Rodgers Rd #, ELKINS PARK, PA 19027
MLS# PAMC2195664Listed by: RE/MAX 2000 $649,900Active5 beds 5 baths3,454 sq. ft.
8381 Glen Rd, ELKINS PARK, PA 19027
MLS# PAMC2194538Listed by: REALTY MARK ASSOCIATES- Open Thu, 4:30 to 6:30pm
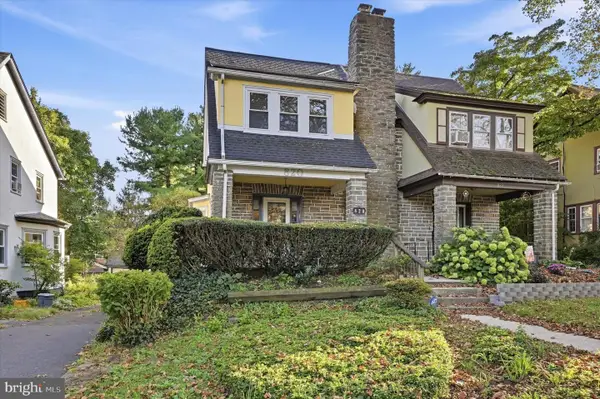 $350,000Active3 beds 2 baths1,391 sq. ft.
820 Elkins Ave, ELKINS PARK, PA 19027
MLS# PAMC2195036Listed by: KELLER WILLIAMS REALTY DEVON-WAYNE 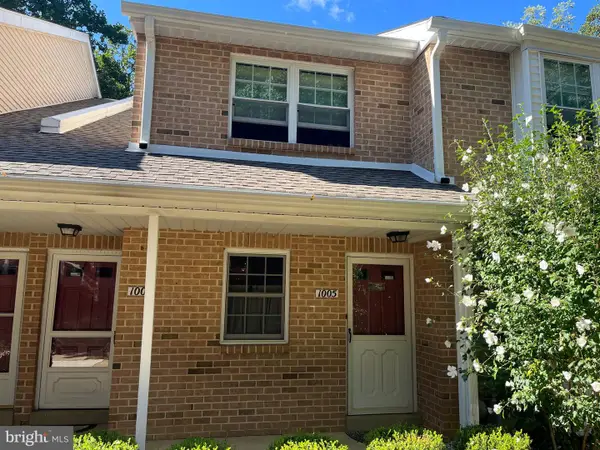 $269,900Active2 beds 2 baths1,099 sq. ft.
1006 Valley Glen Rd #241, ELKINS PARK, PA 19027
MLS# PAMC2194614Listed by: RE/MAX ONE REALTY


Protect your home and budget from life's surprises with an Assurant Home Warranty, backed by a partner that supports you through every step of homeownership. Explore Plans.
© 2026 Better Homes and Gardens Real Estate LLC. An Anywhere Real Estate company. All rights reserved. Better Homes and Gardens® Real Estate is a registered trademark owned by Meredith Operations Corporation, licensed to Better Homes and Gardens Real Estate LLC and used with permission. Better Homes and Gardens Real Estate LLC fully supports the principles of the Fair Housing Act and the Equal Opportunity Act. Listing information is deemed reliable but is not guaranteed accurate.
Each office is independently owned and operated.
Any services or products provided by third parties are not provided by, affiliated with or related to Better Homes and Gardens Real Estate LLC, or its affiliated companies.