
406 N Sterling Rd, Elkins Park, PA 19027
Local realty services provided by:Better Homes and Gardens Real Estate Murphy & Co.
406 N Sterling Rd,Elkins Park, PA 19027
$550,000
- 4 Beds
- 3 Baths
- 2,273 sq. ft.
- Single family
- Pending
Listed by: martino picariello, eric woodhead
Office: kw empower
MLS#:PAMC2190054
Source:BRIGHTMLS
Price summary
- Price:$550,000
- Price per sq. ft.:$241.97
About this home
Welcome to 406 N Sterling Road, a charming 4-bedroom, 2.5-bath stone Colonial located on a quiet, tree-lined street in Elkins Park. The home is filled with timeless character, including hardwood floors, curved archways, built-ins, and a spacious living room centered around a stone-surround wood-burning fireplace. The updated eat-in kitchen features stainless-steel appliances, including a gas range, refrigerator, built-in microwave, and dishwasher. A formal dining room and convenient first-floor laundry complete the main level. The upper floors offer generously sized bedrooms, flexible office space, and an oversized walk-up attic providing excellent storage and future-use potential. The unfinished basement offers additional storage, utility, and workspace. Outside, enjoy the fenced yard, rear patio, renovated shed, irrigation system, and detached two-car garage. Additional highlights include dual central air conditioning, natural-gas radiator heat, solar panels, and a backup generator. Conveniently located near shopping, dining, public transportation, parks, and major roadways, this distinctive Elkins Park home combines classic character with valuable modern amenities....
Contact an agent
Home facts
- Year built:1935
- Subdivision & Development:ELKINS PARK
- Listing ID #:PAMC2190054
- Added:48 day(s) ago
- Updated:September 25, 2026 at 09:05 AM
Rooms and interior
- Bedrooms:4
- Total bathrooms:3
- Full bathrooms:2
- Half bathrooms:1
- Flooring:Fully Carpeted, Wood
- Dining Description:Dining Room
- Kitchen Description:Built-In Microwave, Dishwasher, Kitchen - Eat-In, Oven/Range - Gas, Refrigerator
- Bedroom Description:Primary Bedroom
- Basement:Yes
- Basement Description:Unfinished
- Living area:2,273 sq. ft.
Heating and cooling
- Cooling:Central A/C, Wall Unit
- Heating:Natural Gas, Radiator
Structure and exterior
- Year built:1935
- Building area:2,273 sq. ft.
- Lot area:0.18 Acres
- Lot Features:Level
- Architectural Style:Colonial, Traditional
- Construction Materials:Stone
- Exterior Features:Patio(s), Sidewalks, Street Lights
- Foundation Description:Stone
- Levels:2 Stories
Schools
- High school:CHELTENHAM
Utilities
- Water:Public
- Sewer:Public Sewer
Finances and disclosures
- Price:$550,000
- Price per sq. ft.:$241.97
- Tax amount:$11,159 (2026)
Features and amenities
- Laundry features:Dryer, Washer
Parking
- Parking description:Detached Garage, On Street
- Garage:Yes
- Garage spaces:2
New listings near 406 N Sterling Rd
- Coming Soon
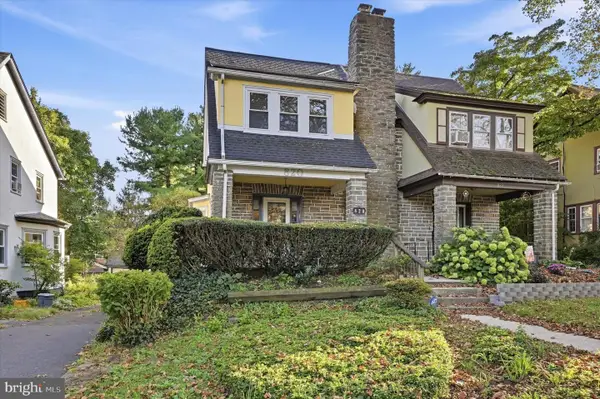 $350,000Coming Soon3 beds 2 baths1,391 sq. ft.
820 Elkins Ave, ELKINS PARK, PA 19027
MLS# PAMC2195036Listed by: KELLER WILLIAMS REALTY DEVON-WAYNE - Coming SoonOpen Wed, 4 to 6pm
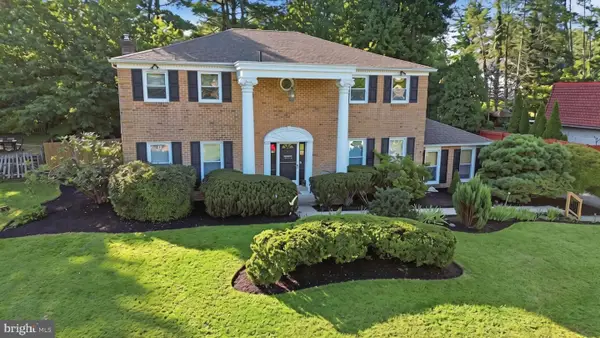 $699,000Coming Soon5 beds 5 baths2,920 sq. ft.
331 Dogwood Ln, ELKINS PARK, PA 19027
MLS# PAMC2194420Listed by: EXP REALTY, LLC - New
 $649,900Active5 beds 5 baths3,454 sq. ft.
8381 Glen Rd, ELKINS PARK, PA 19027
MLS# PAMC2194538Listed by: REALTY MARK ASSOCIATES - New
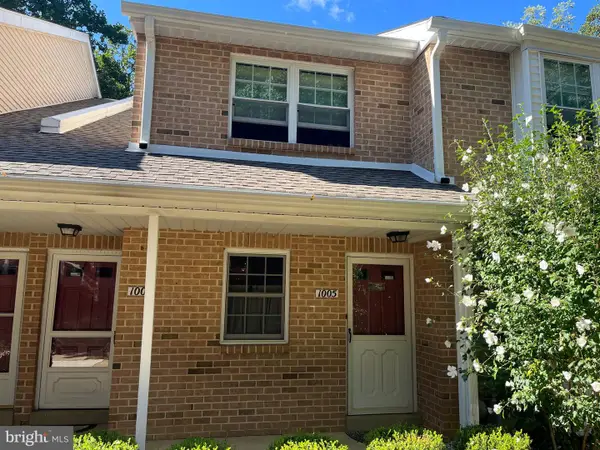 $274,900Active2 beds 2 baths1,099 sq. ft.
1006 Valley Glen Rd #241, ELKINS PARK, PA 19027
MLS# PAMC2194614Listed by: RE/MAX ONE REALTY - New
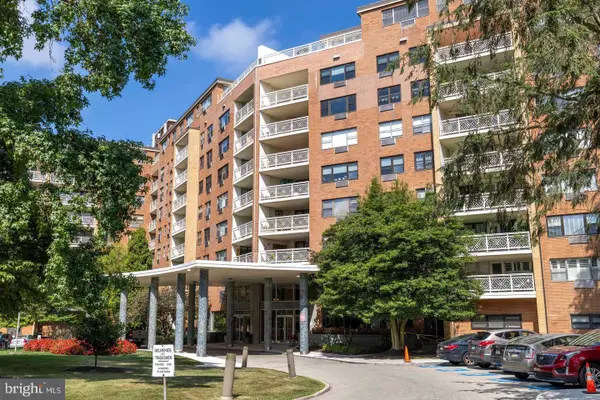 $175,000Active2 beds 2 baths1,472 sq. ft.
7900 Old York Rd #302b, ELKINS PARK, PA 19027
MLS# PAMC2193904Listed by: BHHS FOX & ROACH-JENKINTOWN - New
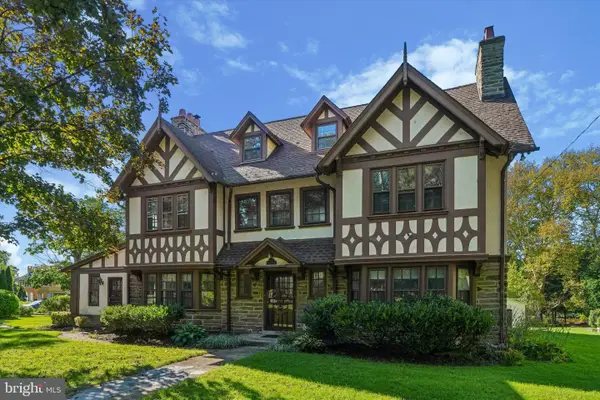 $739,000Active6 beds 6 baths4,335 sq. ft.
1 Latham Park, ELKINS PARK, PA 19027
MLS# PAMC2194448Listed by: BHHS FOX & ROACH-JENKINTOWN - New
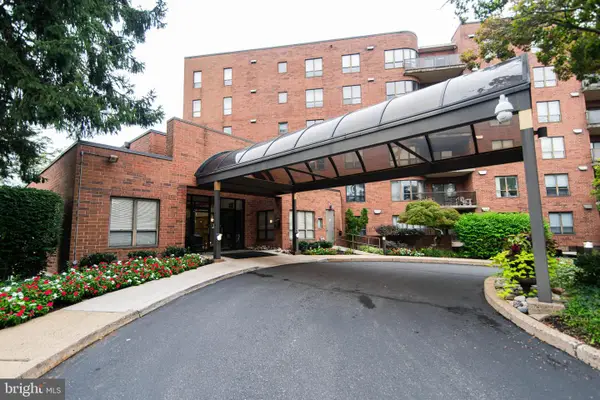 $280,000Active2 beds 3 baths2,101 sq. ft.
100 Breyer Dr #5-q, ELKINS PARK, PA 19027
MLS# PAMC2194618Listed by: RE/MAX KEYSTONE - New
 $475,000Active5 beds 3 baths2,291 sq. ft.
950 Chelten Hills Dr, WYNCOTE, PA 19095
MLS# PAMC2190768Listed by: LPT REALTY, LLC 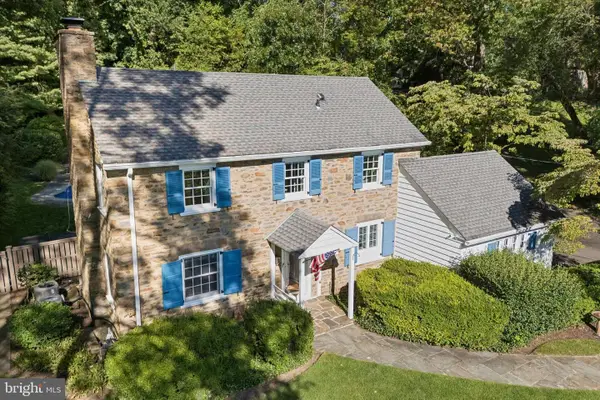 $525,000Pending3 beds 3 baths1,900 sq. ft.
317 Waring Rd #, ELKINS PARK, PA 19027
MLS# PAMC2194398Listed by: BHHS FOX & ROACH-JENKINTOWN $325,000Pending4 beds 2 baths1,975 sq. ft.
130 West Ave, ELKINS PARK, PA 19027
MLS# PAMC2194318Listed by: KELLER WILLIAMS REAL ESTATE-BLUE BELL


Protect your home and budget from life's surprises with an Assurant Home Warranty, backed by a partner that supports you through every step of homeownership. Explore Plans.
© 2026 Better Homes and Gardens Real Estate LLC. An Anywhere Real Estate company. All rights reserved. Better Homes and Gardens® Real Estate is a registered trademark owned by Meredith Operations Corporation, licensed to Better Homes and Gardens Real Estate LLC and used with permission. Better Homes and Gardens Real Estate LLC fully supports the principles of the Fair Housing Act and the Equal Opportunity Act. Listing information is deemed reliable but is not guaranteed accurate.
Each office is independently owned and operated.
Any services or products provided by third parties are not provided by, affiliated with or related to Better Homes and Gardens Real Estate LLC, or its affiliated companies.