
8128 Cedar, Elkins Park, PA 19027
Local realty services provided by:Better Homes and Gardens Real Estate Reserve
8128 Cedar,Elkins Park, PA 19027
$370,000
- 4 Beds
- 3 Baths
- 3,536 sq. ft.
- Single family
- Pending
Listed by: kevin wallace
Office: mls direct
MLS#:PAMC2187534
Source:BRIGHTMLS
Price summary
- Price:$370,000
- Price per sq. ft.:$104.64
About this home
THIS HOME IS FOR SALE ONLY - ANY ATTEMPT TO RENT THIS HOME IS UNLAWFUL AND SHOULD BE REPORTED DIRECT TO LISTING AGENT ONLY!!!!! HUD Home. Year Built 1960, LBP is required for all properties built before 1978 if sold with FHA Finance. Sold "AS IS" by elec. bid only. Prop avail 07/13/2026. Bidding Process, Bid Due/Expiration dates, HUD's Insurability and other important information is posted on www.hudhomestore.gov. FHA Case #446-008083. Being sold Uninsured. NO FHA 203b. Eligible for FHA 203K. Financing Terms: FHA 203K, Cash, HomeStyle or other repair-oriented loan. With a little elbow grease this spacious Split Level with full basement and 2 car Garage can be yours. Grand Entrance Foyer, Huge Family Room, Dining Room and Eat In Kitchen. Close to schools, hospitals, shopping and parks. Don't miss out on the opportunity. Buyer to verify all information prior to bidding. Go to www.hudhomestore.gov for more information or how to place a bid. Buyer is responsible for their own investigative information on SqFt of home, Room Sizes, Bathroom counts, taxes and all other information regarding this home. This home is a AS-IS Sale with buyer being responsible for all inspections and repairs including CO, U&O, final water and sewer and other township inspections. Availability and status of sale type are subject to change at any time. See addendums & Disclosures in HUD Website. For additional information contact the agent of your choice. This home is currently available for $100.00 Total Down Payment if purchased with an FHA Insured loan. $100.00 Down Payment is a Limited time opportunity. Buyer must be an owner occupant purchaser. Buyer choses their own Lender and Agent/Broker....
Contact an agent
Home facts
- Year built:1960
- Subdivision & Development:ELKINS PARK
- Listing ID #:PAMC2187534
- Added:45 day(s) ago
- Updated:August 28, 2026 at 10:53 AM
Rooms and interior
- Bedrooms:4
- Total bathrooms:3
- Full bathrooms:2
- Half bathrooms:1
- Flooring:Wood
- Dining Description:Dining Room
- Bathrooms Description:Primary Bath(s)
- Kitchen Description:Kitchen - Eat-In
- Bedroom Description:Primary Bedroom
- Basement:Yes
- Basement Description:Full
- Living area:3,536 sq. ft.
Heating and cooling
- Cooling:Central A/C
- Heating:Forced Air, Natural Gas
Structure and exterior
- Year built:1960
- Building area:3,536 sq. ft.
- Lot area:0.59 Acres
- Architectural Style:Colonial, Split Level
- Construction Materials:Masonry
- Foundation Description:Block
- Levels:2 Stories
Utilities
- Water:Public
- Sewer:Public Sewer
Finances and disclosures
- Price:$370,000
- Price per sq. ft.:$104.64
- Tax amount:$13,618 (2025)
New listings near 8128 Cedar
- Coming Soon
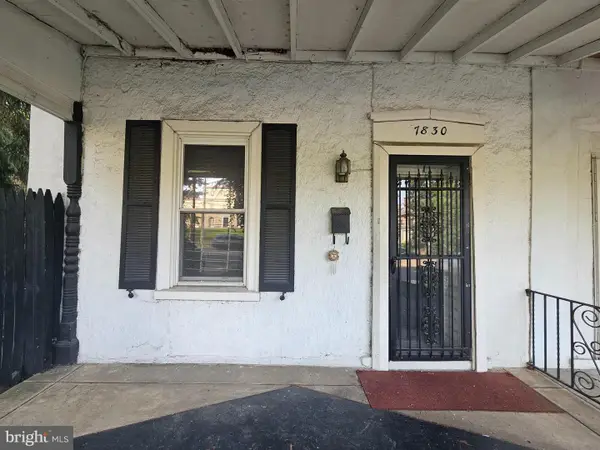 $249,000Coming Soon3 beds 2 baths1,632 sq. ft.
7830 Old York Rd, ELKINS PARK, PA 19027
MLS# PAMC2190634Listed by: REALTY ONE GROUP RESTORE - BLUEBELL - Coming Soon
 $950,000Coming Soon8 beds 6 baths5,297 sq. ft.
7 Windsor Ave, ELKINS PARK, PA 19027
MLS# PAMC2186184Listed by: KURFISS SOTHEBY'S INTERNATIONAL REALTY - New
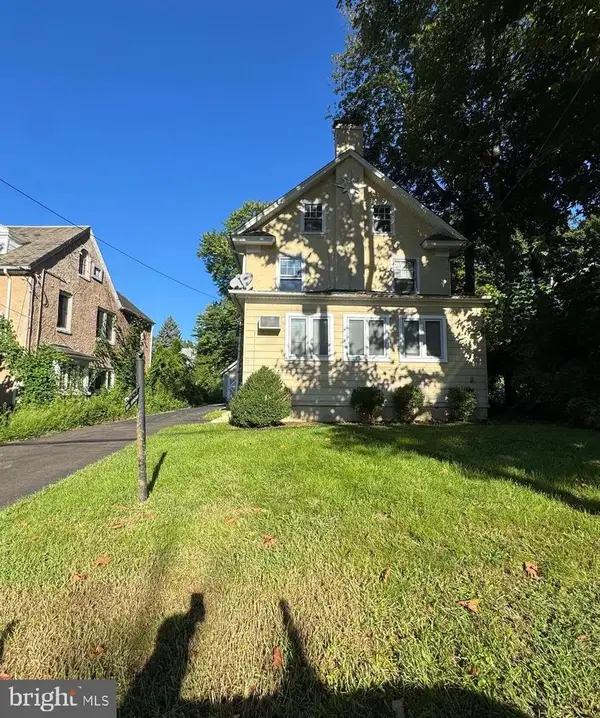 $399,900Active5 beds 2 baths2,640 sq. ft.
8210 Cadwalader Ave, ELKINS PARK, PA 19027
MLS# PAMC2192444Listed by: RE/MAX SELECT GROUP - New
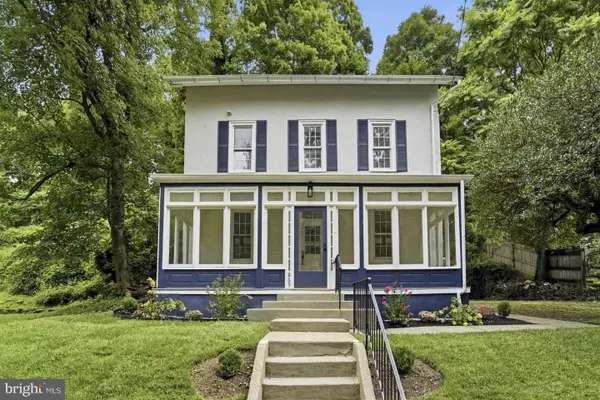 $449,900Active3 beds 2 baths1,393 sq. ft.
869 Rock Ln, ELKINS PARK, PA 19027
MLS# PAMC2192272Listed by: HOMEZU BY SIMPLE CHOICE - New
 $315,000Active2 beds 2 baths888 sq. ft.
782 Jenkintown Rd, ELKINS PARK, PA 19027
MLS# PAMC2192162Listed by: RE/MAX ONE REALTY - New
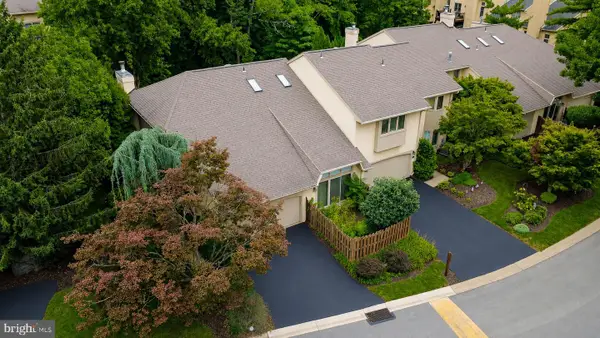 $519,900Active3 beds 3 baths2,493 sq. ft.
372 Linden Dr, ELKINS PARK, PA 19027
MLS# PAMC2184672Listed by: KELLER WILLIAMS REAL ESTATE-DOYLESTOWN - Open Sat, 12 to 2pmNew
 $425,000Active7 beds 2 baths2,428 sq. ft.
1004 Melrose Ave, ELKINS PARK, PA 19027
MLS# PAMC2191330Listed by: REALTY ONE GROUP RESTORE - CONSHOHOCKEN - New
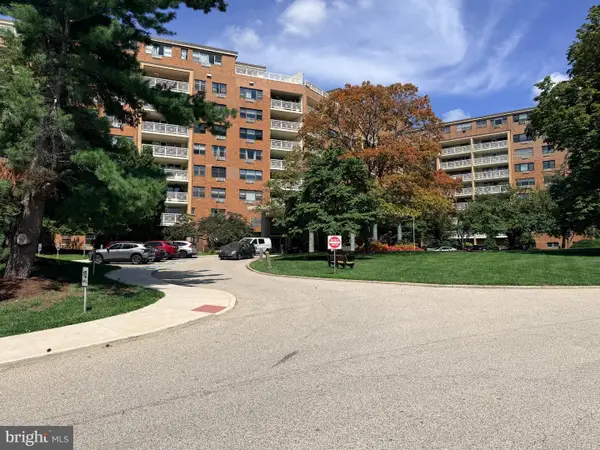 $72,000Active-- beds 1 baths588 sq. ft.
7900 Old York Rd #808-a, ELKINS PARK, PA 19027
MLS# PAMC2192042Listed by: EXP REALTY, LLC 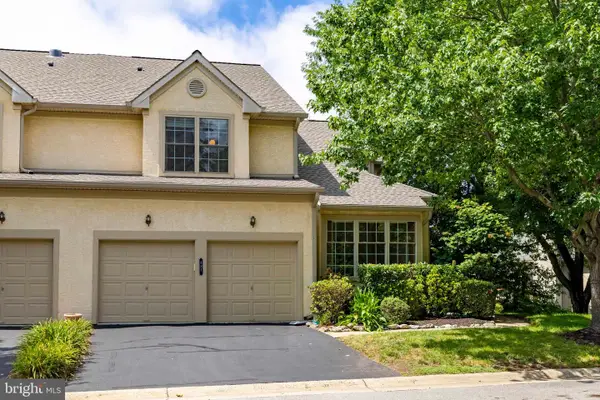 $579,900Pending4 beds 4 baths4,303 sq. ft.
481 Red Oak Dr #481, ELKINS PARK, PA 19027
MLS# PAMC2186812Listed by: BHHS FOX & ROACH-JENKINTOWN- New
 $245,000Active1 beds 1 baths1,116 sq. ft.
606 Valley Glen Rd #condo 293, ELKINS PARK, PA 19027
MLS# PAMC2191254Listed by: RE/MAX ONE REALTY


Protect your home and budget from life's surprises with an Assurant Home Warranty, backed by a partner that supports you through every step of homeownership. Explore Plans.
© 2026 Better Homes and Gardens Real Estate LLC. An Anywhere Real Estate company. All rights reserved. Better Homes and Gardens® Real Estate is a registered trademark owned by Meredith Operations Corporation, licensed to Better Homes and Gardens Real Estate LLC and used with permission. Better Homes and Gardens Real Estate LLC fully supports the principles of the Fair Housing Act and the Equal Opportunity Act. Listing information is deemed reliable but is not guaranteed accurate.
Each office is independently owned and operated.
Any services or products provided by third parties are not provided by, affiliated with or related to Better Homes and Gardens Real Estate LLC, or its affiliated companies.