
5157 Erly Rd, Elliottsburg, PA 17024
Local realty services provided by:Better Homes and Gardens Real Estate Cassidon Realty
5157 Erly Rd,Elliottsburg, PA 17024
$315,000
- 4 Beds
- 3 Baths
- 3,881 sq. ft.
- Single family
- Pending
Listed by: uriah earnest
Office: iron valley real estate mid penn
MLS#:PAPY2009740
Source:BRIGHTMLS
Price summary
- Price:$315,000
- Price per sq. ft.:$81.16
About this home
Looking for some sweat equity that could be yours? This home could be a rental or your own personal residence, property has serious potential for both. This home has has newly installed electrical wiring throughout, drywall, and more. The home is a blank canvas waiting to be finished. The home currently offer 4 bedrooms but has the potential for a couple more bedrooms if needed. There is a garage in the rear of property that is included with the sale, that has lots of potential for storage. This home comes with many furnishing, fixtures and material to help future home owner complete the renovating process( see items to convey sheet). Come check this property out and make it yours!
Contact an agent
Home facts
- Year built:1972
- Subdivision & Development:SAVILLE TOWNSHIP
- Listing ID #:PAPY2009740
- Added:51 day(s) ago
- Updated:October 08, 2026 at 08:47 AM
Rooms and interior
- Bedrooms:4
- Total bathrooms:3
- Full bathrooms:2
- Half bathrooms:1
- Basement:Yes
- Basement Description:Full
- Living area:3,881 sq. ft.
Heating and cooling
- Cooling:Central A/C
- Heating:90% Forced Air, Electric, Wood
Structure and exterior
- Roof:Metal
- Year built:1972
- Building area:3,881 sq. ft.
- Lot area:2.54 Acres
- Architectural Style:Split Level
- Construction Materials:Block
- Foundation Description:Block
- Levels:2 Stories
Schools
- High school:WEST PERRY HIGH SCHOOL
Utilities
- Water:Well
- Sewer:On Site Septic
Finances and disclosures
- Price:$315,000
- Price per sq. ft.:$81.16
- Tax amount:$3,545 (2026)
Parking
- Parking description:Attached Garage, Basement Garage
- Garage:Yes
- Garage spaces:1
New listings near 5157 Erly Rd
- Coming Soon
 $200,000Coming Soon37.29 Acres
3167 Erly Rd, ELLIOTTSBURG, PA 17024
MLS# PAPY2010004Listed by: BEILER-CAMPBELL REALTORS-QUARRYVILLE - New
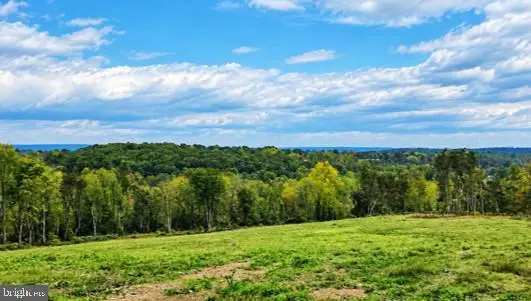 $100,000Active18.6 Acres
3167 Erly Rd, ELLIOTTSBURG, PA 17024
MLS# PAPY2010006Listed by: BEILER-CAMPBELL REALTORS-QUARRYVILLE 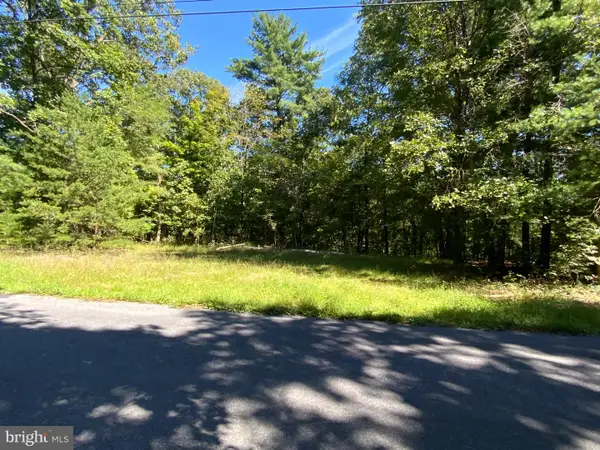 $149,900Pending10 Acres
693 Peach Ridge Rd, ELLIOTTSBURG, PA 17024
MLS# PAPY2009932Listed by: IRON VALLEY REAL ESTATE OF CENTRAL PA


Protect your home and budget from life's surprises with an Assurant Home Warranty, backed by a partner that supports you through every step of homeownership. Explore Plans.
© 2026 Better Homes and Gardens Real Estate LLC. An Anywhere Real Estate company. All rights reserved. Better Homes and Gardens® Real Estate is a registered trademark owned by Meredith Operations Corporation, licensed to Better Homes and Gardens Real Estate LLC and used with permission. Better Homes and Gardens Real Estate LLC fully supports the principles of the Fair Housing Act and the Equal Opportunity Act. Listing information is deemed reliable but is not guaranteed accurate.
Each office is independently owned and operated.
Any services or products provided by third parties are not provided by, affiliated with or related to Better Homes and Gardens Real Estate LLC, or its affiliated companies.