
10 W Conestoga Rd, Elverson, PA 19520
Local realty services provided by:Better Homes and Gardens Real Estate Realty Connect
10 W Conestoga Rd,Elverson, PA 19520
$560,000
- 3 Beds
- 3 Baths
- 1,900 sq. ft.
- Single family
- Coming Soon
Listed by: turner morgan stoltzfus
Office: stoltzfus realtors
MLS#:PACT2139940
Source:BRIGHTMLS
Price summary
- Price:$560,000
- Price per sq. ft.:$294.74
About this home
**A ONE OF A KIND HOME IN THE ELVERSON BOROUGH** This home has never before seen the market. Only a need to downsize and plan for the future would a for sale sign be stuck in ground here. Original owners since it was built in 1988, this three bedroom, three bathroom home is in immaculate condition with many upgrades put in place for the next buyer. This parcel consists of 1.6 beautiful acres, with an oversized detached two car garage, an elongated one car attached garage, an equipment/tool shed, and a sprawling south facing deck with a retractable awning. Extra thick long lasting shingles were installed on the roofs when replaced, and easy to maintain vinyl siding completes the exterior. Walking through the front door the rest of the home takes shape. Exciting features like crown moulding, chair rail, built in cabinets, pergo laminate plank flooring, a formal dining room, eat-in kitchen, a den/office, a half bath, and a two-sided gas fireplace are just some of the features on the main floor. Attached garage access is just off the back of the kitchen, convenient for bringing in groceries or other items. Upstairs, the pergo laminate flooring continues through the secondary bedrooms, the full hall bathroom, and the master suite - located on the south/southwest portion of the home. The basement is expansive, consisting of almost the entire footprint of the first floor. Downstairs consists of a "bonus room", with built in shelving and expansive enough to even be a home theater room if desired. Still plenty of space for extra storage for other needs down there. Located near conveniences such as Walmart or Lowe's, as well as local amenities like Giovanni's Pizza and Elverson Supply. Do NOT sit on this opportunity to purchase a one of a kind home in a one of a kind location!...
Contact an agent
Home facts
- Year built:1988
- Subdivision & Development:SUMMERFIELD
- Listing ID #:PACT2139940
- Updated:November 22, 2026 at 02:56 PM
Rooms and interior
- Bedrooms:3
- Total bathrooms:3
- Full bathrooms:2
- Half bathrooms:1
- Rooms Total:11
- Flooring:Laminate Plank
- Dining Description:Dining Area, Dining Room, Formal/Separate Dining Room
- Bathrooms Description:Full Bath, Half Bath, Primary Bath(s), Primary Bathroom
- Kitchen Description:Breakfast Area, Built-Ins, Crown Moldings, Dishwasher, Kitchen - Eat-In, Kitchen - Island, Kitchen - Table Space, Microwave, Oven/Range - Electric, Refrigerator, Water Heater
- Bedroom Description:Primary Bedroom, Walk In Closet(s)
- Basement:Yes
- Basement Description:Drain, Poured Concrete, Shelving, Sump Pump, Unfinished
- Living area:1,900 sq. ft.
Heating and cooling
- Cooling:Central A/C
- Heating:Electric, Forced Air, Heat Pump(s)
Structure and exterior
- Roof:Architectural Shingle
- Year built:1988
- Building area:1,900 sq. ft.
- Lot area:1.6 Acres
- Lot Features:Cleared, Rear Yard, SideYard(s)
- Architectural Style:Colonial, Traditional
- Construction Materials:Vinyl Siding
- Exterior Features:Awning(s), Deck(s), Outbuilding(s)
- Foundation Description:Block
- Levels:2 Stories
Utilities
- Water:Private, Well
- Sewer:Aerobic Septic, On Site Septic
Finances and disclosures
- Price:$560,000
- Price per sq. ft.:$294.74
- Tax amount:$4,713 (2026)
Features and amenities
- Laundry features:Dryer - Electric, Washer
- Amenities:200+ Amp Service, Built-Ins, Central Vaccum, Central Vacuum, Chair Railings, Crown Moldings, Double Hung Windows, Exposed Beams, Storm Windows
Parking
- Parking description:Additional Storage Area, Asphalt Driveway, Attached Garage, Built In, Detached Garage, Garage - Front Entry, Oversized, Shared Driveway
- Garage:Yes
- Garage spaces:3
New listings near 10 W Conestoga Rd
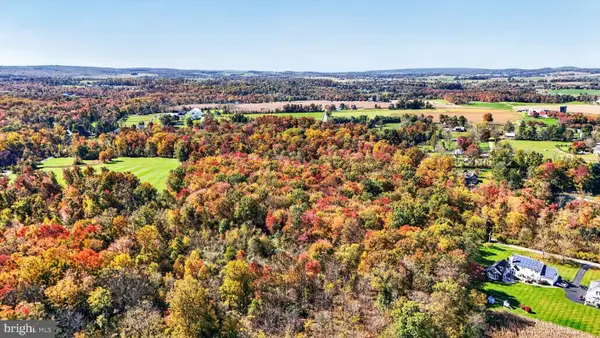 $325,000Active25 Acres
314 Isabella Rd, ELVERSON, PA 19520
MLS# PACT2139328Listed by: WILLIAM PENN REAL ESTATE ASSOC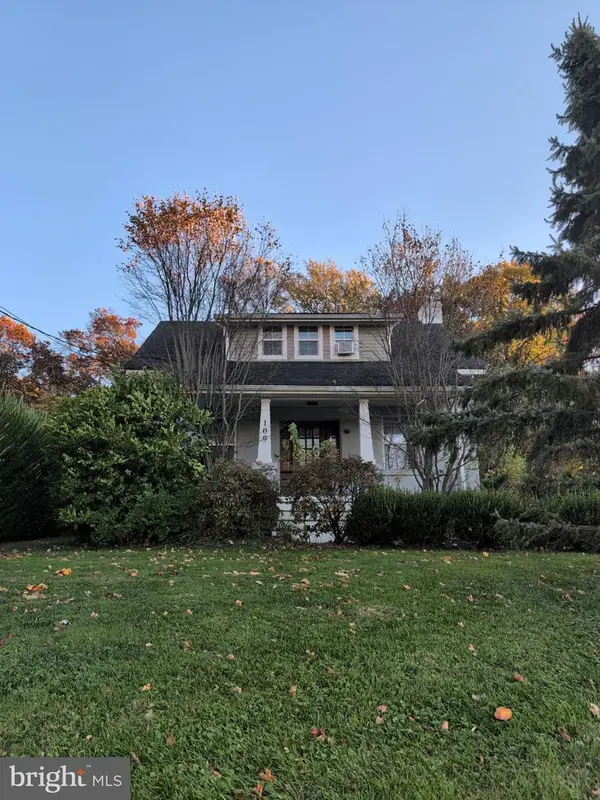 $349,900Active3 beds 2 baths1,660 sq. ft.
109 S Chestnut St, ELVERSON, PA 19520
MLS# PACT2138954Listed by: UNITED REAL ESTATE STRIVE 212- Open Sun, 1 to 3pm
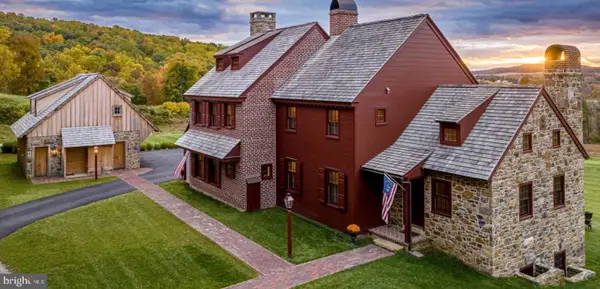 $1,799,000Active5 beds 5 baths4,693 sq. ft.
202 Privet Ln, ELVERSON, PA 19520
MLS# PACT2138296Listed by: KELLER WILLIAMS REALTY GROUP 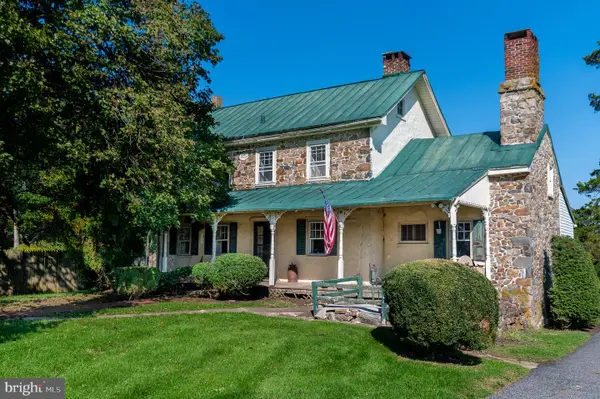 $795,000Pending3 beds 2 baths2,504 sq. ft.
2543 Ridge Rd, ELVERSON, PA 19520
MLS# PACT2137850Listed by: JAMES A COCHRANE INC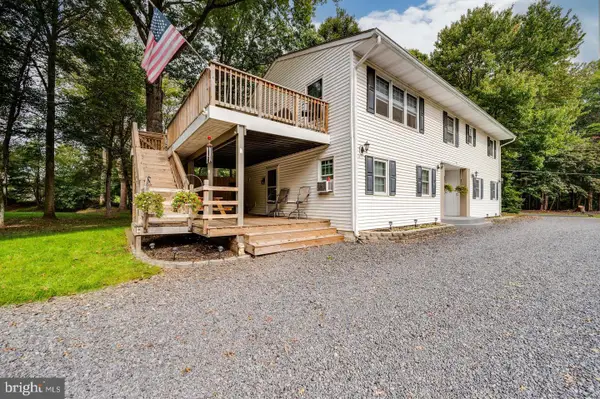 $1,300,000Active6 beds 4 baths2,628 sq. ft.
100 Warwick Rd, ELVERSON, PA 19520
MLS# PACT2137992Listed by: UNITED REAL ESTATE STRIVE 212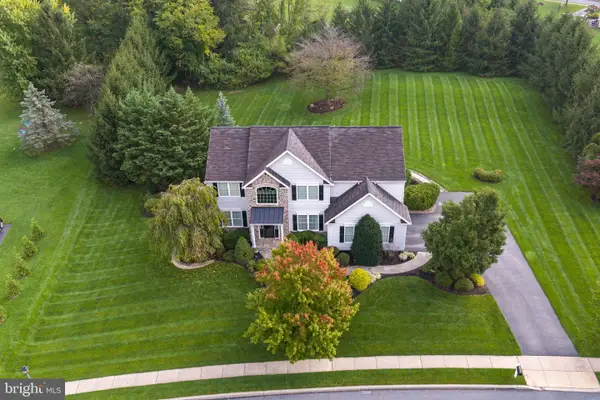 $669,500Pending4 beds 3 baths3,254 sq. ft.
97 Caernarvon Dr, ELVERSON, PA 19520
MLS# PABK2079046Listed by: KELLER WILLIAMS PLATINUM REALTY - WYOMISSING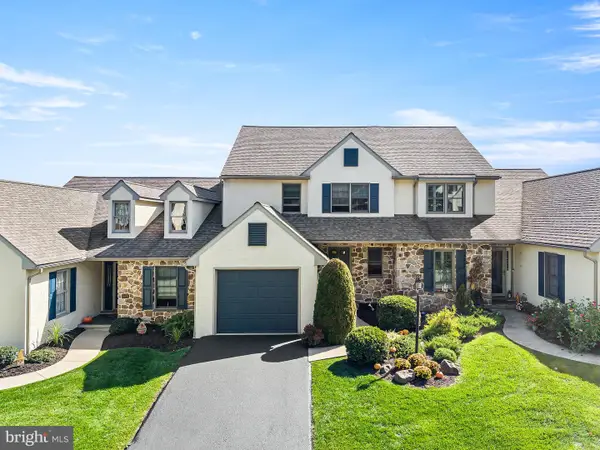 $470,000Active3 beds 3 baths1,668 sq. ft.
517 Kennelwoods Dr, ELVERSON, PA 19520
MLS# PACT2137668Listed by: KW GREATER WEST CHESTER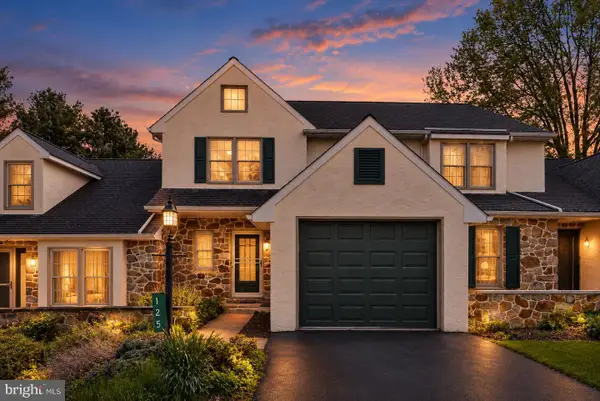 $339,000Active3 beds 3 baths1,104 sq. ft.
125 Derby Dr #2, ELVERSON, PA 19520
MLS# PACT2137356Listed by: CG REALTY, LLC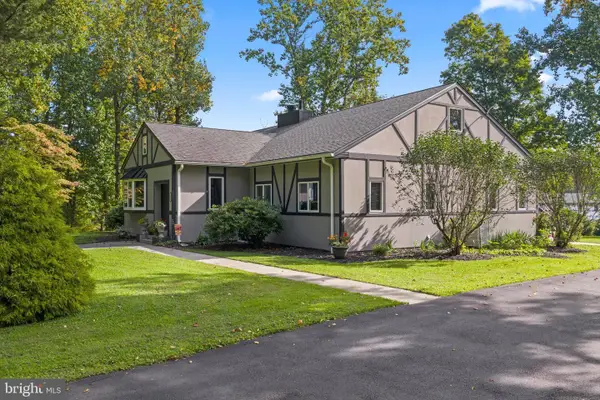 $739,999Active4 beds 4 baths6,496 sq. ft.
16 New Rd, ELVERSON, PA 19520
MLS# PACT2136392Listed by: KELLER WILLIAMS PLATINUM REALTY - WYOMISSING


Protect your home and budget from life's surprises with an Assurant Home Warranty, backed by a partner that supports you through every step of homeownership. Explore Plans.
© 2026 Better Homes and Gardens Real Estate LLC. An Anywhere Real Estate company. All rights reserved. Better Homes and Gardens® Real Estate is a registered trademark owned by Meredith Operations Corporation, licensed to Better Homes and Gardens Real Estate LLC and used with permission. Better Homes and Gardens Real Estate LLC fully supports the principles of the Fair Housing Act and the Equal Opportunity Act. Listing information is deemed reliable but is not guaranteed accurate.
Each office is independently owned and operated.
Any services or products provided by third parties are not provided by, affiliated with or related to Better Homes and Gardens Real Estate LLC, or its affiliated companies.