
149 Grove Rd, Elverson, PA 19520
Local realty services provided by:Better Homes and Gardens Real Estate Community Realty
149 Grove Rd,Elverson, PA 19520
$535,000
- 5 Beds
- 2 Baths
- 2,638 sq. ft.
- Single family
- Active
Upcoming open houses
- Sun, Sep 2711:00 am - 01:00 pm
Listed by: liesel tarquini
Office: styer real estate
MLS#:PACT2136700
Source:BRIGHTMLS
Price summary
- Price:$535,000
- Price per sq. ft.:$202.81
About this home
Nestled among rolling fields and lush forests, this charming move-in ready Colonial, radiates privacy and pride of ownership. Seamlessly blending traditional elegance with modern comforts, this well-maintained 2100+ sq foot residence features five spacious bedrooms and two full bathrooms on just over an acre, making it an ideal retreat for those seeking space both inside and out. Step inside to discover a warm and inviting atmosphere, highlighted by beautiful wood floors and a cozy wood-burning fireplace that serves as the heart of the living area and leads to a separate dining area. The cozy country kitchen provides plenty of cabinet, pantry and counter space. The main level also features 3 good-sized bedrooms and a thoughtfully designed full bathroom with a walk-in shower. Upstairs, you'll find two large bedrooms, a full bathroom and a spacious common-area, perfect for a playroom, home office or entertainment area. Venturing downstairs, the partially finished basement offers additional space for storage and a large finished area perfect for a man-cave, kids corner, craft haven or home gym - and with enough space for all four! Outside, the 1.1 acre lot provides ample room for outdoor activities and relaxing in the quiet privacy of a wooded lot. The attached garage accommodates two vehicles, with driveway space for four more vehicles. The brick patios at both the front and back of the home, are waiting for gatherings with friends or a quiet evening relaxing. This home is not just a place to live; it's a sanctuary ready to welcome its next family....
Contact an agent
Home facts
- Year built:1962
- Subdivision & Development:NONE AVAILABLE
- Listing ID #:PACT2136700
- Added:1 day(s) ago
- Updated:September 25, 2026 at 02:13 PM
Rooms and interior
- Bedrooms:5
- Total bathrooms:2
- Full bathrooms:2
- Rooms Total:10
- Flooring:Carpet, Ceramic Tile, Vinyl, Wood
- Dining Description:Combination Dining/Living, Dining Area
- Kitchen Description:Built-In Microwave, Built-In Range, Carpet, Dishwasher, Oven/Range - Electric
- Bedroom Description:Carpet
- Basement:Yes
- Basement Description:Full, Partially Finished
- Living area:2,638 sq. ft.
Heating and cooling
- Cooling:Central A/C
- Heating:Electric, Forced Air
Structure and exterior
- Roof:Shingle
- Year built:1962
- Building area:2,638 sq. ft.
- Lot area:1.1 Acres
- Architectural Style:Colonial, Traditional
- Construction Materials:Stone, Stucco
- Levels:3 Story
Utilities
- Water:Well
- Sewer:On Site Septic
Finances and disclosures
- Price:$535,000
- Price per sq. ft.:$202.81
- Tax amount:$8,242 (2026)
Features and amenities
- Laundry features:Dryer
- Amenities:Carpet
Parking
- Parking description:Additional Storage Area, Asphalt Driveway, Attached Garage, Garage - Front Entry, Inside Access
- Garage:Yes
- Garage spaces:2
New listings near 149 Grove Rd
- Open Sat, 11am to 1pmNew
 $480,000Active3 beds 3 baths2,184 sq. ft.
46 Saddler Dr, ELVERSON, PA 19520
MLS# PACT2136132Listed by: EXP REALTY, LLC  $350,000Pending2 beds 2 baths1,290 sq. ft.
131 Pine Swamp Rd, ELVERSON, PA 19520
MLS# PACT2135702Listed by: KELLER WILLIAMS REAL ESTATE -EXTON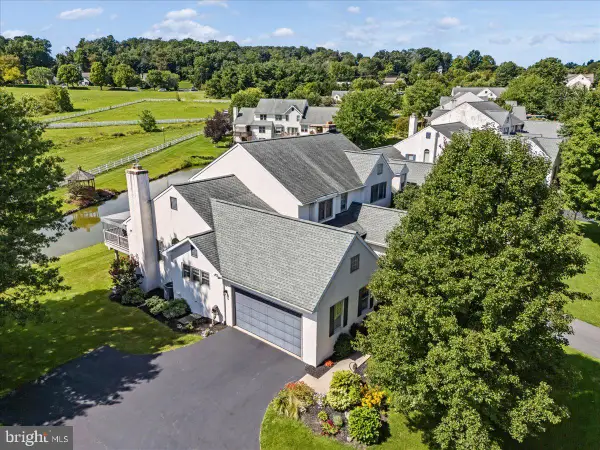 $489,000Pending4 beds 4 baths2,750 sq. ft.
115 Derby Dr, ELVERSON, PA 19520
MLS# PACT2135216Listed by: STOLTZFUS REALTORS- Open Fri, 5 to 7pm
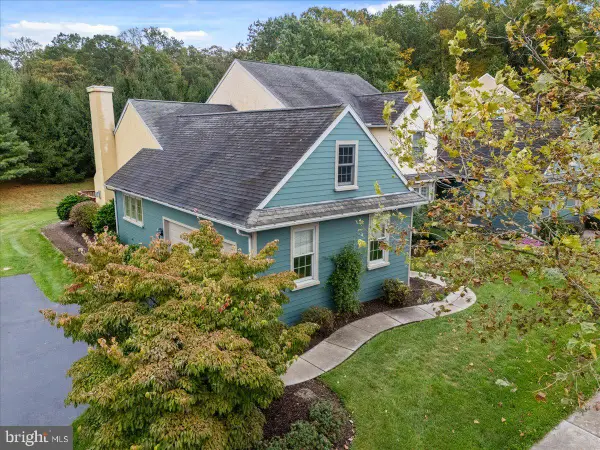 $479,000Active3 beds 3 baths2,761 sq. ft.
6 Parkside Dr, ELVERSON, PA 19520
MLS# PACT2135218Listed by: STOLTZFUS REALTORS 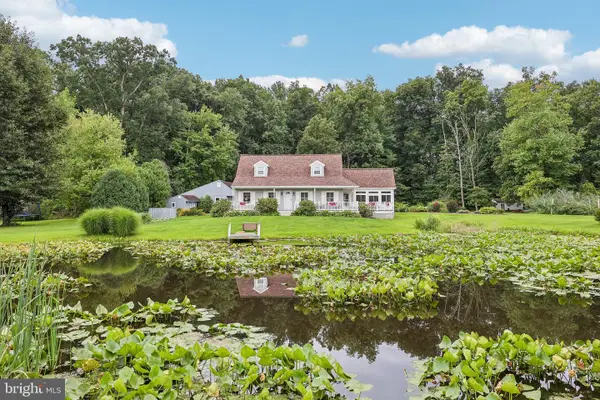 $574,900Pending3 beds 3 baths1,750 sq. ft.
117 E Conestoga Rd, ELVERSON, PA 19520
MLS# PACT2134070Listed by: KELLER WILLIAMS REALTY GROUP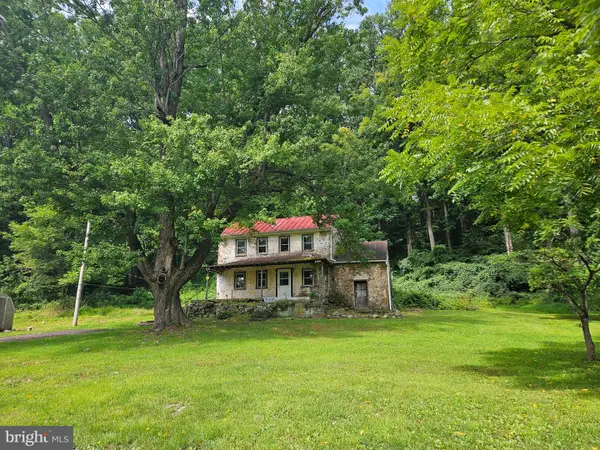 $325,000Active2 beds 1 baths1,260 sq. ft.
107 Bethesda, ELVERSON, PA 19520
MLS# PACT2134800Listed by: REALTY ONE GROUP RESTORE $360,000Pending3 beds 2 baths1,814 sq. ft.
48 New Rd, ELVERSON, PA 19520
MLS# PACT2133658Listed by: STYER REAL ESTATE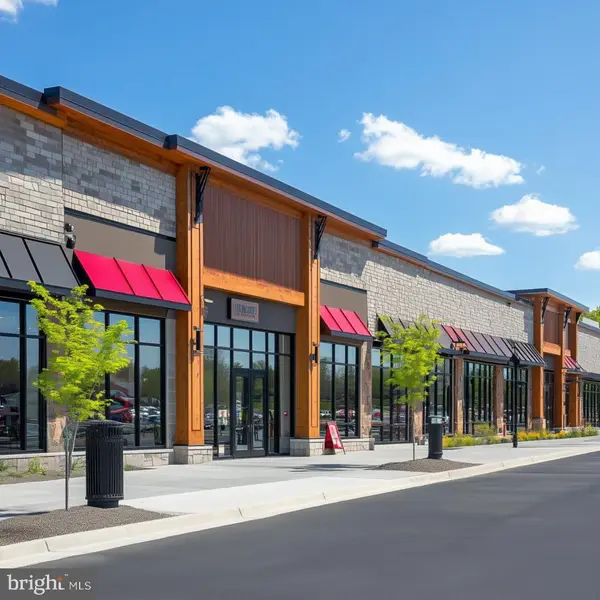 $895,000Active4.96 Acres
0 Heritage Dr #4a, ELVERSON, PA 19520
MLS# PABK2077066Listed by: RSR, REALTORS, LLC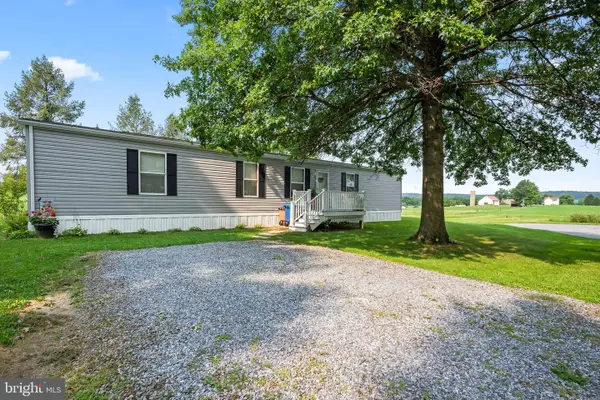 $125,000Pending3 beds 2 baths1,056 sq. ft.
334 Grubb Dr, ELVERSON, PA 19520
MLS# PACT2133160Listed by: RE/MAX ACTION ASSOCIATES


Protect your home and budget from life's surprises with an Assurant Home Warranty, backed by a partner that supports you through every step of homeownership. Explore Plans.
© 2026 Better Homes and Gardens Real Estate LLC. An Anywhere Real Estate company. All rights reserved. Better Homes and Gardens® Real Estate is a registered trademark owned by Meredith Operations Corporation, licensed to Better Homes and Gardens Real Estate LLC and used with permission. Better Homes and Gardens Real Estate LLC fully supports the principles of the Fair Housing Act and the Equal Opportunity Act. Listing information is deemed reliable but is not guaranteed accurate.
Each office is independently owned and operated.
Any services or products provided by third parties are not provided by, affiliated with or related to Better Homes and Gardens Real Estate LLC, or its affiliated companies.