
6 Parkside Dr, Elverson, PA 19520
Local realty services provided by:Better Homes and Gardens Real Estate Premier
6 Parkside Dr,Elverson, PA 19520
$479,000
- 3 Beds
- 3 Baths
- 2,761 sq. ft.
- Townhouse
- Coming Soon
Upcoming open houses
- Sat, Sep 1211:00 am - 01:00 pm
Listed by: turner morgan stoltzfus, esther prosser
Office: stoltzfus realtors
MLS#:PACT2135218
Source:BRIGHTMLS
Price summary
- Price:$479,000
- Price per sq. ft.:$173.49
- Monthly HOA dues:$97
About this home
This exquisite end-of-row townhouse, located in the desirable Parkside subdivision, offers a harmonious blend of modern living and classic architectural charm. Built in 2004, this residence features three spacious bedrooms and two and a half bathrooms, ensuring ample space for both relaxation and entertainment. The interior showcases a thoughtful design with solid hardwood flooring, plush carpeting, and ceramic tile, complemented by crown moldings and recessed lighting throughout. The eat-in kitchen is equipped with high-quality appliances, including a built-in microwave, double wall oven, dishwasher, and electric cooktop, making it a culinary enthusiast's dream. The combination dining and living area, highlighted by a cozy gas fireplace, creates an inviting atmosphere for gatherings. The master suite boasts a bathroom with a stall shower and walk-in closet, while additional bedrooms provide flexibility for guests or a home office. A partially finished basement offers potential for further enjoyment and storage. Residents benefit from a well-maintained community with services including lawn care, snow removal, and common area maintenance. The neighborhood is conveniently located near the Livingood Park, and enjoys modern amenities such as public water and sewer - enhancing the overall quality of life. With an attached two-car garage and additional driveway space, parking is both convenient and accessible. This property represents an exceptional opportunity to enjoy a laidback community lifestyle while residing in a beautifully appointed home....
Contact an agent
Home facts
- Year built:2004
- Subdivision & Development:PARKSIDE
- Listing ID #:PACT2135218
- Updated:September 09, 2026 at 01:45 AM
Rooms and interior
- Bedrooms:3
- Total bathrooms:3
- Full bathrooms:2
- Half bathrooms:1
- Flooring:Carpet, Ceramic Tile, Laminated, Solid Hardwood
- Dining Description:Combination Dining/Living, Dining Room
- Bathrooms Description:Primary Bath(s)
- Kitchen Description:Built-In Microwave, Carpet, Cooktop, Crown Moldings, Dishwasher, Disposal, Exhaust Fan, Kitchen - Eat-In, Kitchen - Table Space, Oven - Double, Oven - Wall, Pantry, Recessed Lighting, Refrigerator, Water Heater
- Bedroom Description:Carpet, Primary Bedroom, Walk In Closet(s)
- Basement:Yes
- Basement Description:Partially Finished
- Living area:2,761 sq. ft.
Heating and cooling
- Cooling:Central A/C
- Heating:Baseboard - Electric, Electric, Geo-thermal, Heat Pump(s)
Structure and exterior
- Roof:Architectural Shingle
- Year built:2004
- Building area:2,761 sq. ft.
- Lot area:0.15 Acres
- Architectural Style:Cape Cod, Colonial
- Construction Materials:Cement Siding, Stucco
- Foundation Description:Stone
- Levels:1 1/2 Story
Utilities
- Water:Public
- Sewer:Public Sewer
Finances and disclosures
- Price:$479,000
- Price per sq. ft.:$173.49
- Tax amount:$6,839 (2026)
Features and amenities
- Laundry features:Dryer, Hookup, Laundry, Washer
- Amenities:Carpet, Crown Moldings, Double Hung Windows, Recessed Lighting, Underground Utilities, Window Treatments
Parking
- Parking description:Asphalt Driveway, Attached Garage, Garage - Side Entry, Garage Door Opener, Inside Access, On Street
- Garage:Yes
- Garage spaces:2
New listings near 6 Parkside Dr
- Coming SoonOpen Fri, 4 to 6pm
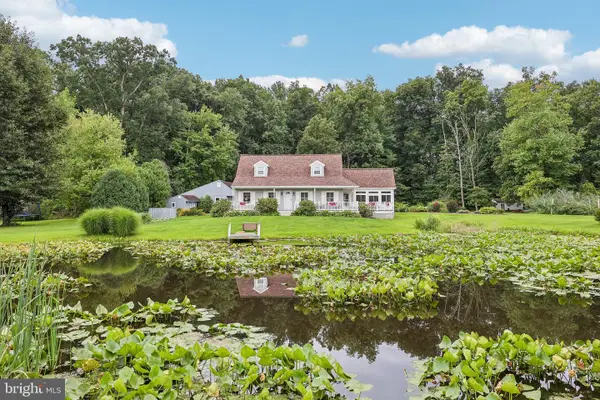 $574,900Coming Soon3 beds 3 baths1,750 sq. ft.
117 E Conestoga Rd, ELVERSON, PA 19520
MLS# PACT2134070Listed by: KELLER WILLIAMS REALTY GROUP 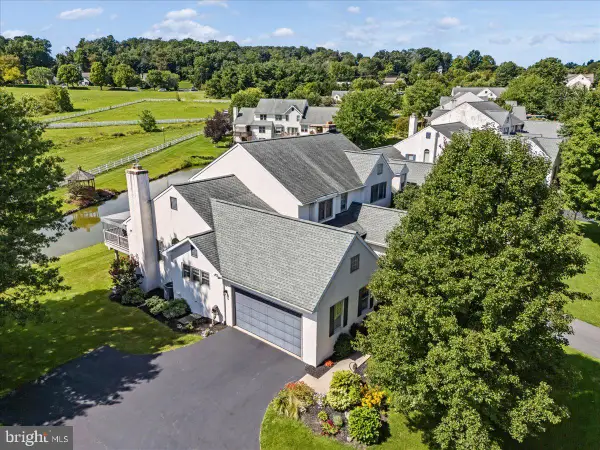 $489,000Pending4 beds 4 baths2,750 sq. ft.
115 Derby Dr #7, ELVERSON, PA 19520
MLS# PACT2135216Listed by: STOLTZFUS REALTORS- New
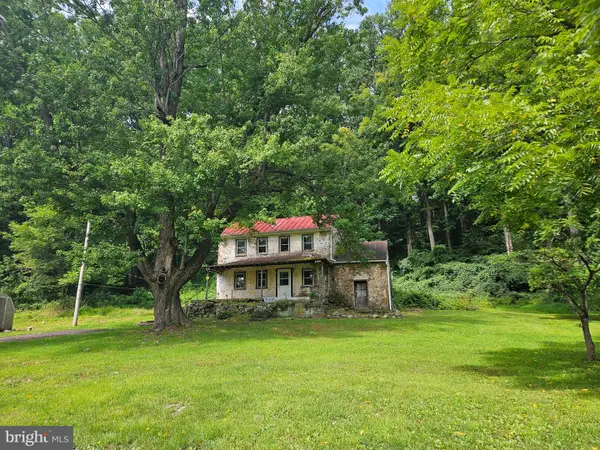 $325,000Active2 beds 1 baths1,260 sq. ft.
107 Bethesda, ELVERSON, PA 19520
MLS# PACT2134800Listed by: REALTY ONE GROUP RESTORE  $360,000Pending3 beds 2 baths1,814 sq. ft.
48 New Rd, ELVERSON, PA 19520
MLS# PACT2133658Listed by: STYER REAL ESTATE $895,000Active4.96 Acres
0 Heritage Dr #4a, ELVERSON, PA 19520
MLS# PABK2077066Listed by: RSR, REALTORS, LLC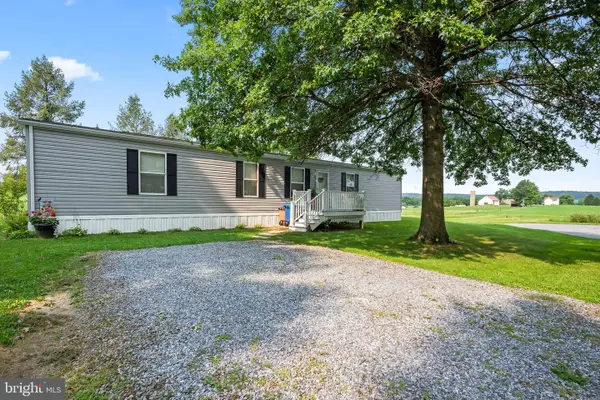 $125,000Pending3 beds 2 baths1,056 sq. ft.
334 Grubb Dr, ELVERSON, PA 19520
MLS# PACT2133160Listed by: RE/MAX ACTION ASSOCIATES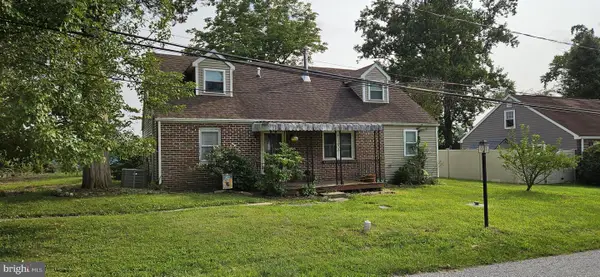 $320,000Pending4 beds 2 baths1,759 sq. ft.
42 Langoma Rd, ELVERSON, PA 19520
MLS# PACT2133412Listed by: COLDWELL BANKER REALTY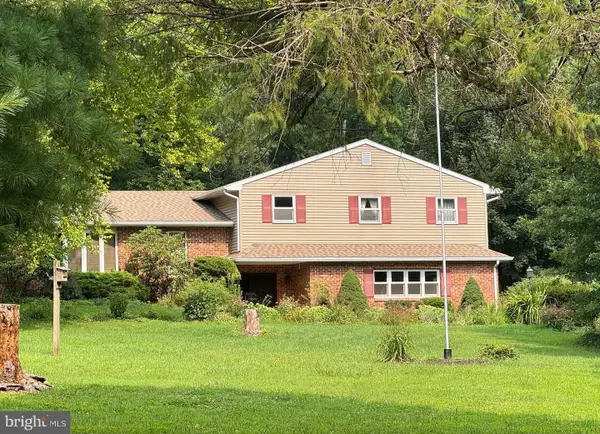 $569,900Pending4 beds 3 baths2,264 sq. ft.
2323 Harmonyville Rd, ELVERSON, PA 19520
MLS# PACT2133376Listed by: STYER REAL ESTATE- Open Sat, 12 to 3pm
 $1,995,000Active5 beds 5 baths3,993 sq. ft.
202 Privet Ln, ELVERSON, PA 19520
MLS# PACT2133328Listed by: KELLER WILLIAMS REALTY GROUP


Protect your home and budget from life's surprises with an Assurant Home Warranty, backed by a partner that supports you through every step of homeownership. Explore Plans.
© 2026 Better Homes and Gardens Real Estate LLC. An Anywhere Real Estate company. All rights reserved. Better Homes and Gardens® Real Estate is a registered trademark owned by Meredith Operations Corporation, licensed to Better Homes and Gardens Real Estate LLC and used with permission. Better Homes and Gardens Real Estate LLC fully supports the principles of the Fair Housing Act and the Equal Opportunity Act. Listing information is deemed reliable but is not guaranteed accurate.
Each office is independently owned and operated.
Any services or products provided by third parties are not provided by, affiliated with or related to Better Homes and Gardens Real Estate LLC, or its affiliated companies.