
172 Harrison St, Emmaus, PA 18049
Local realty services provided by:Better Homes and Gardens Real Estate Realty Connect
172 Harrison St,Emmaus, PA 18049
$365,000
- 4 Beds
- 3 Baths
- 2,056 sq. ft.
- Single family
- Pending
Listed by: joseph t kochan
Office: joseph t kochan realtors
MLS#:PALH2015682
Source:BRIGHTMLS
Price summary
- Price:$365,000
- Price per sq. ft.:$177.53
About this home
OPEN HOUSE CANCELED-Discover timeless charm in this delightful Emmaus Borough residence, where classic architectural elements meet comfortable living. This East Penn four bedroom home boasts exceptional curb appeal, complemented by well-kept landscaping and mature trees. Step inside a welcoming living space anchored by a brick fireplace with a colorful tile hearth, all set upon warm hardwood flooring, perfect for cozy evenings. This spacious kitchen provides an abundance of natural light, featuring white cabinetry, ample granite counter space. Practicality is evident throughout, with a first floor primary bedroom and thoughtful details like a cedar-lined closet offering aromatic and functional storage. The backyard features a 2-car garage and fruit trees; 3 different varieties of apple trees, a pear tree, a sour cherry tree and a fig tree. The home also features gas heat, central air, replacement windows and a new roof which was installed in 2026.
Contact an agent
Home facts
- Year built:1949
- Subdivision & Development:NONE AVAILABLE
- Listing ID #:PALH2015682
- Added:69 day(s) ago
- Updated:August 07, 2026 at 07:54 AM
Rooms and interior
- Bedrooms:4
- Total bathrooms:3
- Full bathrooms:2
- Half bathrooms:1
- Dining Description:Dining Room
- Bathrooms Description:Bathroom 1, Bathroom 2, Bathroom 3, Full Bath, Half Bath
- Kitchen Description:Cedar Closet(s), Dishwasher, Oven/Range - Gas, Refrigerator, Water Dispenser
- Bedroom Description:Cedar Closet(s), Primary Bedroom
- Basement:Yes
- Basement Description:Outside Entrance, Partially Finished
- Living area:2,056 sq. ft.
Heating and cooling
- Cooling:Ceiling Fan(s), Central A/C
- Heating:Baseboard - Hot Water, Natural Gas
Structure and exterior
- Roof:Fiberglass
- Year built:1949
- Building area:2,056 sq. ft.
- Lot area:0.3 Acres
- Lot Features:Corner Lot/Unit
- Architectural Style:Cape Cod
- Construction Materials:Aluminum Siding, Brick Veneer, Vinyl Siding
- Exterior Features:Sidewalks
- Foundation Description:Block
- Levels:2 Stories
Utilities
- Water:Public
- Sewer:Public Sewer
Finances and disclosures
- Price:$365,000
- Price per sq. ft.:$177.53
- Tax amount:$8,424 (2025)
Features and amenities
- Laundry features:Dryer, Laundry, Washer
- Amenities:Cedar Closet(s), Ceiling Fan(s), Replacement Windows
Parking
- Parking description:Detached Garage, Garage Door Opener
- Garage:Yes
- Garage spaces:2
New listings near 172 Harrison St
- New
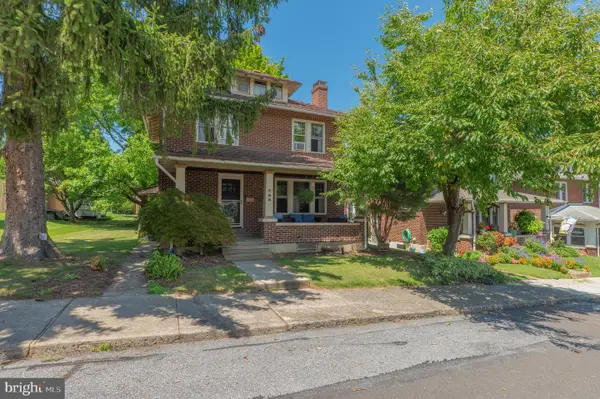 $345,000Active3 beds 1 baths
169 Elm St, EMMAUS, PA 18049
MLS# PALH2016470Listed by: WESLEY WORKS REAL ESTATE - Open Sat, 1 to 2:30pmNew
 $225,000Active3 beds 2 baths1,099 sq. ft.
329 Delong Avenue, Emmaus Boro, PA 18049
MLS# 782144Listed by: BHHS FOX & ROACH MACUNGIE - New
 $640,000Active3 beds 3 baths
1039 Miriam Dr, EMMAUS, PA 18049
MLS# PALH2016410Listed by: WESLEY WORKS REAL ESTATE - New
 $209,900Active3 beds 1 baths966 sq. ft.
649 Furnace Street, Emmaus Boro, PA 18049
MLS# 782007Listed by: RE/MAX REAL ESTATE - Open Sun, 1 to 3pmNew
 $449,900Active4 beds 4 baths2,020 sq. ft.
122 N 2nd Street, Emmaus Boro, PA 18049
MLS# 782045Listed by: BHHS FOX & ROACH - ALLENTOWN - New
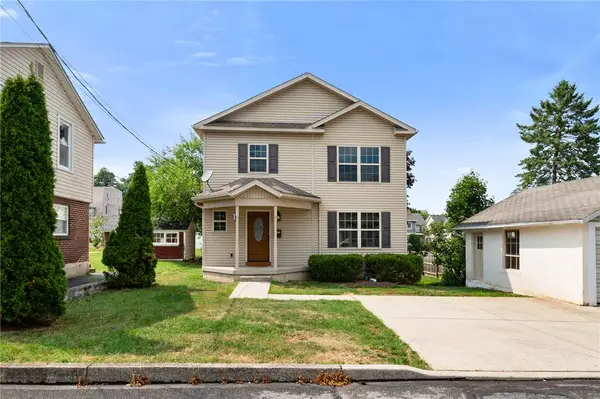 $400,000Active3 beds 2 baths1,458 sq. ft.
355 Adrain Street, Emmaus Boro, PA 18049
MLS# 781352Listed by: RE/MAX REAL ESTATE - New
 $549,000Active3 beds 2 baths2,600 sq. ft.
1212 Macungie Avenue, Emmaus Boro, PA 18049
MLS# 781811Listed by: RE/MAX REAL ESTATE - New
 $850,000Active4 beds 4 baths5,842 sq. ft.
5069 S 5th St, EMMAUS, PA 18049
MLS# PALH2016404Listed by: BHHS FOX & ROACH-MACUNGIE - New
 $74,500Active0.39 Acres
615 Fairview St, EMMAUS, PA 18049
MLS# PALH2016406Listed by: WESLEY WORKS REAL ESTATE  $369,900Active4 beds 2 baths1,338 sq. ft.
511 E Harrison St, EMMAUS, PA 18049
MLS# PALH2016366Listed by: RE/MAX OF READING


Protect your home and budget from life's surprises with an Assurant Home Warranty, backed by a partner that supports you through every step of homeownership. Explore Plans.
© 2026 Better Homes and Gardens Real Estate LLC. An Anywhere Real Estate company. All rights reserved. Better Homes and Gardens® Real Estate is a registered trademark owned by Meredith Operations Corporation, licensed to Better Homes and Gardens Real Estate LLC and used with permission. Better Homes and Gardens Real Estate LLC fully supports the principles of the Fair Housing Act and the Equal Opportunity Act. Listing information is deemed reliable but is not guaranteed accurate.
Each office is independently owned and operated.
Any services or products provided by third parties are not provided by, affiliated with or related to Better Homes and Gardens Real Estate LLC, or its affiliated companies.