
425 Ridge St, Emmaus, PA 18049
Local realty services provided by:Better Homes and Gardens Real Estate Valley Partners
425 Ridge St,Emmaus, PA 18049
$280,000
- 4 Beds
- 2 Baths
- 1,690 sq. ft.
- Single family
- Pending
Listed by: michael seislove
Office: bhhs fox & roach-macungie
MLS#:PALH2016294
Source:BRIGHTMLS
Price summary
- Price:$280,000
- Price per sq. ft.:$165.68
About this home
Welcome to this brick, twin home in the heart of Emmaus! Highlights include four bedrooms, 1.5 baths, and an off-street parking pad. The spacious living and family/dining rooms are filled with natural light, creating a warm and inviting atmosphere. The eat-in kitchen offers plenty of space for dining, a built-in pantry, and a ceiling fan, with convenient access to the mudroom / enclosed back porch. Upstairs, you'll find three generously sized bedrooms and a full bath. The finished third-floor offers flexible living space that can serve as a fourth bedroom, home office, or playroom. Many rooms offer ceiling fans and large windows for added comfort and abundant natural light. Outside, enjoy the covered front porch, perfect for relaxing with your morning coffee or unwinding in the evening, along with a cute backyard that's ideal for gardening, entertaining, or simply enjoying the outdoors. Enjoy the convenience of being within walking distance of downtown Emmaus shopping, restaurants, and everyday amenities. This well-maintained home offers comfort, character, and a fantastic location in the desirable East Penn School District!...
Contact an agent
Home facts
- Year built:1915
- Subdivision & Development:NONE AVAILABLE
- Listing ID #:PALH2016294
- Added:32 day(s) ago
- Updated:August 23, 2026 at 08:22 AM
Rooms and interior
- Bedrooms:4
- Total bathrooms:2
- Full bathrooms:1
- Half bathrooms:1
- Flooring:Carpet, Vinyl
- Dining Description:Combination Dining/Living, Dining Area, Formal/Separate Dining Room
- Bathrooms Description:Full Bath, Half Bath
- Kitchen Description:Carpet, Dishwasher, Kitchen - Eat-In, Kitchen - Table Space, Oven/Range - Electric, Refrigerator
- Bedroom Description:Carpet
- Basement:Yes
- Basement Description:Full, Outside Entrance
- Living area:1,690 sq. ft.
Heating and cooling
- Cooling:Ceiling Fan(s)
- Heating:Baseboard - Electric, Hot Water, Natural Gas Available, Oil
Structure and exterior
- Roof:Asphalt, Fiberglass, Rubber
- Year built:1915
- Building area:1,690 sq. ft.
- Lot area:0.06 Acres
- Architectural Style:Colonial
- Construction Materials:Brick
- Exterior Features:Porch(es)
- Levels:3 Story
Utilities
- Water:Public
- Sewer:Public Sewer
Finances and disclosures
- Price:$280,000
- Price per sq. ft.:$165.68
- Tax amount:$4,475 (2026)
Features and amenities
- Laundry features:Hookup
- Amenities:Carpet, Ceiling Fan(s), Natural Gas Available
Parking
- Parking description:Off Street, On Street
New listings near 425 Ridge St
- New
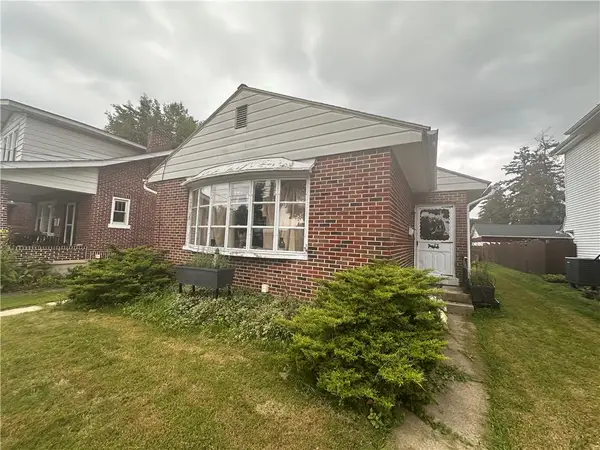 $169,900Active3 beds 1 baths1,148 sq. ft.
405 N 3rd Street, Emmaus Boro, PA 18049
MLS# 783189Listed by: COLDWELL BANKER HEARTHSIDE - New
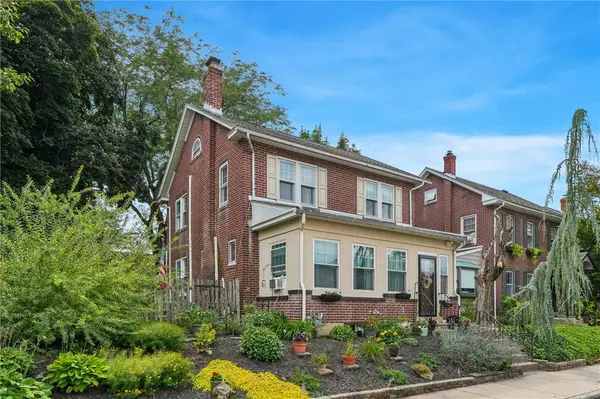 $375,000Active3 beds 2 baths1,656 sq. ft.
410 2nd Street, Emmaus Boro, PA 18049
MLS# 783146Listed by: DAVOLI REAL ESTATE LLC - Open Sun, 1 to 3pmNew
 $390,000Active3 beds 3 baths1,760 sq. ft.
618 Furnace Street, Emmaus Boro, PA 18049
MLS# 782922Listed by: CENTURY 21 KEIM REALTORS - New
 $340,000Active3 beds 2 baths2,106 sq. ft.
28 S 5th Street, Emmaus Boro, PA 18049
MLS# 783068Listed by: REAL OF PENNSYLVANIA - New
 $329,900Active4 beds 2 baths1,125 sq. ft.
1244 Jubilee Street, Emmaus Boro, PA 18049
MLS# 782624Listed by: RE/MAX REAL ESTATE - New
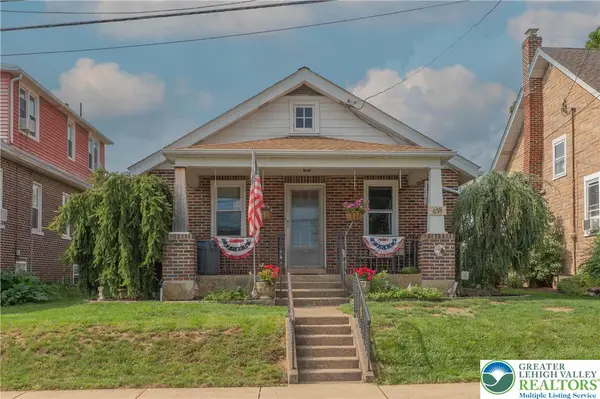 $315,000Active2 beds 1 baths816 sq. ft.
655 North Street, Emmaus Boro, PA 18049
MLS# 782912Listed by: WESLEY WORKS REAL ESTATE - Open Tue, 3 to 5pmNew
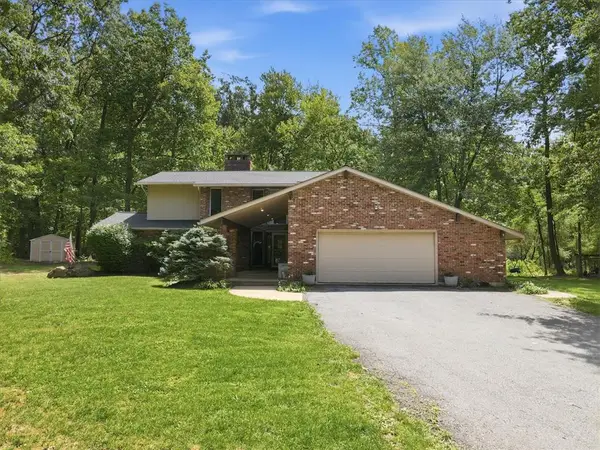 Listed by BHGRE$625,000Active3 beds 4 baths2,708 sq. ft.
610 Wood Street, Emmaus Boro, PA 18049
MLS# 782431Listed by: BHGRE VALLEY PARTNERS-ALLENTWN - New
 $329,500Active-- beds -- baths1,620 sq. ft.
17 N 4th Street, Emmaus Boro, PA 18049
MLS# 782791Listed by: HAWTHORNE REAL ESTATE - New
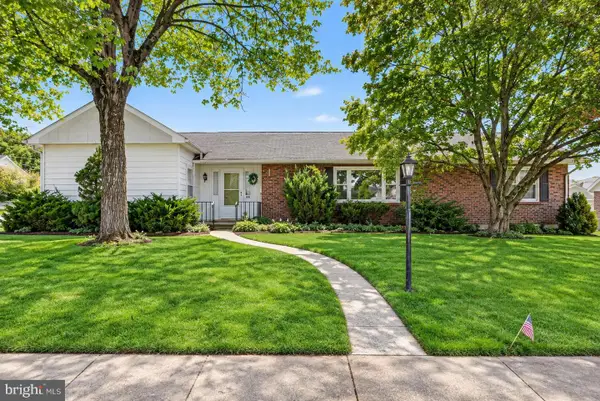 $439,900Active3 beds 2 baths
418 S 4th St, EMMAUS, PA 18049
MLS# PALH2016544Listed by: GRACE REALTY COMPANY INC 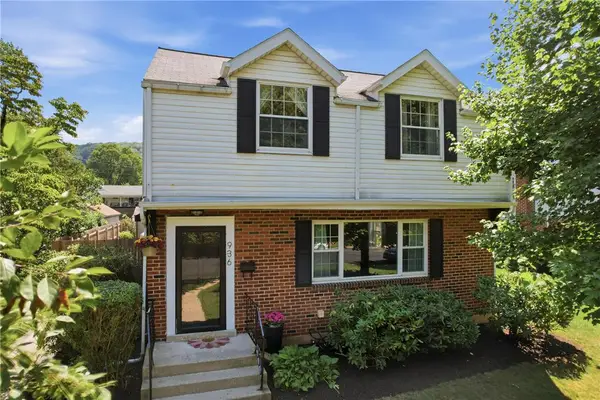 $385,000Active3 beds 2 baths1,897 sq. ft.
936 Evergreen Street, Emmaus Boro, PA 18049
MLS# 782027Listed by: KELLER WILLIAMS ALLENTOWN


Protect your home and budget from life's surprises with an Assurant Home Warranty, backed by a partner that supports you through every step of homeownership. Explore Plans.
© 2026 Better Homes and Gardens Real Estate LLC. An Anywhere Real Estate company. All rights reserved. Better Homes and Gardens® Real Estate is a registered trademark owned by Meredith Operations Corporation, licensed to Better Homes and Gardens Real Estate LLC and used with permission. Better Homes and Gardens Real Estate LLC fully supports the principles of the Fair Housing Act and the Equal Opportunity Act. Listing information is deemed reliable but is not guaranteed accurate.
Each office is independently owned and operated.
Any services or products provided by third parties are not provided by, affiliated with or related to Better Homes and Gardens Real Estate LLC, or its affiliated companies.