
677 Chestnut Street, Emmaus, PA 18049
Local realty services provided by:Better Homes and Gardens Real Estate Cassidon Realty
677 Chestnut Street,Emmaus Boro, PA 18049
$285,000
- 3 Beds
- 1 Baths
- 1,440 sq. ft.
- Single family
- Active
Listed by: beth strickland
Office: wesley works real estate
MLS#:787745
Source:PA_LVAR
Price summary
- Price:$285,000
- Price per sq. ft.:$197.92
About this home
Beautifully maintained and updated twin home centrally located in Emmaus Borough. From the covered front porch, enter the open concept living room and dining room bathed in natural light. The high ceilings, gleaming hardwood flooring, and recessed lights create a warm and welcoming space. The large kitchen has a center island, track lighting, plenty of cabinets, and a door to the L-shaped back porch. The primary bedroom on the second floor has hardwood flooring and a walk-in closet with custom shelving. A second bedroom with hardwood flooring can also be used as an office. The updated full bath is spacious with double sinks and recessed lighting. Also on the second floor is a roomy, convenient laundry room. Continue to the third floor to a bedroom, playroom or office. The unfinished basement provides plenty of storage options, and has convenient walk-out access. Enjoy the expansive backyard with raised garden beds from the elevated back porch or the paved firepit area. A sizable parking pad for two cars is at the rear of the home. This lovely home is close to highways, hospitals, schools, and restaurants and is an easy walk to the center of town for the farmers market and events....
Contact an agent
Home facts
- Year built:1900
- Subdivision & Development:Not in Development
- Listing ID #:787745
- Added:1 day(s) ago
- Updated:November 13, 2026 at 02:42 AM
Rooms and interior
- Bedrooms:3
- Total bathrooms:1
- Full bathrooms:1
- Rooms Total:7
- Flooring:Carpet, Hardwood, Linoleum, Tile
- Dining Description:Dining Area
- Kitchen Description:Dishwasher, Disposal, Electric Oven, Microwave, Refrigerator
- Basement:Yes
- Basement Description:Concrete, Exterior Entry, Full, Walk Out Access
- Living area:1,440 sq. ft.
Heating and cooling
- Cooling:Ceiling Fans
- Heating:Baseboard, Hot Water, Oil
Structure and exterior
- Roof:Asphalt, Fiberglass
- Year built:1900
- Building area:1,440 sq. ft.
- Lot area:0.07 Acres
- Lot Features:Flat, Not In Subdivision
- Architectural Style:Colonial
- Construction Materials:Brick
- Exterior Features:Covered, Patio, Porch
- Foundation Description:Basement
- Levels:2 Story
Utilities
- Water:Public
- Sewer:Public Sewer
Finances and disclosures
- Price:$285,000
- Price per sq. ft.:$197.92
- Tax amount:$3,637
Features and amenities
- Appliances:Dishwasher, Disposal, Electric Oven, Electric Water Heater, Microwave, Refrigerator, Washer
- Laundry features:Electric Dryer Hookup, Upper Level, Washer, Washer Hookup
Parking
- Parking description:Off Street, On Street, Parking Pad
- Garage:Yes
- Garage spaces:2
New listings near 677 Chestnut Street
- New
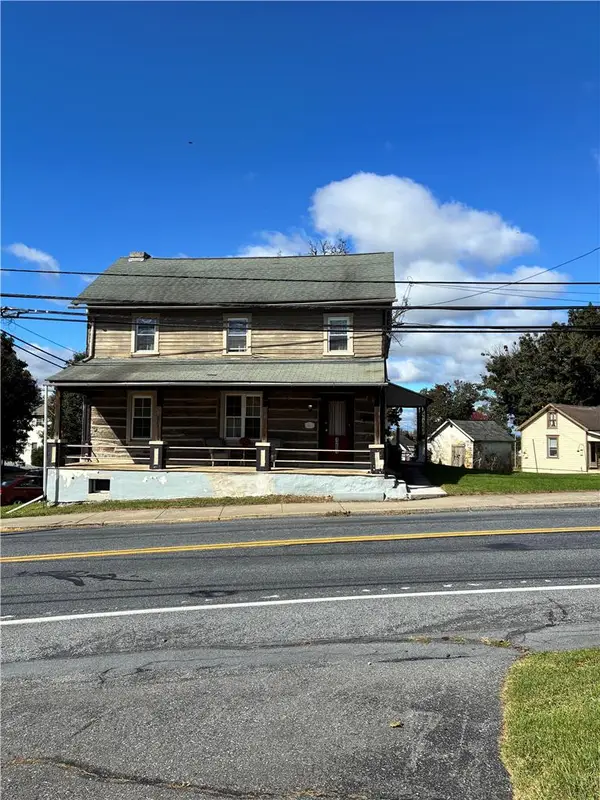 $645,000Active6 beds 4 baths3,780 sq. ft.
1281 Pennsylvania Avenue, Emmaus Boro, PA 18049
MLS# 787843Listed by: RUDY AMELIO REAL ESTATE - New
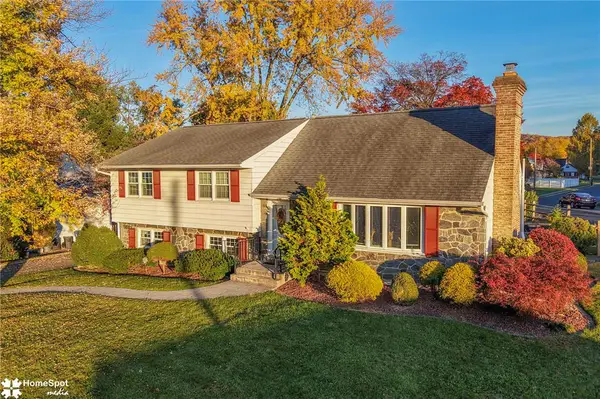 $459,000Active4 beds 3 baths2,024 sq. ft.
336 Iroquois Street, Emmaus Boro, PA 18049
MLS# 787514Listed by: RE/MAX CENTRAL - CENTER VALLEY - New
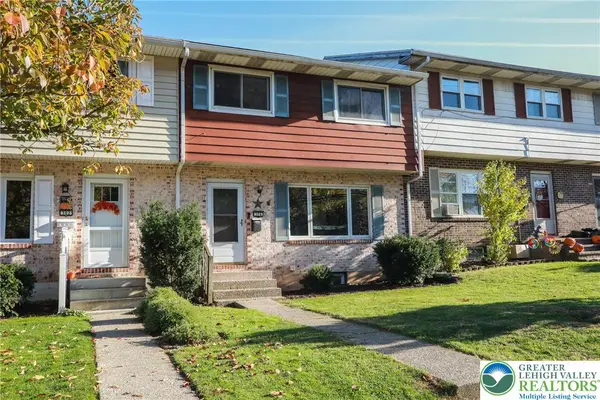 Listed by BHGRE$273,000Active3 beds 2 baths1,320 sq. ft.
304 Minor Street, Emmaus Boro, PA 18049
MLS# 787479Listed by: BETTERHOMES&GARDENSRE/CASSIDON 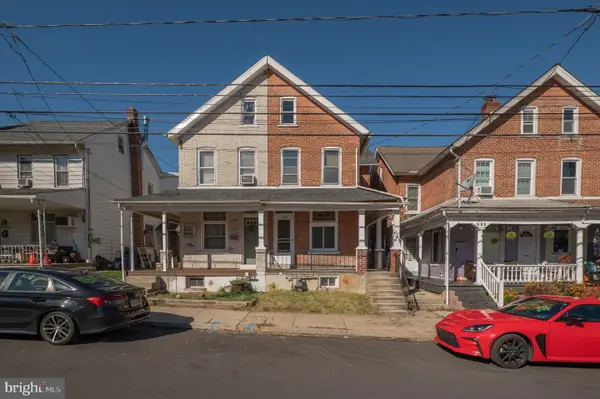 $155,000Active3 beds 1 baths1,558 sq. ft.
335 Broad St, EMMAUS, PA 18049
MLS# PALH2016686Listed by: WESLEY WORKS REAL ESTATE- Open Sat, 1 to 3pm
 $499,900Active5 beds 4 baths3,935 sq. ft.
932 Donald Dr, EMMAUS, PA 18049
MLS# PALH2017248Listed by: BHHS FOX & ROACH-MACUNGIE 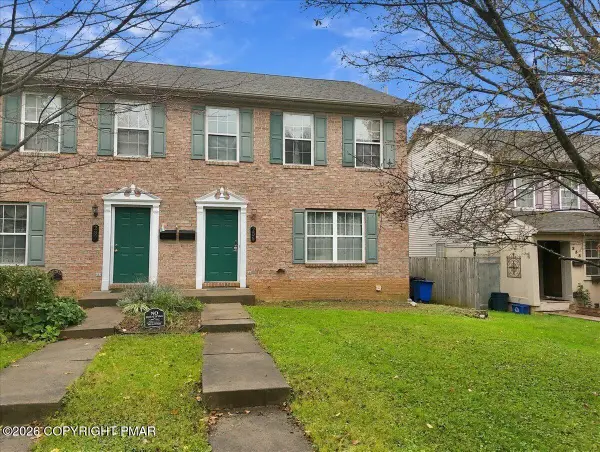 $299,000Pending3 beds 2 baths1,997 sq. ft.
235 Furnace Street, Emmaus, PA 18049
MLS# PM-145821Listed by: COLDWELL BANKER HEARTHSIDE REALTORS - ALLENTOWN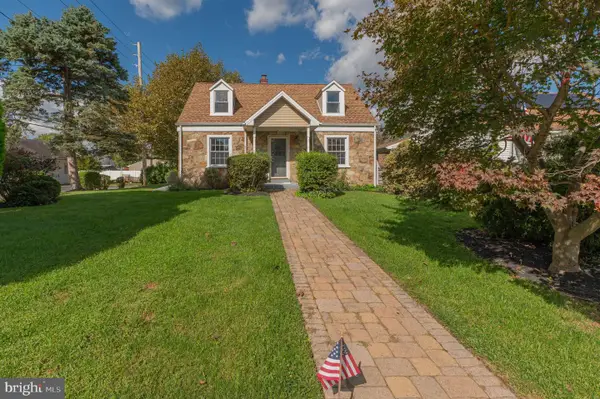 $345,000Pending3 beds 2 baths1,488 sq. ft.
Address Withheld By Seller, EMMAUS, PA 18049
MLS# PALH2017026Listed by: WESLEY WORKS REAL ESTATE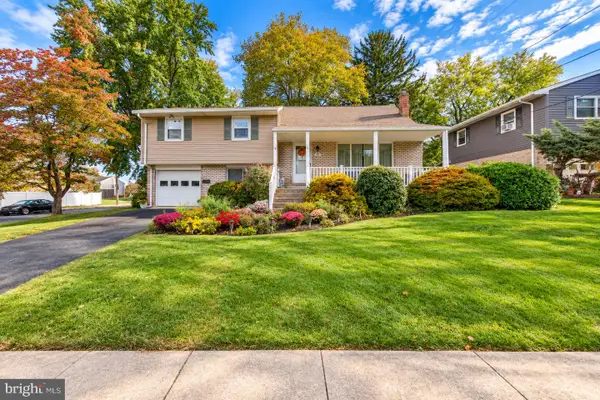 $375,000Pending4 beds 2 baths1,582 sq. ft.
523 Alpine Cir, EMMAUS, PA 18049
MLS# PALH2017162Listed by: D.E. HUBER REAL ESTATE, LLC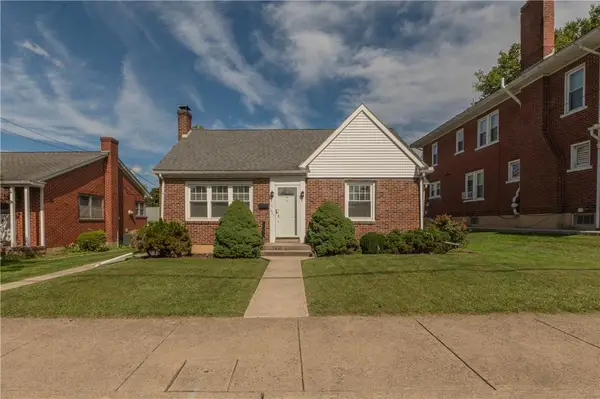 $349,500Active3 beds 1 baths1,357 sq. ft.
425 3rd Street, Emmaus Boro, PA 18049
MLS# 784985Listed by: WESLEY WORKS REAL ESTATE


Protect your home and budget from life's surprises with an Assurant Home Warranty, backed by a partner that supports you through every step of homeownership. Explore Plans.
© 2026 Better Homes and Gardens Real Estate LLC. An Anywhere Real Estate company. All rights reserved. Better Homes and Gardens® Real Estate is a registered trademark owned by Meredith Operations Corporation, licensed to Better Homes and Gardens Real Estate LLC and used with permission. Better Homes and Gardens Real Estate LLC fully supports the principles of the Fair Housing Act and the Equal Opportunity Act. Listing information is deemed reliable but is not guaranteed accurate.
Each office is independently owned and operated.
Any services or products provided by third parties are not provided by, affiliated with or related to Better Homes and Gardens Real Estate LLC, or its affiliated companies.