
423 W Allegany Ave, Emporium, PA 15834
Local realty services provided by:Better Homes and Gardens Real Estate Premier
423 W Allegany Ave,Emporium, PA 15834
$155,000
- 7 Beds
- 4 Baths
- 2,562 sq. ft.
- Single family
- Active
Listed by: veronica a horning
Office: crown realty services
MLS#:PACR2000144
Source:BRIGHTMLS
Price summary
- Price:$155,000
- Price per sq. ft.:$60.5
About this home
This exceptionally spacious home offers a unique and versatile floor plan that's perfect for multi-generational living, a growing family, or anyone looking for an abundance of living space. The original home features a welcoming covered front porch, living room, dining room, office, and a generously sized kitchen complete with abundant cabinetry, center island, and adjoining walk-in pantry/storage area. A convenient laundry room connects the original home to the impressive 36' x 38' addition. Upstairs in the main home are three bedrooms and a full bath. The addition expands the living space with three additional bedrooms, another full bath, and an oversized two-car integral garage below. From the rear deck, a private exterior staircase leads to a finished third-floor bonus suite featuring a spacious living area and full bath—ideal for guests, extended family, a home office, recreation room, or private retreat. Outside, you'll love the sturdy deck, covered front porch, oversized integral garage, and large paved parking area with plenty of room for multiple vehicles. Conveniently located right next to schools and close to everyday amenities, this property offers an incredible combination of space, flexibility, and value that's rarely available. Finding enough room for everyone isn't easy—but this home delivers!...
Contact an agent
Home facts
- Year built:1950
- Subdivision & Development:NONE AVAILABLE
- Listing ID #:PACR2000144
- Added:105 day(s) ago
- Updated:October 13, 2026 at 02:11 PM
Rooms and interior
- Bedrooms:7
- Total bathrooms:4
- Full bathrooms:3
- Half bathrooms:1
- Rooms Total:12
- Flooring:Carpet, Vinyl
- Dining Description:Dining Room
- Bathrooms Description:Bathroom 1, Bathroom 2, Bathroom 3
- Kitchen Description:Built-In Microwave, Dishwasher, Oven/Range - Gas, Refrigerator
- Basement:Yes
- Basement Description:Interior Access, Outside Entrance, Partial
- Living area:2,562 sq. ft.
Heating and cooling
- Heating:Baseboard - Electric, Baseboard - Hot Water, Electric, Natural Gas
Structure and exterior
- Roof:Asphalt
- Year built:1950
- Building area:2,562 sq. ft.
- Lot area:0.22 Acres
- Lot Features:Downtown
- Architectural Style:Transitional
- Construction Materials:Frame, Vinyl Siding
- Exterior Features:Gutter System, Sidewalks, Street Lights
- Foundation Description:Block
- Levels:2 1/2 Stories
Utilities
- Water:Public
- Sewer:Public Septic
Finances and disclosures
- Price:$155,000
- Price per sq. ft.:$60.5
- Tax amount:$1,685 (2026)
Features and amenities
- Laundry features:Dryer, Washer
- Amenities:200+ Amp Service, Cable TV Available
Parking
- Parking description:Attached Garage, Basement Garage, Garage - Side Entry, Inside Access, Oversized
- Garage:Yes
- Garage spaces:2
New listings near 423 W Allegany Ave
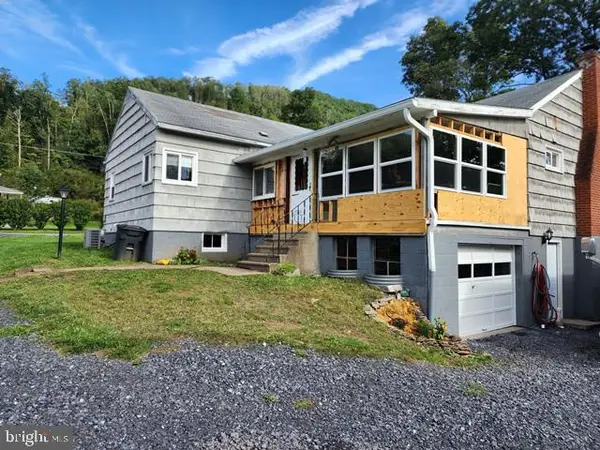 $140,000Active2 beds 1 baths1,540 sq. ft.
85 Blackburn Rd, EMPORIUM, PA 15834
MLS# PACR2000156Listed by: CROWN REALTY SERVICES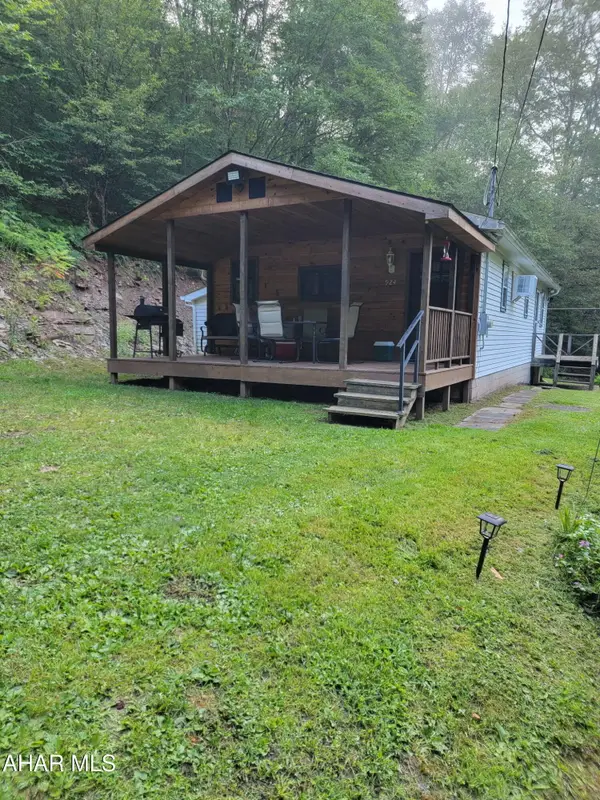 $275,000Active2 beds 1 baths950 sq. ft.
924 Sizer Run Road, Emporium, PA 15834
MLS# 81134Listed by: CHARIS REALTY GROUP BEDFORD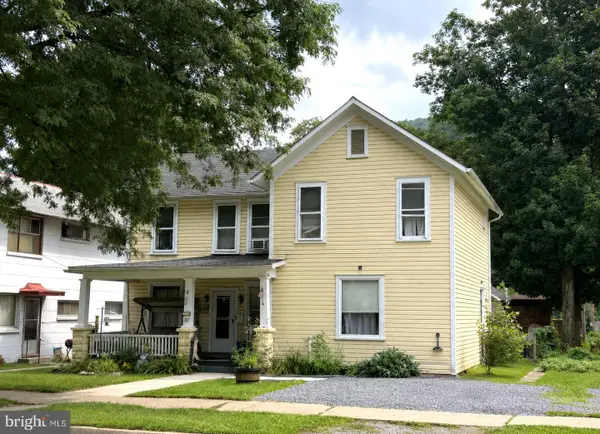 $129,000Active3 beds 2 baths2,386 sq. ft.
217 4th St, EMPORIUM, PA 15834
MLS# PACR2000152Listed by: CROWN REALTY SERVICES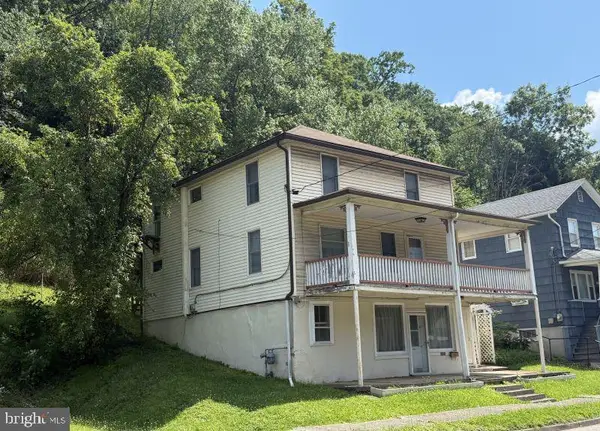 $75,000Active-- beds 2 baths1,450 sq. ft.
504 W Allegany Ave, EMPORIUM, PA 15834
MLS# PACR2000146Listed by: CROWN REALTY SERVICES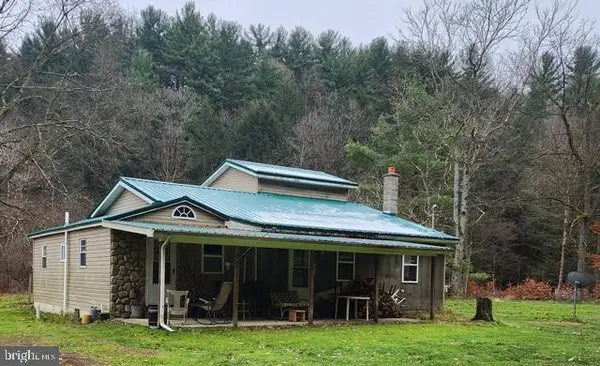 $110,000Active3 beds 1 baths1,232 sq. ft.
221 Bobby's Run Rd, EMPORIUM, PA 15834
MLS# PACR2000120Listed by: CROWN REALTY SERVICES $139,900Pending49.6 Acres
0 Clear Creek Rd, EMPORIUM, PA 15834
MLS# PACR2000084Listed by: CROWN REALTY SERVICES


Protect your home and budget from life's surprises with an Assurant Home Warranty, backed by a partner that supports you through every step of homeownership. Explore Plans.
© 2026 Better Homes and Gardens Real Estate LLC. An Anywhere Real Estate company. All rights reserved. Better Homes and Gardens® Real Estate is a registered trademark owned by Meredith Operations Corporation, licensed to Better Homes and Gardens Real Estate LLC and used with permission. Better Homes and Gardens Real Estate LLC fully supports the principles of the Fair Housing Act and the Equal Opportunity Act. Listing information is deemed reliable but is not guaranteed accurate.
Each office is independently owned and operated.
Any services or products provided by third parties are not provided by, affiliated with or related to Better Homes and Gardens Real Estate LLC, or its affiliated companies.