
104 Dennis Dr, Enola, PA 17025
Local realty services provided by:Better Homes and Gardens Real Estate Realty Connect
104 Dennis Dr,Enola, PA 17025
$285,000
- 3 Beds
- 3 Baths
- 1,577 sq. ft.
- Townhouse
- Coming Soon
Listed by: aaron piscioneri
Office: adp realty & property management llc.
MLS#:PACB2057840
Source:BRIGHTMLS
Price summary
- Price:$285,000
- Price per sq. ft.:$180.72
About this home
This well-maintained three-bedroom, two-and-a-half-bathroom townhome is tucked away in Enola and offers a convenient location with easy access to Harrisburg, Mechanicsburg, and Camp Hill. The spacious kitchen features granite countertops, while the living room includes a sliding glass door leading to the back patio, creating a comfortable space for relaxing or entertaining. All three bedrooms are located upstairs along with a dedicated laundry closet for added convenience. The bedrooms feature comfortable carpeting, while tile flooring enhances the entryway, kitchen, and bathrooms. A convenient half bathroom on the main level is perfect for guests and everyday use. The attached one-car garage provides parking and additional storage with convenient interior access directly into the entryway. Enjoy the ease of low-maintenance living with no yard work required, while still having outdoor space to enjoy on the back patio. Situated in a quiet Enola setting, this home is close to shopping, dining, major roadways, and surrounding communities....
Contact an agent
Home facts
- Year built:2010
- Subdivision & Development:LOCUST RIDGE
- Listing ID #:PACB2057840
- Updated:August 28, 2026 at 02:50 AM
Rooms and interior
- Bedrooms:3
- Total bathrooms:3
- Full bathrooms:2
- Half bathrooms:1
- Dining Description:Dining Area
- Bathrooms Description:Bathroom 1, Half Bath, Primary Bathroom
- Kitchen Description:Dishwasher, Disposal, Microwave, Oven/Range - Electric
- Bedroom Description:Primary Bedroom
- Living area:1,577 sq. ft.
Heating and cooling
- Cooling:Central A/C
- Heating:Forced Air, Heat Pump(s), Natural Gas
Structure and exterior
- Roof:Asphalt, Fiberglass
- Year built:2010
- Building area:1,577 sq. ft.
- Architectural Style:Traditional
- Construction Materials:Frame, Stone, Vinyl Siding
- Levels:2 Stories
Schools
- High school:EAST PENNSBORO AREA SHS
Utilities
- Water:Public
- Sewer:Public Sewer
Finances and disclosures
- Price:$285,000
- Price per sq. ft.:$180.72
- Tax amount:$3,662 (2026)
Features and amenities
- Amenities:200+ Amp Service, Cable TV Available, Smoke Detector
Parking
- Parking description:On Street, Parking Lot
New listings near 104 Dennis Dr
- Coming SoonOpen Thu, 4 to 6pm
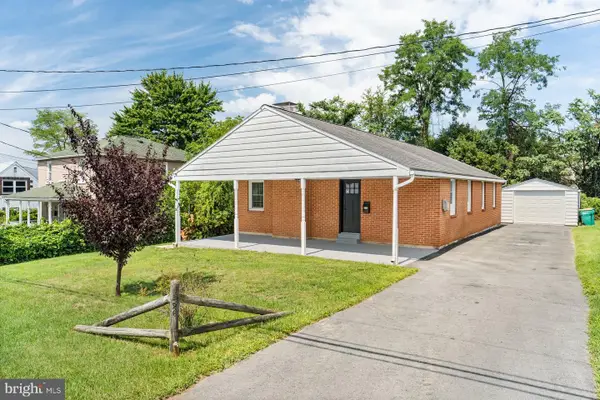 $285,000Coming Soon3 beds 2 baths1,200 sq. ft.
526 W Cumberland Rd, ENOLA, PA 17025
MLS# PACB2057866Listed by: KELLER WILLIAMS REALTY - Coming SoonOpen Sun, 12 to 2pm
 $405,000Coming Soon3 beds 3 baths2,170 sq. ft.
4905 Laurel Valley Ln, ENOLA, PA 17025
MLS# PACB2057628Listed by: KELLER WILLIAMS REALTY - New
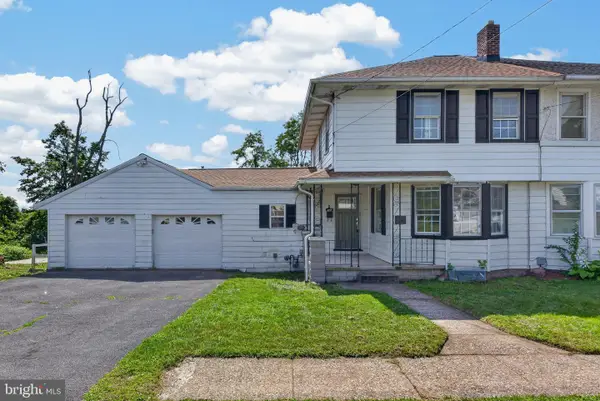 $225,000Active3 beds 2 baths1,259 sq. ft.
156 E Cumberland Rd, ENOLA, PA 17025
MLS# PACB2057938Listed by: IRON VALLEY REAL ESTATE OF CENTRAL PA 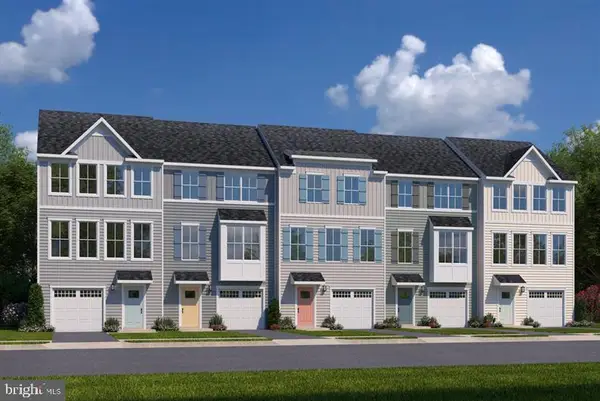 $371,380Pending3 beds 3 baths1,715 sq. ft.
14 Rail Yard Dr, ENOLA, PA 17025
MLS# PACB2057878Listed by: NVR, INC.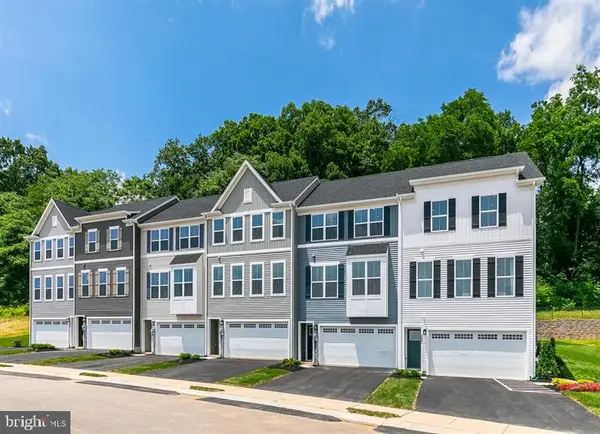 $392,525Pending4 beds 4 baths2,233 sq. ft.
29 Rail Yard Dr, ENOLA, PA 17025
MLS# PACB2057870Listed by: NVR, INC. $385,000Pending3 beds 3 baths1,766 sq. ft.
14 Blue Spruce Dr, ENOLA, PA 17025
MLS# PACB2057502Listed by: IRON VALLEY REAL ESTATE OF CENTRAL PA $240,000Pending2 beds 2 baths1,080 sq. ft.
48 Tory Cir, ENOLA, PA 17025
MLS# PACB2057222Listed by: KELLER WILLIAMS OF CENTRAL PA- New
 $340,000Active4 beds 2 baths2,142 sq. ft.
128 Henry Rd, ENOLA, PA 17025
MLS# PACB2056338Listed by: SERHANT PENNSYLVANIA LLC  $260,000Pending2 beds 2 baths1,494 sq. ft.
90 Lee Ann Ct, ENOLA, PA 17025
MLS# PACB2057554Listed by: HOWARD HANNA COMPANY-HARRISBURG


Protect your home and budget from life's surprises with an Assurant Home Warranty, backed by a partner that supports you through every step of homeownership. Explore Plans.
© 2026 Better Homes and Gardens Real Estate LLC. An Anywhere Real Estate company. All rights reserved. Better Homes and Gardens® Real Estate is a registered trademark owned by Meredith Operations Corporation, licensed to Better Homes and Gardens Real Estate LLC and used with permission. Better Homes and Gardens Real Estate LLC fully supports the principles of the Fair Housing Act and the Equal Opportunity Act. Listing information is deemed reliable but is not guaranteed accurate.
Each office is independently owned and operated.
Any services or products provided by third parties are not provided by, affiliated with or related to Better Homes and Gardens Real Estate LLC, or its affiliated companies.