
104 Valley Rd, Enola, PA 17025
Local realty services provided by:Better Homes and Gardens Real Estate GSA Realty
Listed by: nancy henry
Office: keller williams realty
MLS#:PACB2059434
Source:BRIGHTMLS
Price summary
- Price:$194,900
- Price per sq. ft.:$165.73
About this home
🏡 Looking for a place that feels like home from the moment you walk in? This inviting duplex offers a bright, comfortable living space with room to relax, entertain, and enjoy the everyday moments. The first floor features an easy flow between the living and dining rooms, with the kitchen just steps away and a separate laundry room for added convenience. LVP flooring throughout the first floor gives the space a fresh feel.
☀️ Natural light is a highlight throughout the home, with a large front window that makes a beautiful focal point and offers the perfect spot to showcase your favorite seasonal décor.
🌿 When it's time to head outside, you'll love having a front porch for your morning coffee, a patio for gathering with friends, and a backyard to enjoy throughout the seasons. There's even a walk-up attic with wood flooring, offering flexible space for storage or a cozy reading nook.
📍 With easy interstate access and local restaurants, shopping, and everyday conveniences just minutes away, this home offers a great combination of comfort and convenience. There's plenty to love here!...
Contact an agent
Home facts
- Year built:1912
- Subdivision & Development:NONE AVAILABLE
- Listing ID #:PACB2059434
- Updated:November 04, 2026 at 03:50 PM
Rooms and interior
- Bedrooms:3
- Total bathrooms:1
- Full bathrooms:1
- Dining Description:Dining Room
- Bedroom Description:Primary Bedroom
- Basement:Yes
- Basement Description:Full, Interior Access
- Living area:1,176 sq. ft.
Heating and cooling
- Cooling:Central A/C
- Heating:Forced Air, Oil
Structure and exterior
- Year built:1912
- Building area:1,176 sq. ft.
- Lot area:0.25 Acres
- Architectural Style:Traditional
- Construction Materials:Stick Built
- Exterior Features:Patio(s), Porch(es)
- Foundation Description:Brick/Mortar, Stone
- Levels:2 Stories
Schools
- High school:EAST PENNSBORO AREA SHS
Utilities
- Water:Public
- Sewer:Public Sewer
Finances and disclosures
- Price:$194,900
- Price per sq. ft.:$165.73
- Tax amount:$2,412 (2026)
Features and amenities
- Laundry features:Laundry
Parking
- Parking description:Off Street
New listings near 104 Valley Rd
- New
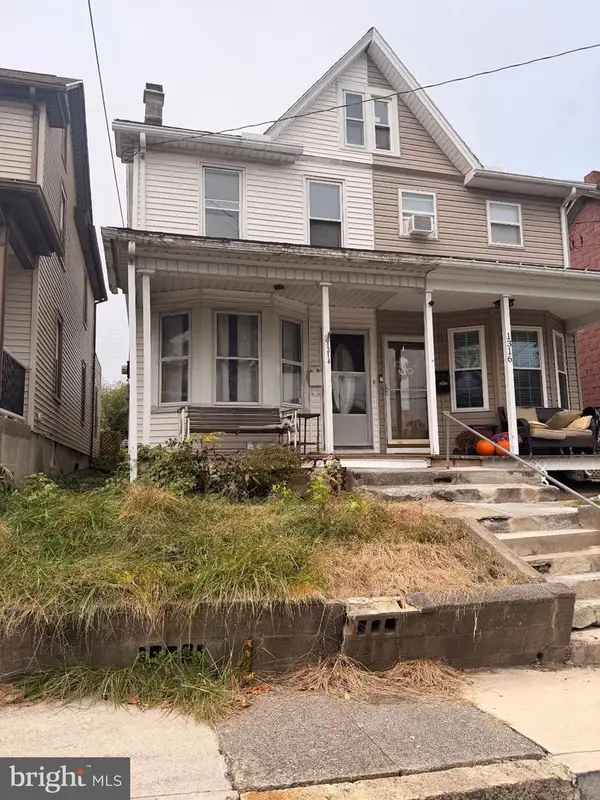 $109,900Active3 beds 1 baths1,332 sq. ft.
1314 4th St, ENOLA, PA 17025
MLS# PACB2059972Listed by: RSR, REALTORS, LLC - New
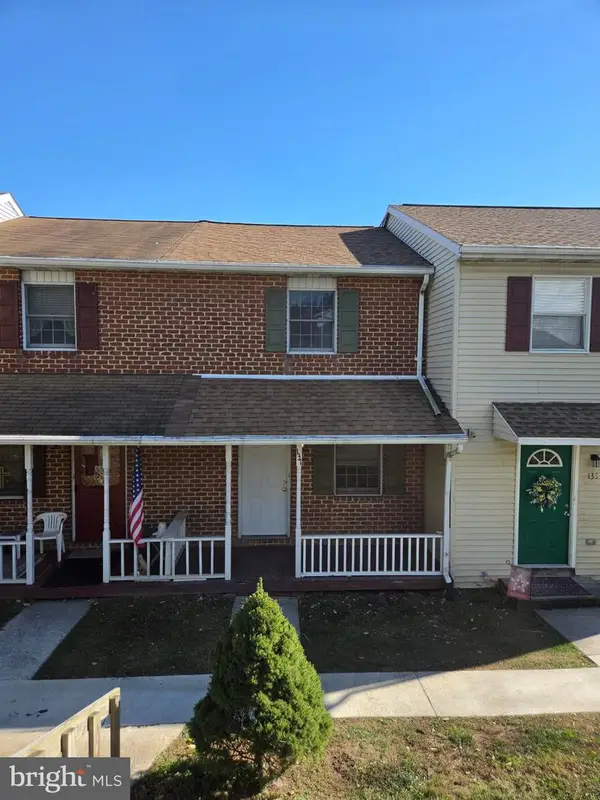 $179,900Active2 beds 2 baths870 sq. ft.
137 Bungalow Rd, ENOLA, PA 17025
MLS# PACB2060100Listed by: KELLER WILLIAMS OF CENTRAL PA - New
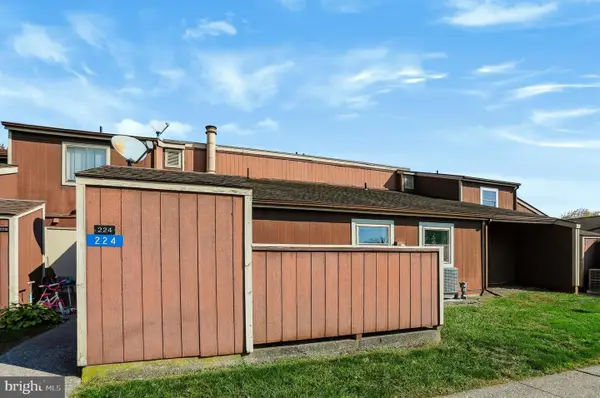 $160,000Active2 beds 2 baths1,142 sq. ft.
224 Brian Dr, ENOLA, PA 17025
MLS# PACB2059964Listed by: COLDWELL BANKER REALTY - New
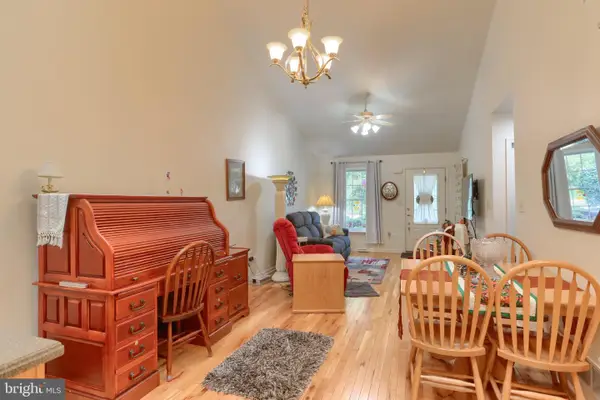 $325,000Active2 beds 3 baths1,937 sq. ft.
2255 Gleim Dr, ENOLA, PA 17025
MLS# PACB2059346Listed by: BERKSHIRE HATHAWAY HOMESERVICES HOMESALE REALTY - New
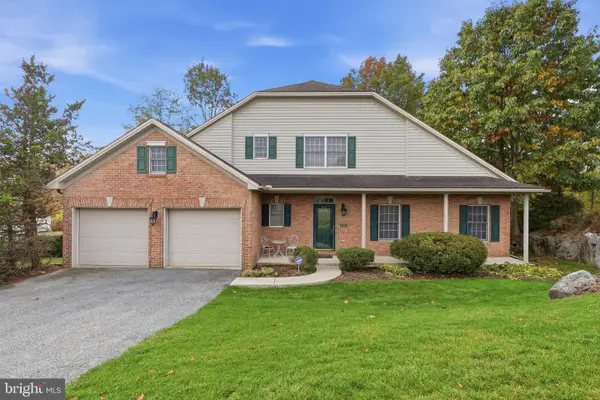 $399,900Active2 beds 3 baths2,180 sq. ft.
2090 Brigade Rd, ENOLA, PA 17025
MLS# PACB2059872Listed by: KELLER WILLIAMS KEYSTONE REALTY - New
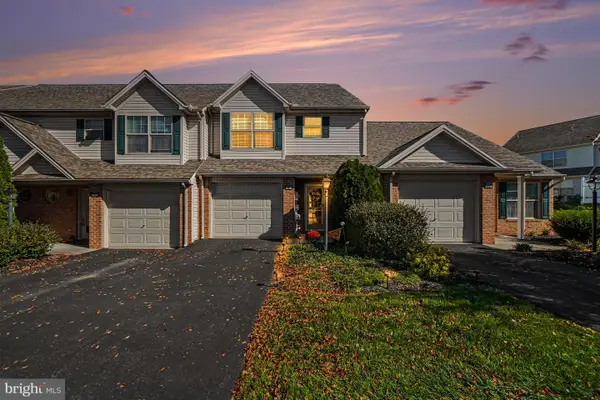 $290,000Active3 beds 3 baths1,817 sq. ft.
9 Tommy Ln, ENOLA, PA 17025
MLS# PACB2059888Listed by: REAL OF PENNSYLVANIA 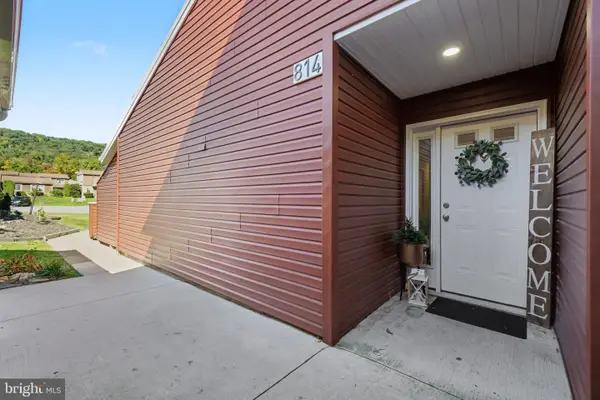 $160,000Pending2 beds 2 baths980 sq. ft.
814 Charlotte Way, ENOLA, PA 17025
MLS# PACB2059682Listed by: COLDWELL BANKER REALTY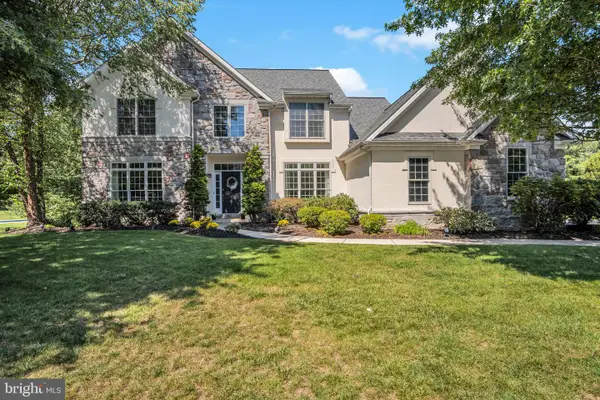 $1,100,000Active5 beds 3 baths4,644 sq. ft.
6300 Run Cross Ln, ENOLA, PA 17025
MLS# PACB2059754Listed by: COLDWELL BANKER REALTY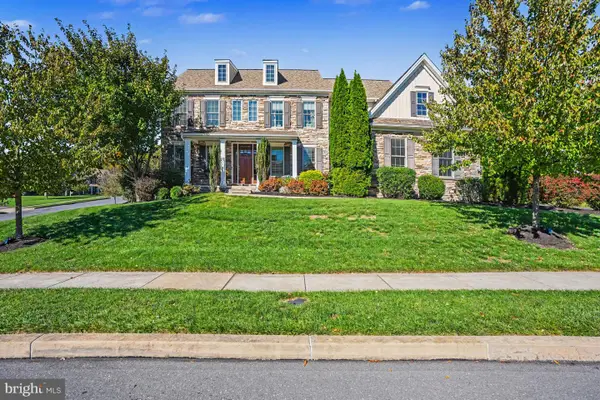 $1,199,900Active5 beds 5 baths4,931 sq. ft.
6120 Run Cross Ln, ENOLA, PA 17025
MLS# PACB2059768Listed by: NEXTHOME CAPITAL REALTY


Protect your home and budget from life's surprises with an Assurant Home Warranty, backed by a partner that supports you through every step of homeownership. Explore Plans.
© 2026 Better Homes and Gardens Real Estate LLC. An Anywhere Real Estate company. All rights reserved. Better Homes and Gardens® Real Estate is a registered trademark owned by Meredith Operations Corporation, licensed to Better Homes and Gardens Real Estate LLC and used with permission. Better Homes and Gardens Real Estate LLC fully supports the principles of the Fair Housing Act and the Equal Opportunity Act. Listing information is deemed reliable but is not guaranteed accurate.
Each office is independently owned and operated.
Any services or products provided by third parties are not provided by, affiliated with or related to Better Homes and Gardens Real Estate LLC, or its affiliated companies.