
11 Givler Ave, Enola, PA 17025
Local realty services provided by:Better Homes and Gardens Real Estate Premier
11 Givler Ave,Enola, PA 17025
$292,000
- 3 Beds
- 2 Baths
- 1,500 sq. ft.
- Single family
- Coming Soon
Listed by: aaron rissinger
Office: iron valley real estate of central pa
MLS#:PACB2060296
Source:BRIGHTMLS
Price summary
- Price:$292,000
- Price per sq. ft.:$194.67
About this home
Welcome to 11 Givler Avenue in Enola! This charming 3-bedroom, 1.5-bath home offers a wonderful combination of comfort, functionality, and thoughtful improvements, all in a convenient location close to everything Central Pennsylvania has to offer.
Step inside to discover an inviting living room featuring attractive flooring and a comfortable space to relax or entertain. The spacious kitchen features granite countertops, a stylish backsplash, updated cabinetry fixtures, and plenty of room for preparing your favorite meals. Just off the kitchen, the formal dining room provides the perfect setting for everyday meals, holiday celebrations, and gatherings with family and friends. A convenient first-floor laundry and powder room combination adds to the home's practical layout.
Upstairs, you'll find three generously sized bedrooms and an updated full bathroom, providing comfortable accommodations and flexible living space.
The current owner has made several valuable improvements, including **professional basement waterproofing, installation of a new 200-amp main electrical panel, and replacement of the rear exterior steps**. The home also features a heat pump heating system with electric baseboard backup, offering additional heating flexibility.
Step outside and enjoy the privacy of the fenced backyard, complete with established garden areas and space for entertaining, relaxing, or enjoying the outdoors. Two outdoor storage sheds, both equipped with electricity, provide excellent options for hobbies, projects, or additional storage. Off-street parking for two vehicles adds another level of everyday convenience.
Ideally situated in Enola, this home offers easy access to local parks, the Susquehanna River, shopping, restaurants, schools, and medical facilities. Commuters will appreciate the proximity to I-81, Route 15, Wertzville Road, and Carlisle Pike, providing convenient connections to Harrisburg, Camp Hill, Mechanicsburg, and the surrounding communities.
**With its appealing layout, established updates, recent owner improvements, and convenient location, 11 Givler Avenue is ready for its next chapter. Schedule your private showing and discover all this home has to offer!**...
Contact an agent
Home facts
- Year built:1986
- Subdivision & Development:NONE AVAILABLE
- Listing ID #:PACB2060296
- Updated:November 10, 2026 at 03:42 AM
Rooms and interior
- Bedrooms:3
- Total bathrooms:2
- Full bathrooms:1
- Half bathrooms:1
- Rooms Total:9
- Flooring:Carpet, Ceramic Tile, Hardwood
- Kitchen Description:Built-In Microwave, Oven/Range - Electric, Refrigerator
- Basement:Yes
- Basement Description:Full
- Living area:1,500 sq. ft.
Heating and cooling
- Cooling:Central A/C
- Heating:Electric, Heat Pump(s)
Structure and exterior
- Roof:Architectural Shingle
- Year built:1986
- Building area:1,500 sq. ft.
- Lot area:0.17 Acres
- Architectural Style:Transitional
- Construction Materials:Block, Brick
- Foundation Description:Block
- Levels:2 Stories
Schools
- High school:EAST PENNSBORO AREA SHS
- Middle school:EAST PENNSBORO AREA
- Elementary school:EAST PENNSBORO
Utilities
- Water:Public
- Sewer:Public Sewer
Finances and disclosures
- Price:$292,000
- Price per sq. ft.:$194.67
- Tax amount:$3,067 (2026)
Parking
- Parking description:Off Street, On Street
New listings near 11 Givler Ave
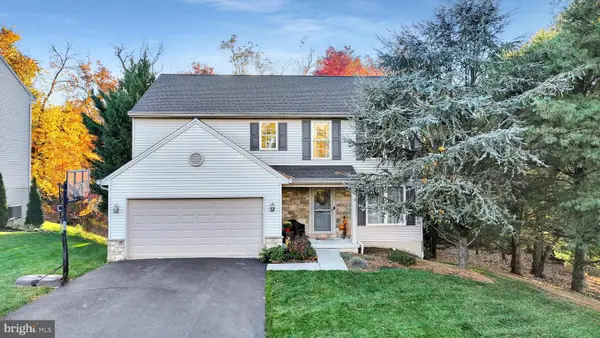 $449,900Pending5 beds 4 baths2,586 sq. ft.
211 Edenderry Way, ENOLA, PA 17025
MLS# PACB2060106Listed by: BERKSHIRE HATHAWAY HOMESERVICES HOMESALE REALTY $441,710Pending3 beds 4 baths2,587 sq. ft.
2400 Hampden Ct #lot 42, ENOLA, PA 17025
MLS# PACB2059386Listed by: BERKS HOMES REALTY, LLC- New
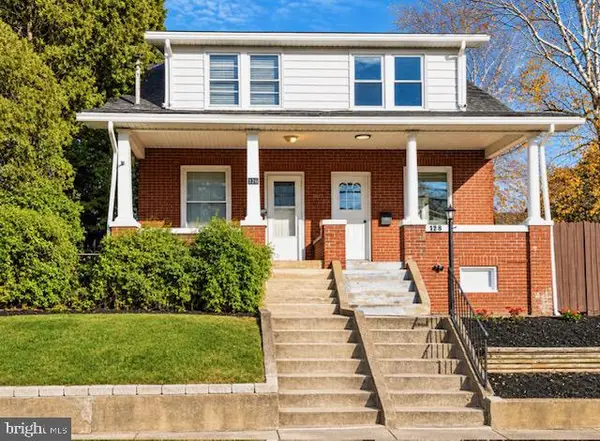 $224,900Active3 beds 1 baths1,232 sq. ft.
128 S Enola Dr, ENOLA, PA 17025
MLS# PACB2060224Listed by: CAVALRY REALTY LLC - New
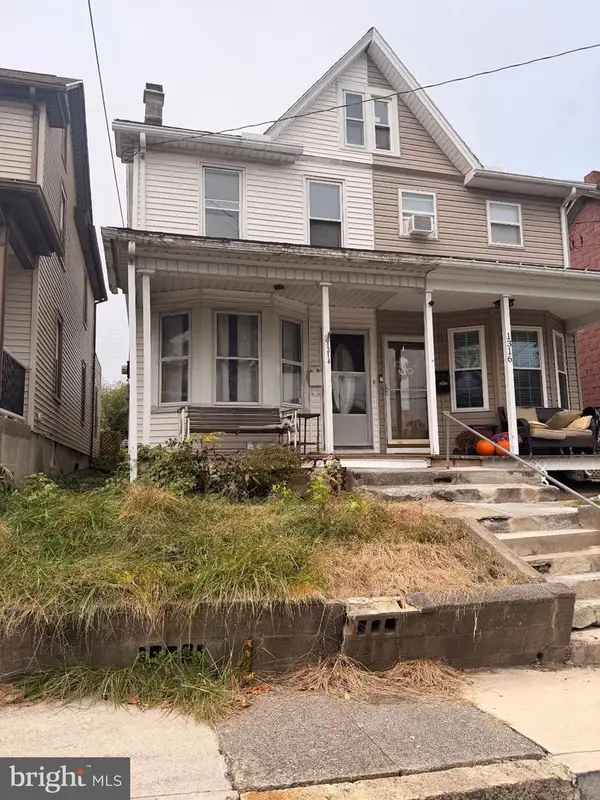 $109,900Active3 beds 1 baths1,332 sq. ft.
1314 4th St, ENOLA, PA 17025
MLS# PACB2059972Listed by: RSR, REALTORS, LLC 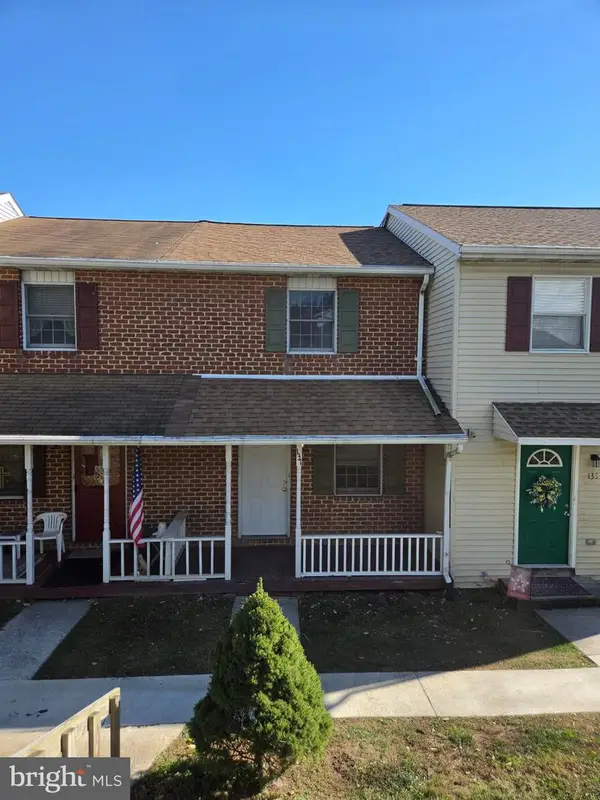 $179,900Pending2 beds 2 baths870 sq. ft.
137 Bungalow Rd, ENOLA, PA 17025
MLS# PACB2060100Listed by: KELLER WILLIAMS OF CENTRAL PA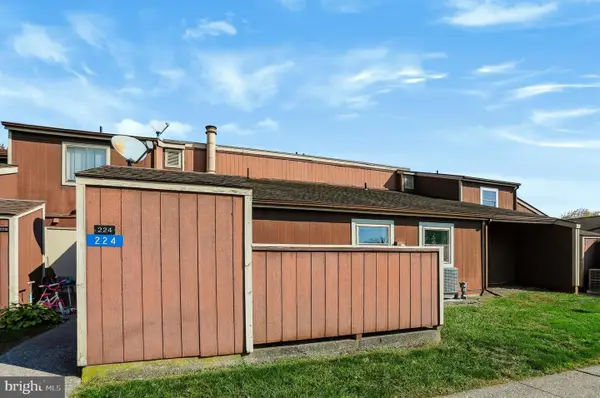 $160,000Active2 beds 2 baths1,142 sq. ft.
224 Brian Dr, ENOLA, PA 17025
MLS# PACB2059964Listed by: COLDWELL BANKER REALTY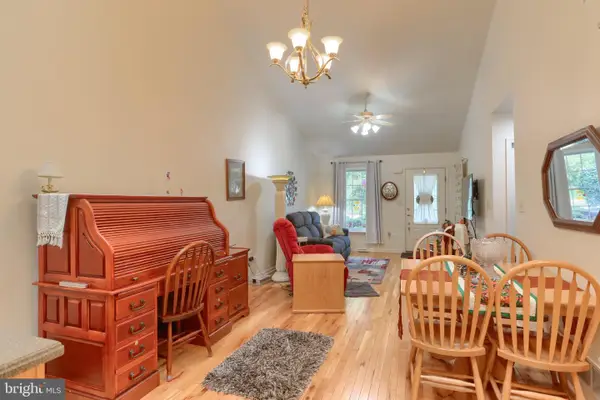 $325,000Active2 beds 3 baths1,937 sq. ft.
2255 Gleim Dr, ENOLA, PA 17025
MLS# PACB2059346Listed by: BERKSHIRE HATHAWAY HOMESERVICES HOMESALE REALTY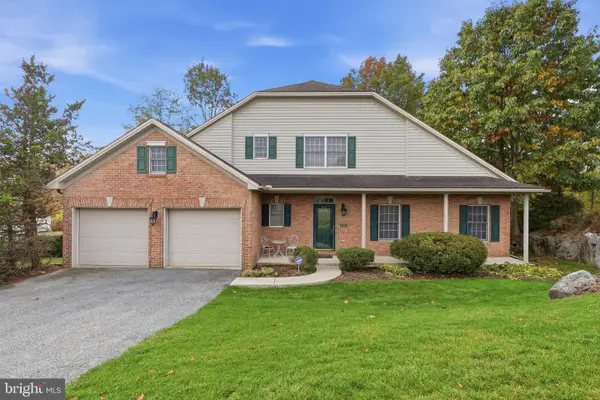 $399,900Active2 beds 3 baths2,180 sq. ft.
2090 Brigade Rd, ENOLA, PA 17025
MLS# PACB2059872Listed by: KELLER WILLIAMS KEYSTONE REALTY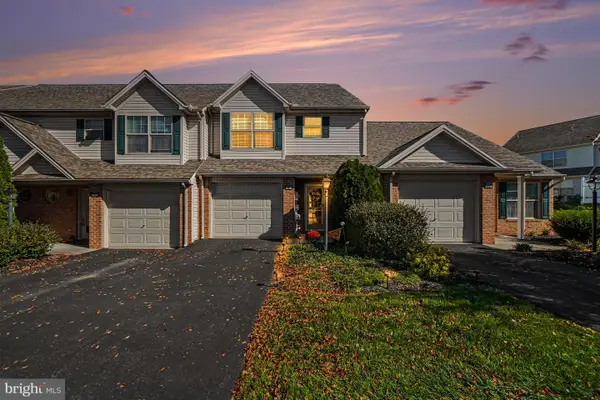 $290,000Active3 beds 3 baths1,817 sq. ft.
9 Tommy Ln, ENOLA, PA 17025
MLS# PACB2059888Listed by: REAL OF PENNSYLVANIA


Protect your home and budget from life's surprises with an Assurant Home Warranty, backed by a partner that supports you through every step of homeownership. Explore Plans.
© 2026 Better Homes and Gardens Real Estate LLC. An Anywhere Real Estate company. All rights reserved. Better Homes and Gardens® Real Estate is a registered trademark owned by Meredith Operations Corporation, licensed to Better Homes and Gardens Real Estate LLC and used with permission. Better Homes and Gardens Real Estate LLC fully supports the principles of the Fair Housing Act and the Equal Opportunity Act. Listing information is deemed reliable but is not guaranteed accurate.
Each office is independently owned and operated.
Any services or products provided by third parties are not provided by, affiliated with or related to Better Homes and Gardens Real Estate LLC, or its affiliated companies.