
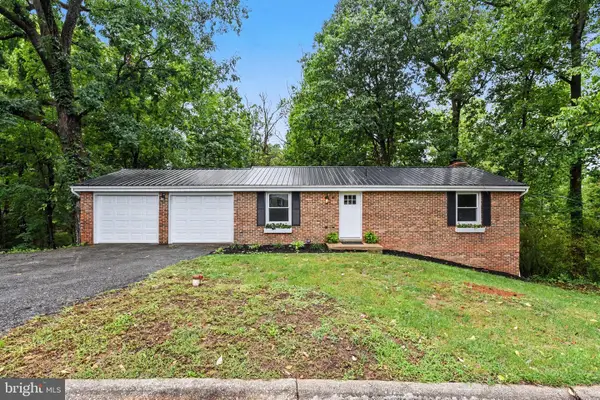
129 Laurel Dr, Enola, PA 17025
Local realty services provided by:Better Homes and Gardens Real Estate Cassidon Realty
129 Laurel Dr,Enola, PA 17025
$375,000
- 3 Beds
- 3 Baths
- - sq. ft.
- Single family
- Sold
Listed by: lisa fraker
Office: american dreams realty, llc.
MLS#:PACB2057530
Source:BRIGHTMLS
Sorry, we are unable to map this address
Price summary
- Price:$375,000
About this home
Mountain View Estates has up for sale this charming 2 story with a full finished basement, basement is waterproofed with a backup battery pack to ensure a dry basemnt, 2 car garage, inground SALT swimming pool- pool liner replaced in 2019 with enclosed baby loc fence, Also replaced the filter in 2024, 3 bedrooms, 2 and a half baths, vinyl, tile and enginered hard wood floors throughout-no carpet in this home. She sits proud and tall and comes with no HOA fee with her neighborhood, fenced in back yard with large glass enclosed glass patio-heated for winter use and a portable ac unit for summer enjoyment. Walking distance to East Pennsboro School District and easy access to 81 and 11/15. Just in time for the new school year. Please note-showings are from 6-8pm in the evenings as seller works at home. Viewing starts on Monday the 17th
Contact an agent
Home facts
- Year built:1992
- Subdivision & Development:MOUNTAIN VIEW ESTATES
- Listing ID #:PACB2057530
- Added:32 day(s) ago
- Updated:September 16, 2026 at 10:28 AM
Rooms and interior
- Bedrooms:3
- Total bathrooms:3
- Full bathrooms:2
- Half bathrooms:1
- Rooms Total:6
- Flooring:Ceramic Tile, Engineered Wood, Vinyl
- Dining Description:Combination Kitchen/Dining
- Kitchen Description:Dishwasher, Oven - Self Cleaning, Range Hood, Refrigerator
- Basement:Yes
- Basement Description:Full, Fully Finished, Water Proofing System
Heating and cooling
- Cooling:Central A/C
- Heating:Baseboard - Electric, Electric, Heat Pump - Electric BackUp
Structure and exterior
- Roof:Composite
- Year built:1992
- Architectural Style:Farmhouse/National Folk, Traditional
- Construction Materials:Fiberglass Siding
- Exterior Features:Extensive Hardscape, Sidewalks, Stone Retaining Walls
- Foundation Description:Block
- Levels:2 Stories
Schools
- High school:EAST PENNSBORO AREA SHS
Utilities
- Water:Public
- Sewer:Public Septic
Finances and disclosures
- Price:$375,000
- Tax amount:$4,705 (2026)
Features and amenities
- Amenities:200+ Amp Service
Parking
- Parking description:Asphalt Driveway, Attached Garage, Garage - Front Entry, Garage Door Opener, On Street
- Garage:Yes
- Garage spaces:2
New listings near 129 Laurel Dr
- Coming Soon
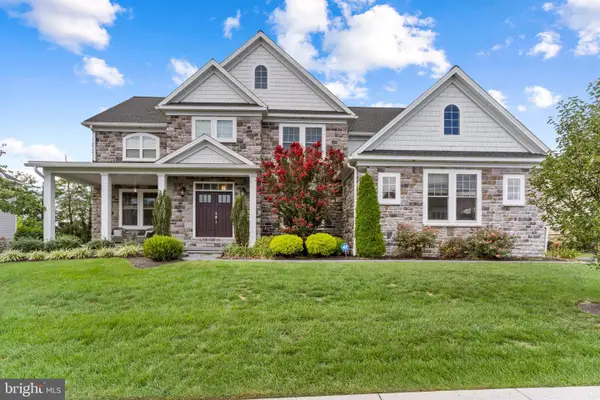 $1,095,000Coming Soon5 beds 5 baths5,732 sq. ft.
2245 Lehman Ct, ENOLA, PA 17025
MLS# PACB2058498Listed by: RSR, REALTORS, LLC - Coming Soon
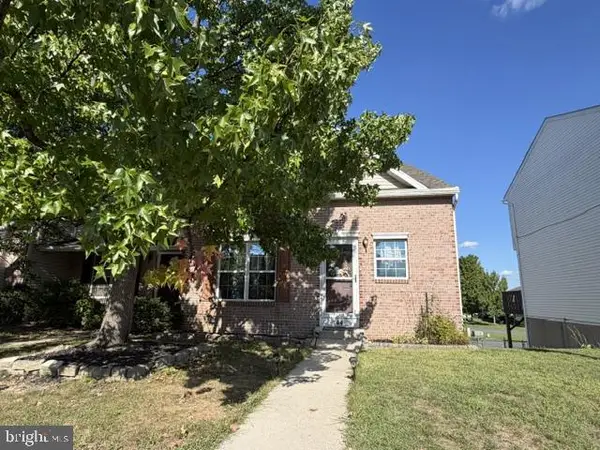 $239,900Coming Soon3 beds 2 baths1,600 sq. ft.
44 Tory Cir, ENOLA, PA 17025
MLS# PACB2058478Listed by: RSR, REALTORS, LLC - Coming Soon
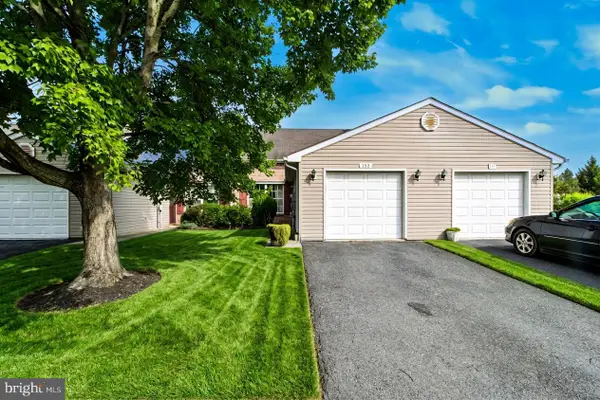 $299,900Coming Soon3 beds 2 baths1,655 sq. ft.
153 Tory Cir, ENOLA, PA 17025
MLS# PACB2058414Listed by: STRAUB & ASSOCIATES REAL ESTATE - Coming Soon
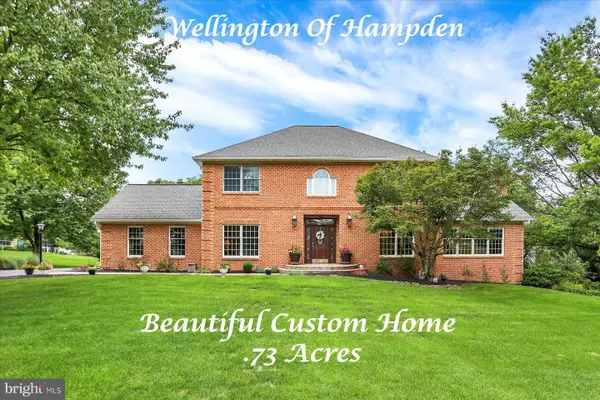 $739,900Coming Soon5 beds 4 baths4,468 sq. ft.
2204 E Coventry Ln, ENOLA, PA 17025
MLS# PACB2057492Listed by: RE/MAX REALTY ASSOCIATES - New
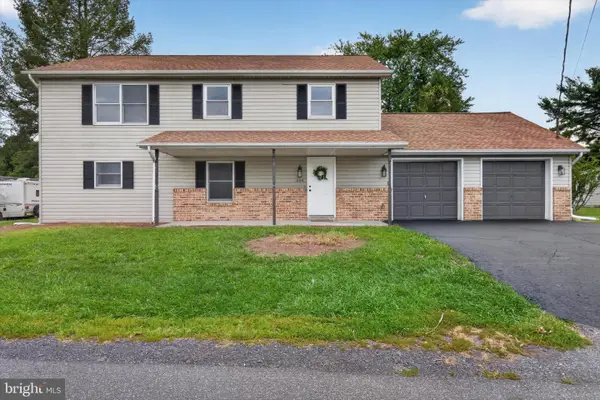 $362,000Active4 beds 2 baths2,184 sq. ft.
504 N Humer St, ENOLA, PA 17025
MLS# PACB2058460Listed by: COLDWELL BANKER REALTY 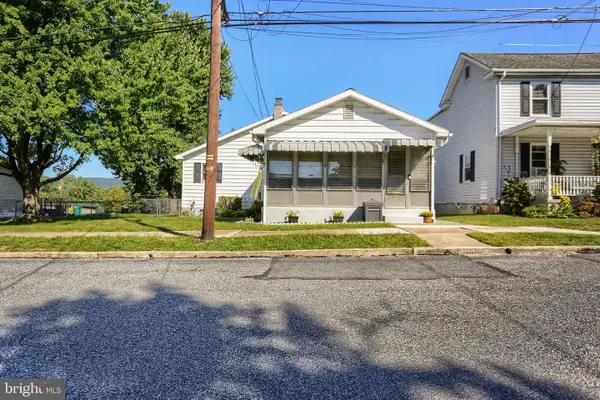 $269,900Pending4 beds 2 baths1,627 sq. ft.
5 W Beale Ave, ENOLA, PA 17025
MLS# PACB2058452Listed by: COLDWELL BANKER REALTY- New
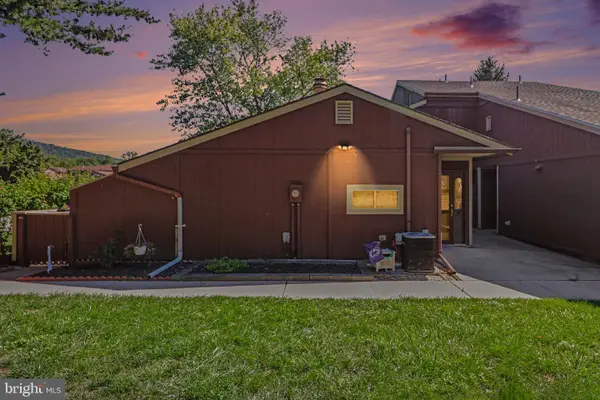 $167,000Active2 beds 2 baths980 sq. ft.
848 Louise Ct, ENOLA, PA 17025
MLS# PACB2058444Listed by: KELLER WILLIAMS OF CENTRAL PA - New
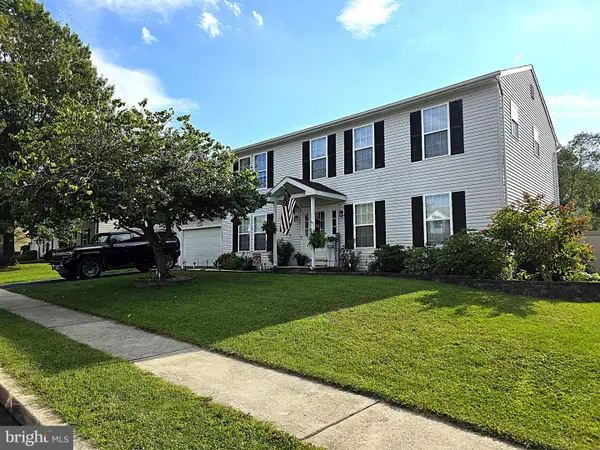 $475,000Active4 beds 3 baths3,028 sq. ft.
37 Greenmont Dr, ENOLA, PA 17025
MLS# PACB2058374Listed by: RE/MAX DELTA GROUP, INC. - New
 $339,900Active3 beds 2 baths2,213 sq. ft.
73 Sharon, ENOLA, PA 17025
MLS# PACB2058334Listed by: BERKSHIRE HATHAWAY HOMESERVICES HOMESALE REALTY  $219,900Active3 beds 2 baths1,054 sq. ft.
502 State St, ENOLA, PA 17025
MLS# PACB2058236Listed by: RENAISSANCE REALTY SALES, LLC


Protect your home and budget from life's surprises with an Assurant Home Warranty, backed by a partner that supports you through every step of homeownership. Explore Plans.
© 2026 Better Homes and Gardens Real Estate LLC. An Anywhere Real Estate company. All rights reserved. Better Homes and Gardens® Real Estate is a registered trademark owned by Meredith Operations Corporation, licensed to Better Homes and Gardens Real Estate LLC and used with permission. Better Homes and Gardens Real Estate LLC fully supports the principles of the Fair Housing Act and the Equal Opportunity Act. Listing information is deemed reliable but is not guaranteed accurate.
Each office is independently owned and operated.
Any services or products provided by third parties are not provided by, affiliated with or related to Better Homes and Gardens Real Estate LLC, or its affiliated companies.