
2135 Hampden Ct #lot 19, Enola, PA 17025
Local realty services provided by:Better Homes and Gardens Real Estate Realty Connect
2135 Hampden Ct #lot 19,Enola, PA 17025
$414,990
- 3 Beds
- 3 Baths
- 2,478 sq. ft.
- Townhouse
- Pending
Listed by: jessica lynn meyer
Office: berks homes realty, llc.
MLS#:PACB2047522
Source:BRIGHTMLS
Price summary
- Price:$414,990
- Price per sq. ft.:$167.47
- Monthly HOA dues:$63.33
About this home
Get $7,500 in Flex Cash on Move‑In Ready and Quick Move‑In homes—settle by
June 30, 2026. Use it for closing costs, a rate buydown, or wherever you need it most. Expires 5/31/2026.
See Agent for details.
Discover the Lilac plan in the Townes of Hampden, offering stylish design, generous living space, and a fully upgraded interior that stands out. This home includes the Daylight Basement Package with a finished basement, finished basement bath, and added natural light—perfect for a rec room, home gym, or flex space. The open main level features an expanded family room with recessed lighting, flowing into the upgraded kitchen with an alternate kitchen layout, center island, upgraded cabinets and hardware, granite countertops, tile backsplash, enhanced plumbing fixtures, and a gas stainless steel appliance package.
Functional storage shines with the mudroom bench upgrade, which includes a painted bench with open cubbies, v‑groove wall paneling, and coat hooks for everyday convenience. The second floor offers a comfortable layout with primary suite recessed lighting, and a beautifully upgraded primary bath featuring a double bowl vanity and a tile shower with a rectangular recessed niche.
Throughout the home, upgraded finishes elevate the style, including EVP flooring, upgraded carpet, enhanced vinyl, premium lighting fixtures, media chase, two data outlets, four reinforced light‑fixture supports, and two‑tone interior paint. Outdoor living is easy with the composite deck with steps to grade. Additional conveniences include a garage door opener, keyless entry, and an exterior finished with vinyl and stone accents for lasting curb appeal.
This thoughtfully upgraded Lilac plan delivers the comfort, style, and modern living features today’s buyers look for in Townes of Hampden.
📸 Photos are of a similar model and may display upgrades not included in the listed price.
Subdivision assessment is pending; MLS reflects zero taxes. Final taxes will be determined based on the improved lot and dwelling assessment....
Contact an agent
Home facts
- Year built:2026
- Subdivision & Development:THE TOWNES AT HAMPDEN
- Listing ID #:PACB2047522
- Added:343 day(s) ago
- Updated:September 19, 2026 at 07:51 AM
Rooms and interior
- Bedrooms:3
- Total bathrooms:3
- Full bathrooms:2
- Half bathrooms:1
- Flooring:Carpet, Vinyl
- Dining Description:Combination Kitchen/Dining
- Bathrooms Description:Primary Bath(s)
- Kitchen Description:Breakfast Area, Carpet, Combination Kitchen/Living, Dishwasher, Disposal, Energy Efficient Appliances, Kitchen - Island, Microwave, Oven/Range - Gas, Recessed Lighting, Stainless Steel Appliances, Upgraded Countertops, Water Heater
- Bedroom Description:Carpet, Walk In Closet(s)
- Basement:Yes
- Basement Description:Daylight, Full, Improved, Interior Access, Outside Entrance, Poured Concrete, Rear Entrance, Space For Rooms
- Living area:2,478 sq. ft.
Heating and cooling
- Cooling:Central A/C, Heat Pump(s), Programmable Thermostat
- Heating:Forced Air, Heat Pump(s), Natural Gas, Programmable Thermostat
Structure and exterior
- Roof:Architectural Shingle, Asphalt, Fiberglass
- Year built:2026
- Building area:2,478 sq. ft.
- Lot area:0.05 Acres
- Architectural Style:Traditional
- Construction Materials:Batts Insulation, CPVC/PVC, Concrete, Frame, Glass, Rigid Insulation, Stick Built, Stone, Vinyl Siding
- Exterior Features:Exterior Lighting
- Foundation Description:Concrete Perimeter, Passive Radon Mitigation
- Levels:2 Stories
Schools
- High school:CUMBERLAND VALLEY
- Middle school:MOUNTAIN VIEW
- Elementary school:SHAULL
Utilities
- Water:Public
- Sewer:Public Sewer
Finances and disclosures
- Price:$414,990
- Price per sq. ft.:$167.47
Features and amenities
- Laundry features:Has Laundry, Hookup
- Amenities:200+ Amp Service, Cable TV Available, Carbon Monoxide Detector(s), Carpet, Double Pane Windows, Electric Available, Insulated Windows, Natural Gas Available, Recessed Lighting, Smoke Detector, Underground Utilities
Parking
- Parking description:Attached Garage, Built In, Garage - Front Entry, Inside Access
- Garage:Yes
- Garage spaces:2
New listings near 2135 Hampden Ct #lot 19
- Coming Soon
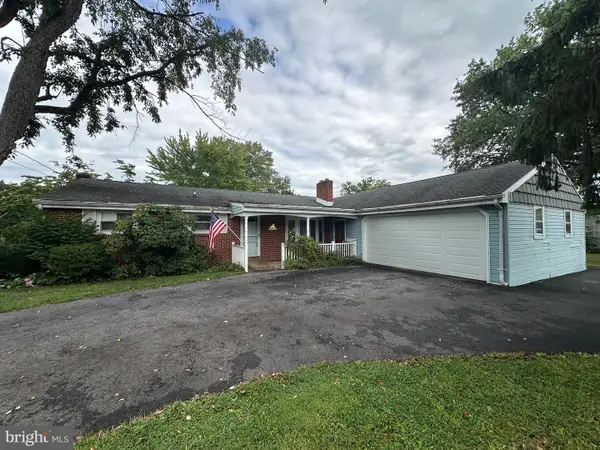 $269,000Coming Soon3 beds 3 baths1,456 sq. ft.
923 Wertzville Rd, ENOLA, PA 17025
MLS# PACB2058694Listed by: HURLEY REAL ESTATE & AUCTIONS - Coming Soon
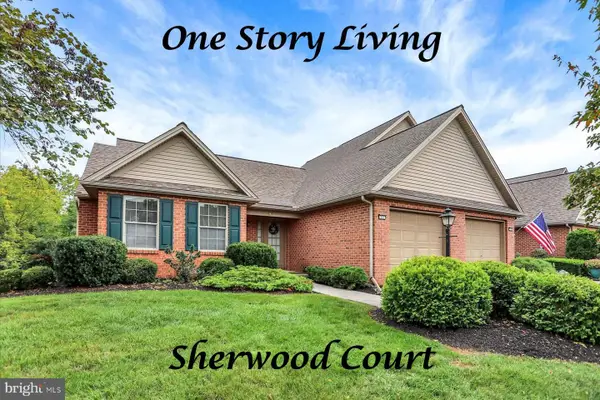 $309,900Coming Soon2 beds 3 baths2,087 sq. ft.
Address Withheld By Seller, ENOLA, PA 17025
MLS# PACB2058678Listed by: RE/MAX REALTY ASSOCIATES - Coming SoonOpen Fri, 3 to 5pm
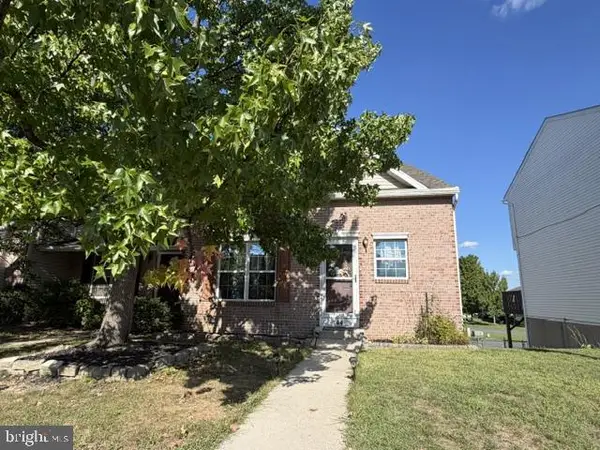 $239,900Coming Soon3 beds 2 baths1,600 sq. ft.
44 Tory Cir, ENOLA, PA 17025
MLS# PACB2058478Listed by: RSR, REALTORS, LLC - New
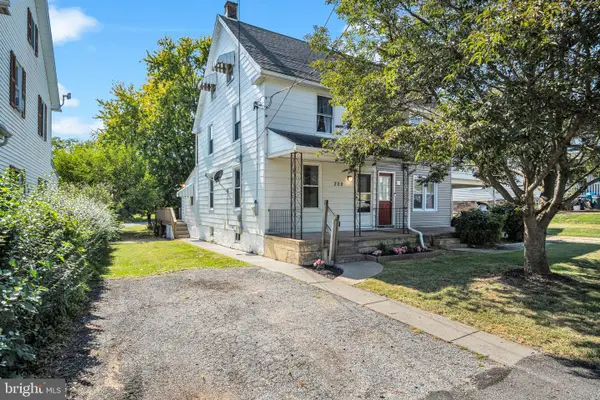 $178,900Active3 beds 1 baths1,230 sq. ft.
209 1st St, ENOLA, PA 17025
MLS# PACB2058640Listed by: IRON VALLEY REAL ESTATE OF CENTRAL PA - New
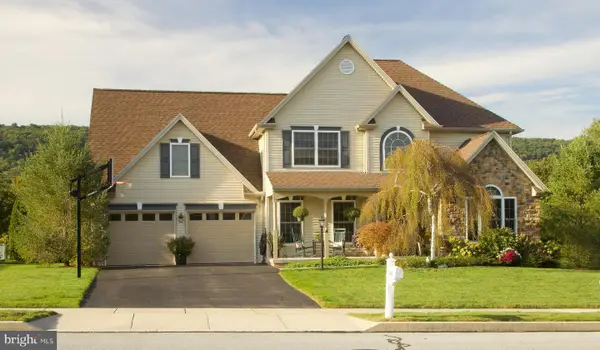 $529,900Active4 beds 3 baths2,349 sq. ft.
5840 Aspen Ln, ENOLA, PA 17025
MLS# PACB2058568Listed by: HOMECOIN.COM - Open Sat, 1 to 3pmNew
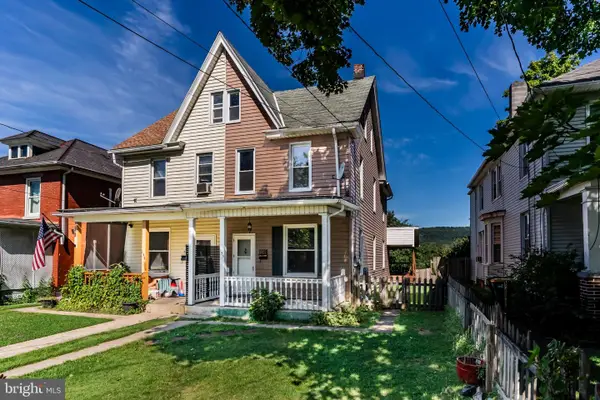 $185,000Active3 beds 1 baths1,350 sq. ft.
153 E Columbia Rd, ENOLA, PA 17025
MLS# PACB2058526Listed by: ADP REALTY & PROPERTY MANAGEMENT LLC - New
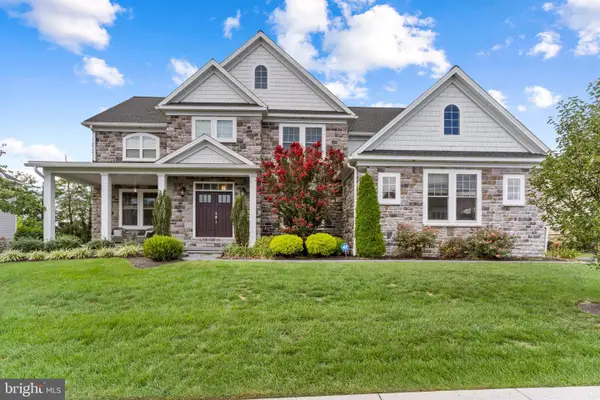 $1,095,000Active5 beds 5 baths5,732 sq. ft.
2245 Lehman Ct, ENOLA, PA 17025
MLS# PACB2058498Listed by: RSR, REALTORS, LLC - Open Sun, 1:30 to 2:30pmNew
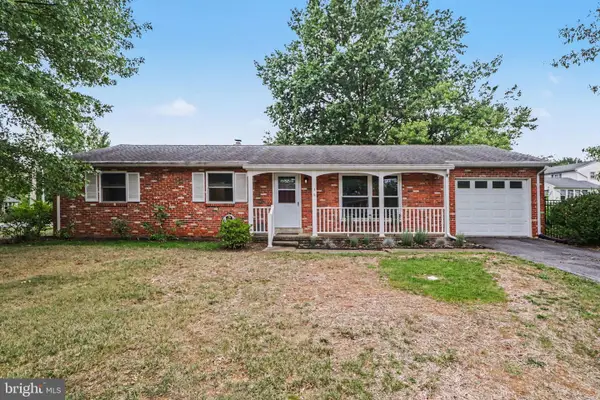 $289,900Active3 beds 2 baths1,269 sq. ft.
1 Mountain View Dr, ENOLA, PA 17025
MLS# PACB2058442Listed by: COLDWELL BANKER REALTY - Open Sun, 1 to 3pmNew
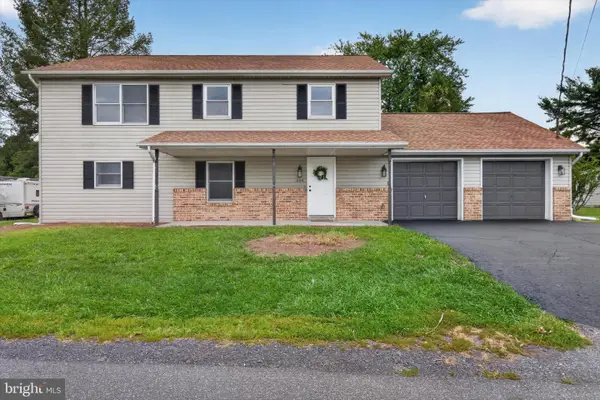 $362,000Active4 beds 2 baths2,184 sq. ft.
504 N Humer St, ENOLA, PA 17025
MLS# PACB2058460Listed by: COLDWELL BANKER REALTY 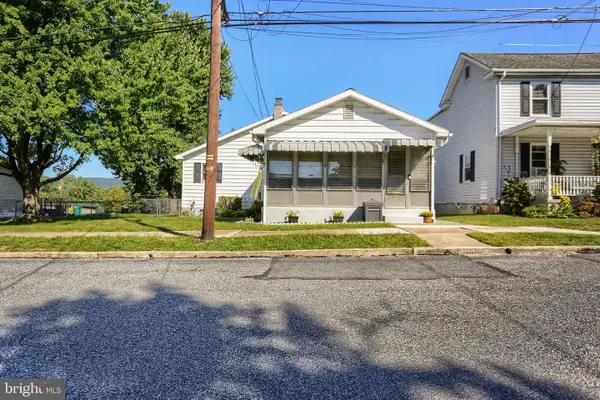 $269,900Pending4 beds 2 baths1,627 sq. ft.
5 W Beale Ave, ENOLA, PA 17025
MLS# PACB2058452Listed by: COLDWELL BANKER REALTY


Protect your home and budget from life's surprises with an Assurant Home Warranty, backed by a partner that supports you through every step of homeownership. Explore Plans.
© 2026 Better Homes and Gardens Real Estate LLC. An Anywhere Real Estate company. All rights reserved. Better Homes and Gardens® Real Estate is a registered trademark owned by Meredith Operations Corporation, licensed to Better Homes and Gardens Real Estate LLC and used with permission. Better Homes and Gardens Real Estate LLC fully supports the principles of the Fair Housing Act and the Equal Opportunity Act. Listing information is deemed reliable but is not guaranteed accurate.
Each office is independently owned and operated.
Any services or products provided by third parties are not provided by, affiliated with or related to Better Homes and Gardens Real Estate LLC, or its affiliated companies.