
4 Patricia Dr, Enola, PA 17025
Local realty services provided by:Better Homes and Gardens Real Estate Realty Connect
4 Patricia Dr,Enola, PA 17025
$350,000
- 5 Beds
- 3 Baths
- 3,396 sq. ft.
- Single family
- Active
Listed by: twila c glenn
Office: re/max realty associates
MLS#:PACB2056144
Source:BRIGHTMLS
Price summary
- Price:$350,000
- Price per sq. ft.:$103.06
About this home
Opportunity awaits in this spacious 5-bedroom, 3-bath home offering over 3,000 square feet of finished living space! The main level features three bedrooms, two full baths, hardwood flooring throughout the living room and first-floor bedrooms, and an open kitchen and dining area. Upstairs offers two additional bedrooms, a full bath, a loft with built-ins perfect for a home office, playroom, or den, plus a large walk-in storage closet. The finished lower level includes a large family/recreation room with pool table, separate office, and craft room. Enjoy the in-ground pool, brand-new roof (2026), and newer replacement windows. While the home could benefit from some TLC, it has been priced accordingly. Pre-listing home inspection report on file so you can plan your updates with confidence and minimize surprises.
Contact an agent
Home facts
- Year built:1965
- Listing ID #:PACB2056144
- Added:1 day(s) ago
- Updated:July 09, 2026 at 07:43 PM
Rooms and interior
- Bedrooms:5
- Total bathrooms:3
- Full bathrooms:3
- Dining Description:Dining Room
- Bathrooms Description:Full Bath, Primary Bathroom
- Kitchen Description:Cooktop, Dishwasher, Oven/Range - Electric, Refrigerator
- Bedroom Description:Primary Bedroom
- Basement:Yes
- Basement Description:Full, Interior Access, Outside Entrance, Partially Finished
- Living area:3,396 sq. ft.
Heating and cooling
- Heating:Hot Water, Oil
Structure and exterior
- Roof:Architectural Shingle
- Year built:1965
- Building area:3,396 sq. ft.
- Lot area:0.31 Acres
- Architectural Style:Traditional
- Construction Materials:Brick
- Exterior Features:Patio(s)
- Foundation Description:Block
- Levels:2 Stories
Schools
- High school:EAST PENNSBORO AREA SHS
Utilities
- Water:Public
- Sewer:Public Sewer
Finances and disclosures
- Price:$350,000
- Price per sq. ft.:$103.06
- Tax amount:$5,704 (2025)
Features and amenities
- Amenities:200+ Amp Service
- Pool features:In Ground
Parking
- Parking description:Attached Carport, Off Street
New listings near 4 Patricia Dr
- Coming Soon
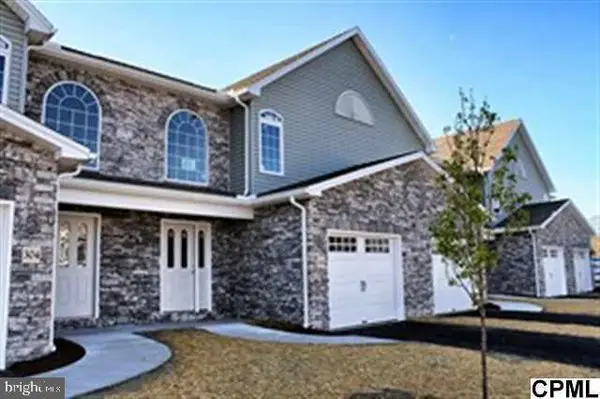 $310,000Coming Soon3 beds 3 baths
304 Briar Ridge Cir, ENOLA, PA 17025
MLS# PACB2055990Listed by: EXP REALTY, LLC - Open Sun, 12 to 2pmNew
 $319,900Active3 beds 2 baths1,920 sq. ft.
16 E Beale Ave, ENOLA, PA 17025
MLS# PACB2055958Listed by: RE/MAX 1ST ADVANTAGE  $364,225Pending3 beds 3 baths2,007 sq. ft.
33 Rail Yard Dr, ENOLA, PA 17025
MLS# PACB2056022Listed by: NVR, INC.- Open Sun, 1 to 4pmNew
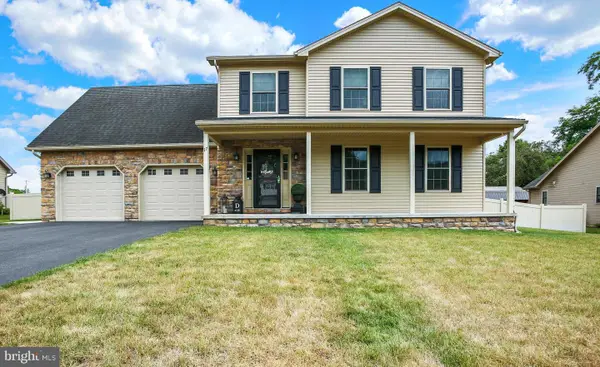 $499,999Active4 beds 3 baths2,602 sq. ft.
17 Pennsboro Dr, ENOLA, PA 17025
MLS# PACB2055976Listed by: JOHN H. WALAK REAL ESTATE  $194,900Pending3 beds 2 baths1,188 sq. ft.
216 W Dauphin St, ENOLA, PA 17025
MLS# PACB2055828Listed by: KELLER WILLIAMS KEYSTONE REALTY $165,000Pending2 beds 1 baths1,045 sq. ft.
42 E Columbia Rd, ENOLA, PA 17025
MLS# PACB2055944Listed by: COLDWELL BANKER REALTY- Open Sat, 10am to 12pmNew
 $320,000Active3 beds 4 baths2,460 sq. ft.
329 Briar Ridge Cir, ENOLA, PA 17025
MLS# PACB2055830Listed by: JOY DANIELS REAL ESTATE GROUP, LTD - New
 $139,900Active3 beds 2 baths1,488 sq. ft.
1445 Second Street, ENOLA, PA 17025
MLS# PACB2055926Listed by: WEICHERT, REALTORS-FIRST CHOICE - New
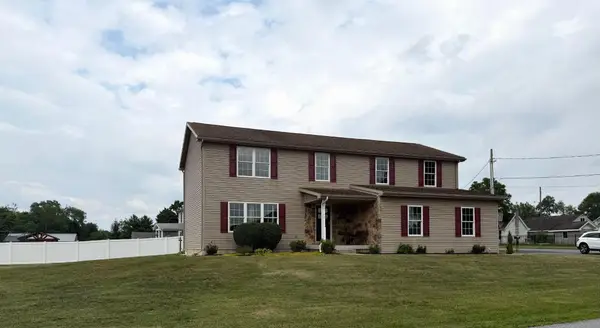 $499,000Active5 beds 3 baths2,576 sq. ft.
222 Chester Rd, ENOLA, PA 17025
MLS# PACB2055810Listed by: STRAUB & ASSOCIATES REAL ESTATE


Protect your home and budget from life's surprises with an Assurant Home Warranty, backed by a partner that supports you through every step of homeownership. Explore Plans.
© 2026 Better Homes and Gardens Real Estate LLC. An Anywhere Real Estate company. All rights reserved. Better Homes and Gardens® Real Estate is a registered trademark owned by Meredith Operations Corporation, licensed to Better Homes and Gardens Real Estate LLC and used with permission. Better Homes and Gardens Real Estate LLC fully supports the principles of the Fair Housing Act and the Equal Opportunity Act. Listing information is deemed reliable but is not guaranteed accurate.
Each office is independently owned and operated.
Any services or products provided by third parties are not provided by, affiliated with or related to Better Homes and Gardens Real Estate LLC, or its affiliated companies.