
532 N Enola Dr, Enola, PA 17025
Local realty services provided by:Better Homes and Gardens Real Estate Realty Connect
Listed by: jason mcmullen, wendell hoover
Office: iron valley real estate of central pa
MLS#:PACB2059042
Source:BRIGHTMLS
Price summary
- Price:$204,900
- Price per sq. ft.:$204.9
About this home
Looking for simple, low-maintenance one-floor living? 532 N Enola Dr is ready for its next owner! This single-level ranch features a light-filled living area, attached 1-car garage, and a great backyard space for outdoor relaxing. With vinyl siding and no HOA, your weekend maintenance is minimal. You're just minutes from local parks, dining, and major routes, keeping you connected while enjoying a quiet neighborhood feel in East Pennsboro. Schedule your visit and check it out in person!
Contact an agent
Home facts
- Year built:1953
- Subdivision & Development:LOUIS PARK
- Listing ID #:PACB2059042
- Updated:October 07, 2026 at 01:59 PM
Rooms and interior
- Bedrooms:2
- Total bathrooms:1
- Full bathrooms:1
- Dining Description:Dining Area
- Kitchen Description:Kitchen - Eat-In
- Bedroom Description:Entry Level Bedroom
- Living area:1,000 sq. ft.
Heating and cooling
- Cooling:Central A/C
- Heating:Forced Air, Natural Gas
Structure and exterior
- Roof:Asphalt
- Year built:1953
- Building area:1,000 sq. ft.
- Lot area:0.18 Acres
- Architectural Style:Ranch/Rambler
- Construction Materials:Vinyl Siding
- Foundation Description:Slab
- Levels:1 Story
Schools
- High school:EAST PENNSBORO AREA SHS
- Middle school:EAST PENNSBORO AREA
- Elementary school:EAST PENNSBORO
Utilities
- Water:Public
- Sewer:Public Sewer
Finances and disclosures
- Price:$204,900
- Price per sq. ft.:$204.9
- Tax amount:$2,581 (2026)
Features and amenities
- Amenities:Ceiling Fan(s)
New listings near 532 N Enola Dr
- Coming Soon
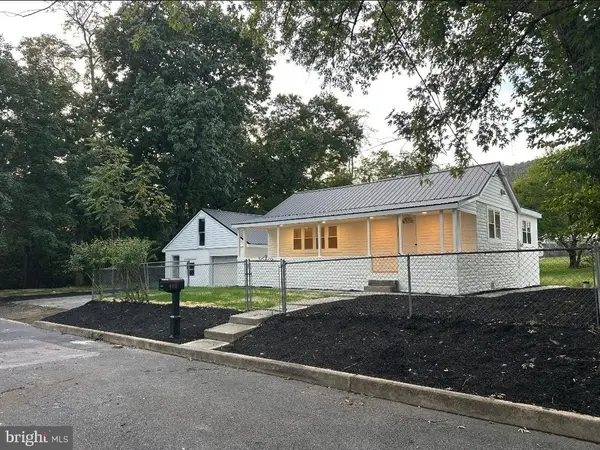 $289,900Coming Soon3 beds 2 baths1,293 sq. ft.
408 Boyer St, ENOLA, PA 17025
MLS# PACB2059220Listed by: RE/MAX EVOLVED - Coming Soon
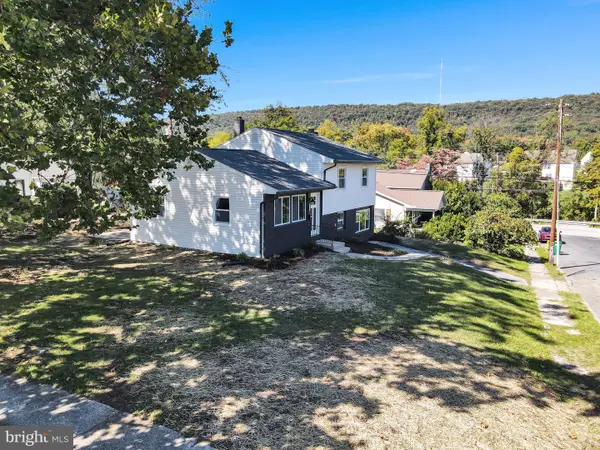 $289,900Coming Soon3 beds 2 baths1,638 sq. ft.
363 Raymond Rd, ENOLA, PA 17025
MLS# PACB2059176Listed by: HOWARD HANNA COMPANY-HARRISBURG - Open Sun, 1 to 3pm
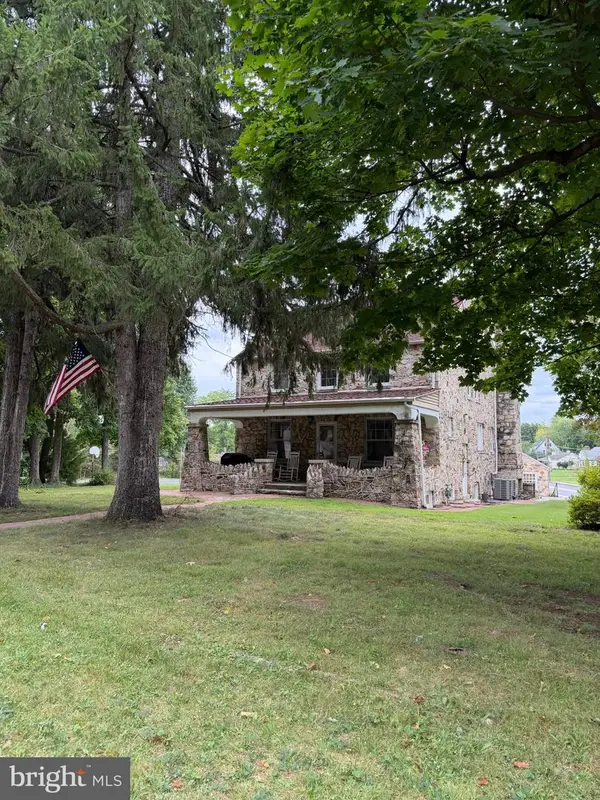 $525,000Active3 beds 3 baths2,725 sq. ft.
798 Valley Road Rd, ENOLA, PA 17025
MLS# PACB2058622Listed by: BERKSHIRE HATHAWAY HOMESERVICES HOMESALE REALTY - New
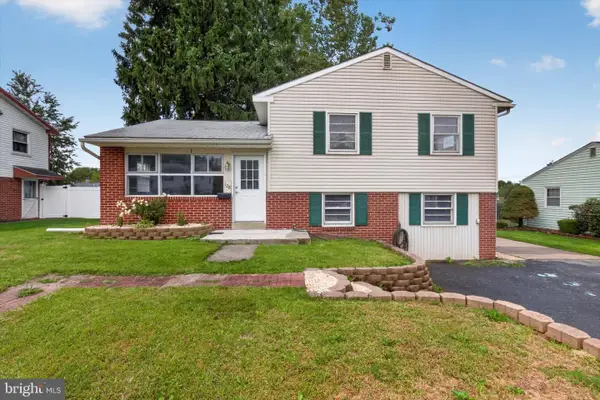 $329,950Active4 beds 2 baths2,142 sq. ft.
128 Henry Rd, ENOLA, PA 17025
MLS# PACB2058942Listed by: IRON VALLEY REAL ESTATE OF CENTRAL PA - New
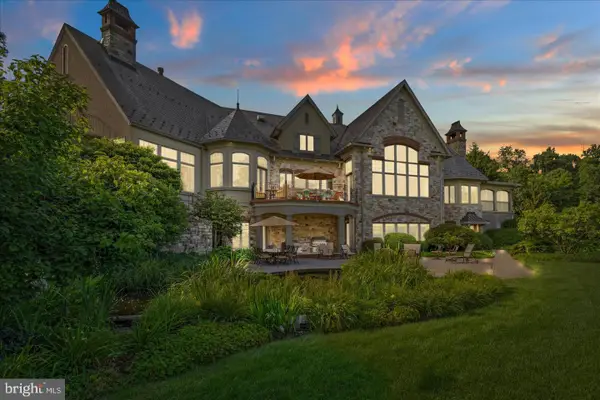 $3,650,000Active6 beds 9 baths11,611 sq. ft.
300 River Bend Dr, ENOLA, PA 17025
MLS# PACB2059018Listed by: LPT REALTY, LLC 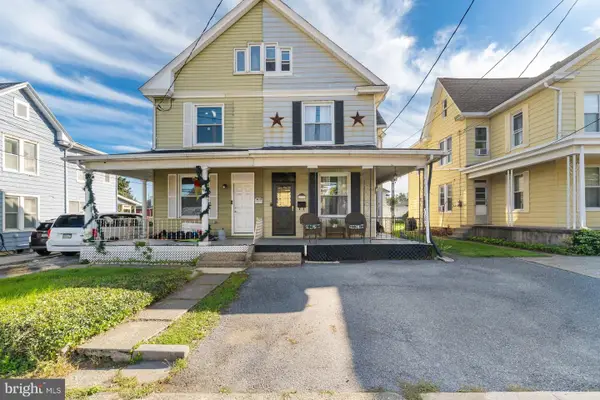 $199,900Pending3 beds 1 baths1,380 sq. ft.
38 N Enola Dr, ENOLA, PA 17025
MLS# PACB2059000Listed by: KELLER WILLIAMS REALTY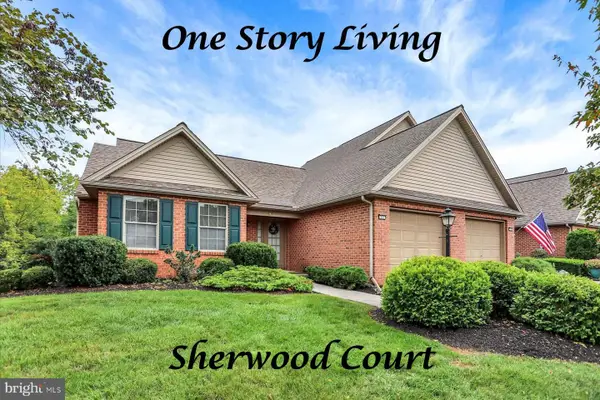 $299,900Pending2 beds 3 baths2,087 sq. ft.
137 Lee Ann Ct, ENOLA, PA 17025
MLS# PACB2058678Listed by: RE/MAX REALTY ASSOCIATES $379,999Pending3 beds 3 baths2,016 sq. ft.
27 Pine Ridge Cir, ENOLA, PA 17025
MLS# PACB2058718Listed by: RE/MAX REALTY ASSOCIATES $424,830Pending4 beds 3 baths2,233 sq. ft.
19 Rail Yard Dr, ENOLA, PA 17025
MLS# PACB2058976Listed by: NVR, INC.


Protect your home and budget from life's surprises with an Assurant Home Warranty, backed by a partner that supports you through every step of homeownership. Explore Plans.
© 2026 Better Homes and Gardens Real Estate LLC. An Anywhere Real Estate company. All rights reserved. Better Homes and Gardens® Real Estate is a registered trademark owned by Meredith Operations Corporation, licensed to Better Homes and Gardens Real Estate LLC and used with permission. Better Homes and Gardens Real Estate LLC fully supports the principles of the Fair Housing Act and the Equal Opportunity Act. Listing information is deemed reliable but is not guaranteed accurate.
Each office is independently owned and operated.
Any services or products provided by third parties are not provided by, affiliated with or related to Better Homes and Gardens Real Estate LLC, or its affiliated companies.