
124 Talon Dr, Ephrata, PA 17522
Local realty services provided by:Better Homes and Gardens Real Estate Valley Partners
Listed by: william catesby gilbert
Office: mountain realty era powered
MLS#:PALA2097042
Source:BRIGHTMLS
Price summary
- Price:$349,900
- Price per sq. ft.:$167.9
- Monthly HOA dues:$23.92
About this home
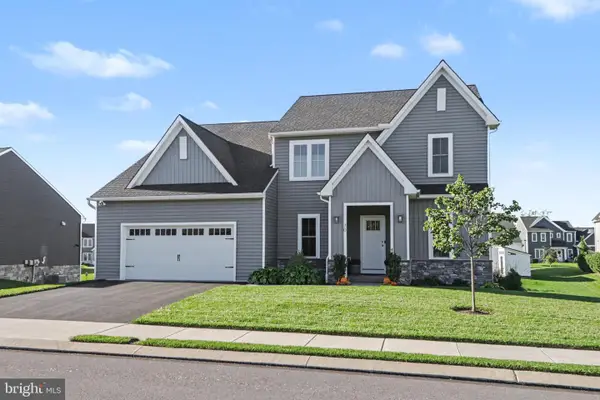
Welcome to 124 Talon Drive in Eagle View Estates, located in Conestoga Valley School District. This updated semi-detached home features 3 bedrooms, 2 full baths, 1 half bath, and a new roof. The open first-floor layout offers comfortable living and entertaining spaces, complemented by a gas fireplace and convenient main-floor laundry. The primary suite includes a private full bath and walk-in closet. A finished basement provides additional space for recreation, a home office, or hobbies. Enjoy outdoor dining and relaxation on the large rear deck overlooking the neighboring park. Natural gas heat and central air provide year-round comfort. Clean, fresh, and inviting—schedule your showing today!
Contact an agent
Home facts
- Year built:2003
- Subdivision & Development:EAGLEVIEW ESTATES
- Listing ID #:PALA2097042
- Updated:October 14, 2026 at 05:46 AM
Rooms and interior
- Bedrooms:3
- Total bathrooms:3
- Full bathrooms:2
- Half bathrooms:1
- Rooms Total:10
- Flooring:Carpet, Laminated, Vinyl
- Dining Description:Combination Dining/Living, Dining Area, Dining Room
- Bathrooms Description:Bathroom 2, Primary Bathroom
- Kitchen Description:Built-In Microwave, Carpet, Dishwasher, Recessed Lighting, Stove
- Bedroom Description:Carpet, Primary Bedroom, Walk In Closet(s)
- Basement:Yes
- Basement Description:Full
- Living area:2,084 sq. ft.
Heating and cooling
- Cooling:Central A/C
- Heating:Baseboard - Hot Water, Natural Gas
Structure and exterior
- Roof:Asphalt
- Year built:2003
- Building area:2,084 sq. ft.
- Lot area:0.09 Acres
- Lot Features:Backs - Open Common Area
- Architectural Style:Traditional
- Construction Materials:Frame, Vinyl Siding
- Exterior Features:Deck(s), Outbuilding(s)
- Foundation Description:Concrete Perimeter
- Levels:2 Stories
Schools
- High school:CONESTOGA VALLEY
- Middle school:CONESTOGA VALLEY
- Elementary school:BROWNSTOWN
Utilities
- Water:Public
- Sewer:Public Sewer
Finances and disclosures
- Price:$349,900
- Price per sq. ft.:$167.9
- Tax amount:$3,561 (2026)
Features and amenities
- Laundry features:Dryer, Washer
- Amenities:200+ Amp Service, Carpet, Ceiling Fan(s), Insulated Windows, Recessed Lighting
Parking
- Parking description:Attached Garage, Garage Door Opener, Paved Driveway
- Garage:Yes
- Garage spaces:1
New listings near 124 Talon Dr
- Coming Soon
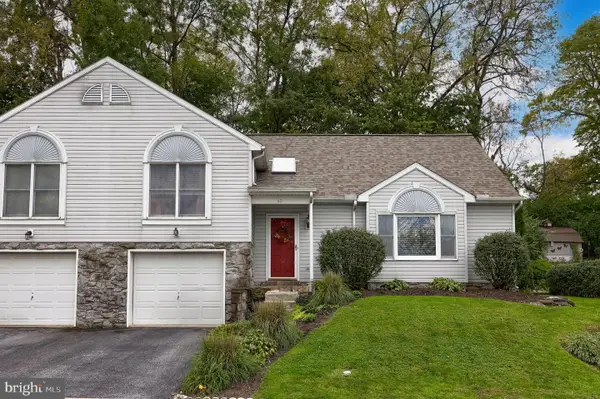 $279,900Coming Soon3 beds 2 baths1,697 sq. ft.
60 Farm Ln, EPHRATA, PA 17522
MLS# PALA2097040Listed by: BERKSHIRE HATHAWAY HOMESERVICES HOMESALE REALTY - Coming Soon
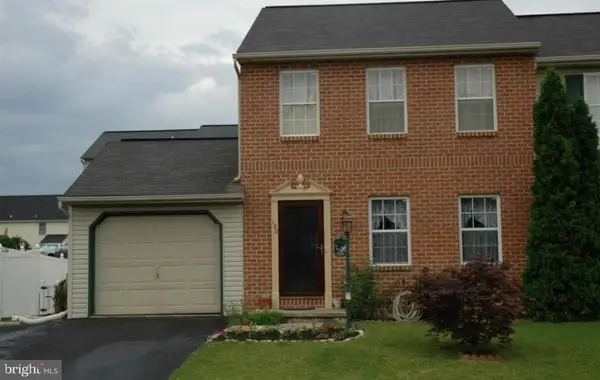 $255,000Coming Soon3 beds 2 baths1,200 sq. ft.
180 Heatherwood Dr, EPHRATA, PA 17522
MLS# PALA2096598Listed by: ASTORIA REALTY ADVISORS LLC - Coming Soon
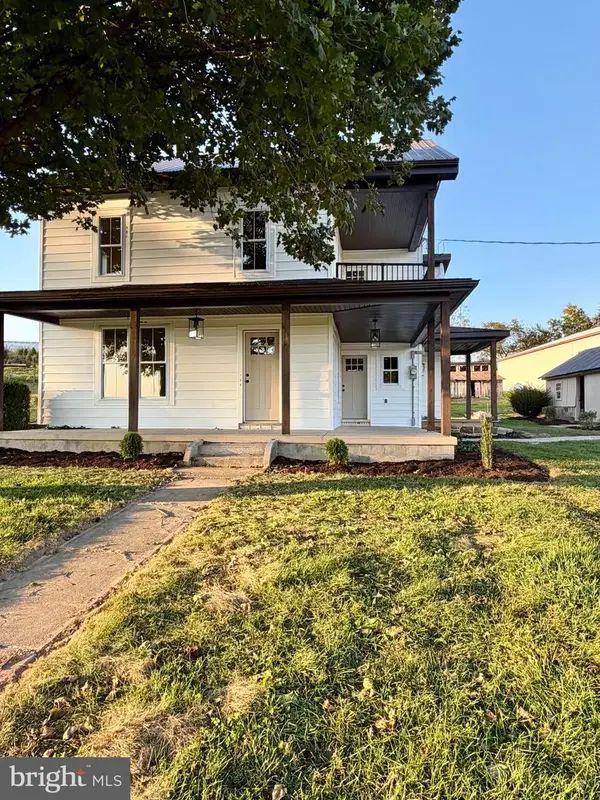 $415,000Coming Soon3 beds 2 baths2,182 sq. ft.
455 Indian Run Rd, EPHRATA, PA 17522
MLS# PALA2096802Listed by: ASTORIA REALTY ADVISORS LLC - New
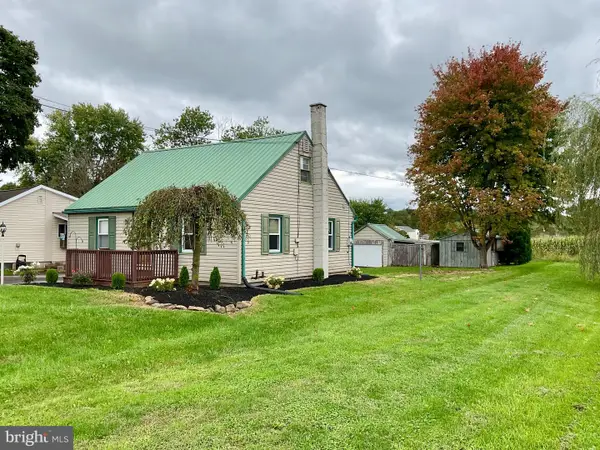 $150,000Active3 beds 1 baths840 sq. ft.
641 N Farmersville Rd, EPHRATA, PA 17522
MLS# PALA2095594Listed by: BEILER-CAMPBELL REALTORS-QUARRYVILLE - New
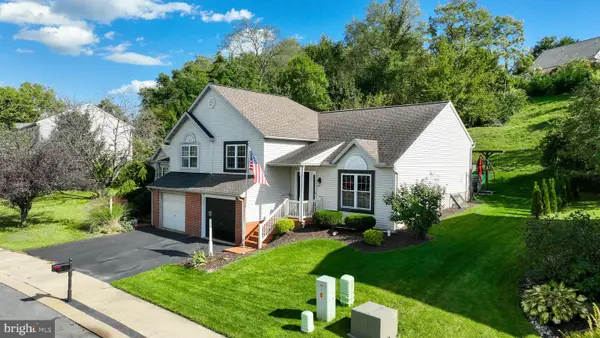 $315,000Active3 beds 1 baths1,022 sq. ft.
174 Mortar Ln, EPHRATA, PA 17522
MLS# PALA2096950Listed by: KELLER WILLIAMS ELITE - New
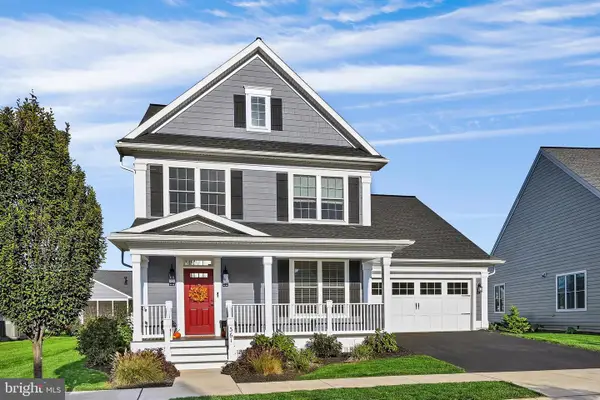 $599,000Active3 beds 3 baths3,164 sq. ft.
361 Home Towne Blvd, EPHRATA, PA 17522
MLS# PALA2096662Listed by: BERKSHIRE HATHAWAY HOMESERVICES HOMESALE REALTY 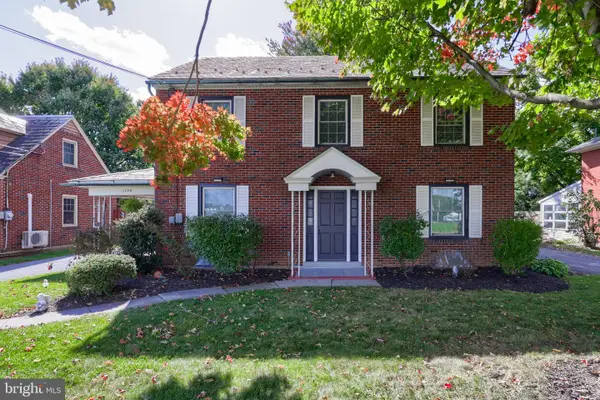 $350,000Pending3 beds 2 baths1,632 sq. ft.
1720 W Main St, EPHRATA, PA 17522
MLS# PALA2095654Listed by: RE/MAX EVOLVED- New
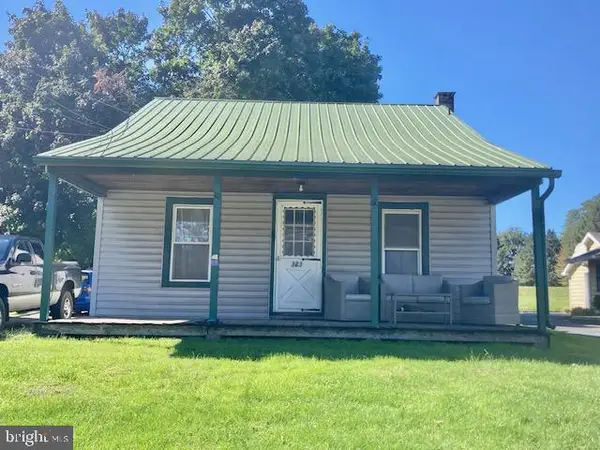 $150,000Active2 beds 1 baths1,248 sq. ft.
363 E Fulton St, EPHRATA, PA 17522
MLS# PALA2096880Listed by: HOSTETTER REALTY LLC - New
 $579,000Active4 beds 3 baths2,643 sq. ft.
70 Lake View Rd, EPHRATA, PA 17522
MLS# PALA2096734Listed by: COLDWELL BANKER REALTY


Protect your home and budget from life's surprises with an Assurant Home Warranty, backed by a partner that supports you through every step of homeownership. Explore Plans.
© 2026 Better Homes and Gardens Real Estate LLC. An Anywhere Real Estate company. All rights reserved. Better Homes and Gardens® Real Estate is a registered trademark owned by Meredith Operations Corporation, licensed to Better Homes and Gardens Real Estate LLC and used with permission. Better Homes and Gardens Real Estate LLC fully supports the principles of the Fair Housing Act and the Equal Opportunity Act. Listing information is deemed reliable but is not guaranteed accurate.
Each office is independently owned and operated.
Any services or products provided by third parties are not provided by, affiliated with or related to Better Homes and Gardens Real Estate LLC, or its affiliated companies.