
212 Eagle Dr, Ephrata, PA 17522
Local realty services provided by:Better Homes and Gardens Real Estate Realty Connect
Listed by: craig g hartranft, keith shaub
Office: berkshire hathaway homeservices homesale realty
MLS#:PALA2091666
Source:BRIGHTMLS
Price summary
- Price:$335,000
- Price per sq. ft.:$214.74
- Monthly HOA dues:$8.75
About this home
Move-In Ready Semi in Conestoga Valley Schools!
Welcome to this wonderful semi-detached home, built by Garman Builders and nestled in the Conestoga Valley School District. From top to bottom, this home has been completely refreshed and is truly turn-key. Step inside to discover freshly painted interiors, brand-new carpeting throughout, and updated light fixtures. The spacious layout offers large, comfortable living areas, while the full walkout basement provides endless possibilities for additional living space, storage, or future finishing. Recent upgrades include a new dishwasher and brand-new central air conditioning for year-round comfort. Conveniently located near schools, shopping, parks, and healthcare facilities, with quick access to major highways—this home is perfectly positioned for modern living.
Contact an agent
Home facts
- Year built:2009
- Listing ID #:PALA2091666
- Added:1 day(s) ago
- Updated:July 14, 2026 at 04:17 PM
Rooms and interior
- Bedrooms:3
- Total bathrooms:3
- Full bathrooms:2
- Half bathrooms:1
- Flooring:Carpet, Hardwood, Vinyl
- Dining Description:Combination Dining/Living, Dining Area, Dining Room
- Bathrooms Description:Bathroom 1, Half Bath, Primary Bathroom
- Kitchen Description:Breakfast Area, Built-In Microwave, Carpet, Dishwasher, Disposal, Oven/Range - Electric, Refrigerator, Water Heater
- Bedroom Description:Carpet, Primary Bedroom
- Basement:Yes
- Basement Description:Daylight, Interior Access, Outside Entrance, Partial, Walkout Level
- Living area:1,560 sq. ft.
Heating and cooling
- Cooling:Central A/C
- Heating:Forced Air, Natural Gas
Structure and exterior
- Roof:Shingle
- Year built:2009
- Building area:1,560 sq. ft.
- Lot area:0.09 Acres
- Lot Features:Private, Rear Yard
- Architectural Style:Traditional
- Construction Materials:Frame, Stone, Vinyl Siding
- Exterior Features:Deck(s), Sidewalks
- Levels:2 Stories
Utilities
- Water:Public
- Sewer:Public Sewer
Finances and disclosures
- Price:$335,000
- Price per sq. ft.:$214.74
- Tax amount:$3,640 (2025)
Features and amenities
- Laundry features:Washer/Dryer Hookups Only
- Amenities:200+ Amp Service, Carpet, Ceiling Fan(s)
Parking
- Parking description:Attached Garage, Garage - Front Entry, Garage Door Opener, Off Street, Paved Driveway
- Garage:Yes
- Garage spaces:1
New listings near 212 Eagle Dr
- Coming SoonOpen Sun, 1 to 3pm
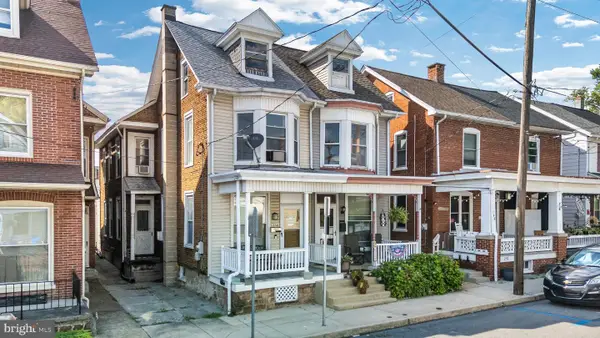 $219,000Coming Soon2 beds 1 baths
254 Duke St, EPHRATA, PA 17522
MLS# PALA2091814Listed by: HOMETOWN PROPERTY SALES - New
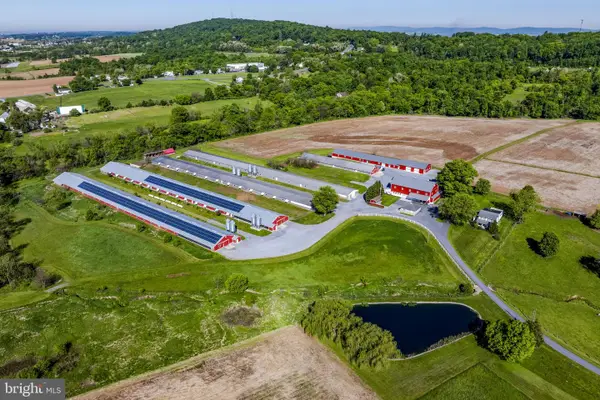 $2,656,000Active4 beds 3 baths2,200 sq. ft.
765 Glenwood Dr, EPHRATA, PA 17522
MLS# PALA2091452Listed by: KINGSWAY REALTY - EPHRATA - New
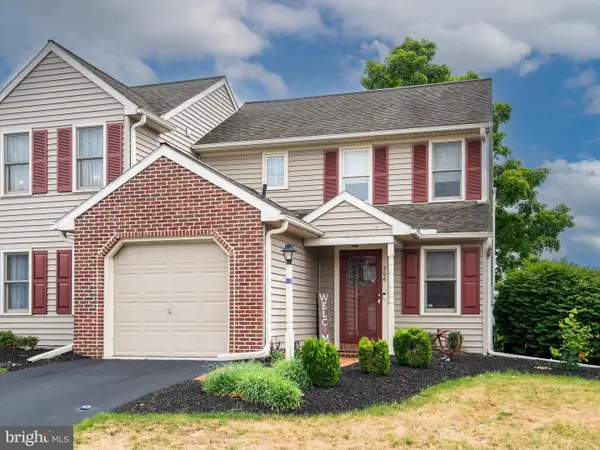 $279,900Active2 beds 2 baths1,632 sq. ft.
206 Sand Ct, EPHRATA, PA 17522
MLS# PALA2091596Listed by: COLDWELL BANKER HEARTHSIDE REALTORS-COLLEGEVILLE - New
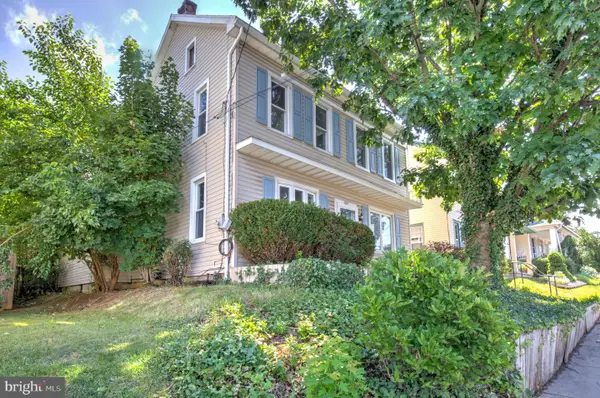 $374,900Active4 beds 2 baths2,278 sq. ft.
1319 W Main St, EPHRATA, PA 17522
MLS# PALA2090276Listed by: KELLER WILLIAMS ELITE - New
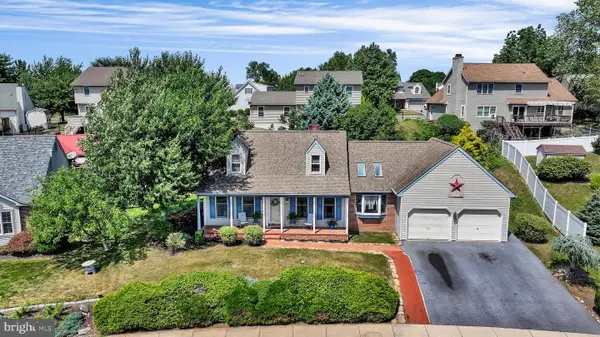 $389,900Active3 beds 2 baths2,210 sq. ft.
218 Mason Dr, EPHRATA, PA 17522
MLS# PALA2091076Listed by: COLDWELL BANKER REALTY 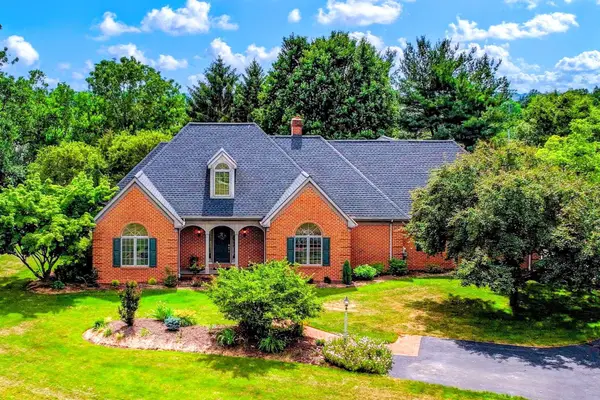 $569,000Pending3 beds 3 baths2,653 sq. ft.
986 Hammon Ave, EPHRATA, PA 17522
MLS# PALA2090268Listed by: RE/MAX EVOLVED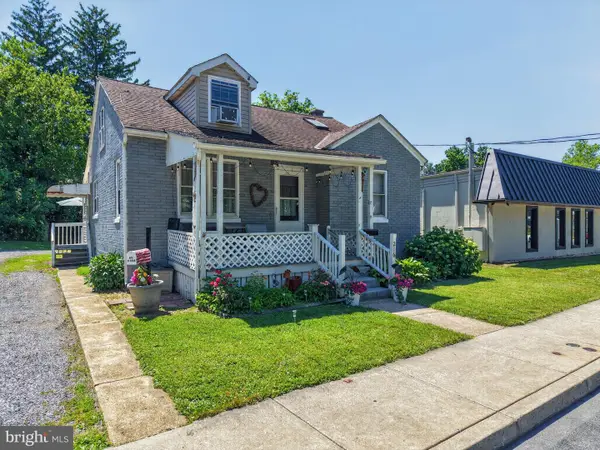 $175,000Active3 beds 2 baths1,638 sq. ft.
216 W Fulton St, EPHRATA, PA 17522
MLS# PALA2091264Listed by: WILLIAM PENN REAL ESTATE ASSOC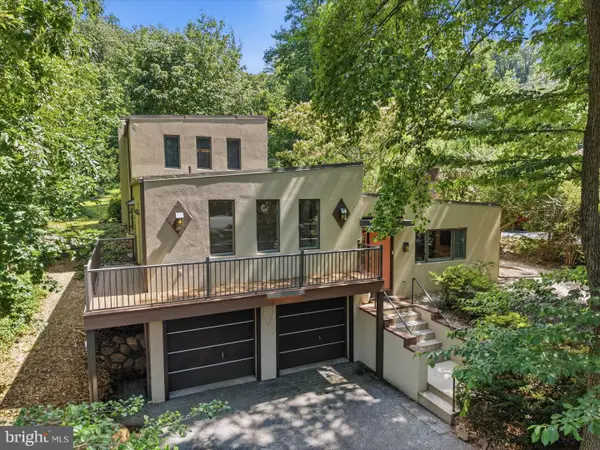 $419,900Pending3 beds 3 baths2,316 sq. ft.
625 N Maple St, EPHRATA, PA 17522
MLS# PALA2091078Listed by: BERKSHIRE HATHAWAY HOMESERVICES HOMESALE REALTY- Open Thu, 6 to 8pm
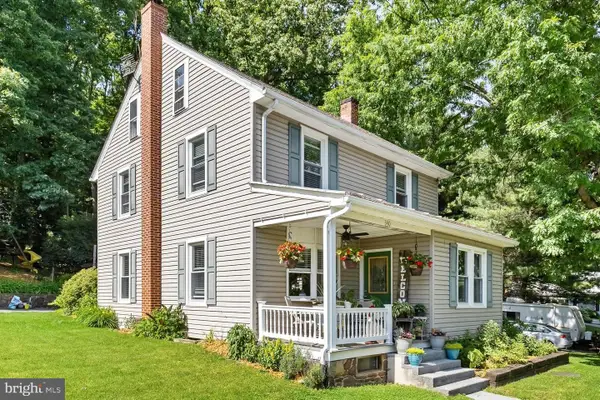 $350,000Active3 beds 2 baths1,952 sq. ft.
340 Ridge Ave, EPHRATA, PA 17522
MLS# PALA2091158Listed by: HOSTETTER REALTY LLC


Protect your home and budget from life's surprises with an Assurant Home Warranty, backed by a partner that supports you through every step of homeownership. Explore Plans.
© 2026 Better Homes and Gardens Real Estate LLC. An Anywhere Real Estate company. All rights reserved. Better Homes and Gardens® Real Estate is a registered trademark owned by Meredith Operations Corporation, licensed to Better Homes and Gardens Real Estate LLC and used with permission. Better Homes and Gardens Real Estate LLC fully supports the principles of the Fair Housing Act and the Equal Opportunity Act. Listing information is deemed reliable but is not guaranteed accurate.
Each office is independently owned and operated.
Any services or products provided by third parties are not provided by, affiliated with or related to Better Homes and Gardens Real Estate LLC, or its affiliated companies.