
213 Tobacco Rd, Ephrata, PA 17522
Local realty services provided by:Better Homes and Gardens Real Estate Premier
213 Tobacco Rd,Ephrata, PA 17522
$275,000
- 3 Beds
- 2 Baths
- 1,876 sq. ft.
- Single family
- Pending
Listed by: david stoltzfus
Office: manor west realty
MLS#:PALA2086980
Source:BRIGHTMLS
Price summary
- Price:$275,000
- Price per sq. ft.:$146.59
About this home
Auction Property: Auction Thursday, May 21, 2026 @ 2:00 PM. List price is opening bid price only and is not indicative of the final sale price. AGENTS MUST REGISTER THEIR BUYER(S) BY Tuesday, May 19, 2026 BY VISITING: TIMBERLINE AUCTION LLC. TERMS: $25,000 DOWN PAYMENT ON DAY OF AUCTION, SETTLEMENT ON OR BEFORE 6-23-26. TAXES WILL BE PRORATED, TRANSFER TAXES ARE BUYERS EXPENSE. ALL INFORMATION DEEMED TO BE ACCURATE BUT NOT GUARANTEED. Now offering down payment and bridge loan Assistance to qualified buyers. CALL Timberland Auction Service LLC TO REQUEST A PRIVATE SHOWING. Terms & Conditions: Seller is relocating and serious to sell. $25,000 down day of auction. Settlement on or before6-23-26. Taxes pro-rated. Transfer taxes buyers’ expense! Dave Mersky Attorney. All info deemed accurate/not guaranteed. Enjoy beautiful sunrise views from this 2 story house on 0.42 acres in rural Ephrata. Includes 3 bedrooms, 1.5 bathrooms, and an unfinished basement. Zoned Residential. West Earl Township. Conestoga Valley School District. Yearly taxes approx. $3,032. Backyard shed. Concrete driveway. Extensive & well-maintained landscaping all throughout the property, which includes mature shade trees and f lower gardens. Radiator and Woodstove in living room for heat. Rain soft water system. House fully wired with 200 amp electric. Public water and sewer with additional on-site well. Electric stove, dishwasher, and fridge/freezer combo in kitchen included with real estate....
Contact an agent
Home facts
- Year built:1980
- Listing ID #:PALA2086980
- Added:25 day(s) ago
- Updated:May 28, 2026 at 07:36 AM
Rooms and interior
- Bedrooms:3
- Total bathrooms:2
- Full bathrooms:1
- Half bathrooms:1
- Basement:Yes
- Basement Description:Partial
- Living area:1,876 sq. ft.
Heating and cooling
- Cooling:Central A/C
- Heating:Electric, Radiator, Wood Burn Stove
Structure and exterior
- Year built:1980
- Building area:1,876 sq. ft.
- Lot area:0.42 Acres
- Architectural Style:Colonial
- Construction Materials:Frame, Metal Siding
- Levels:2 Stories
Utilities
- Water:Public
- Sewer:Public Sewer
Finances and disclosures
- Price:$275,000
- Price per sq. ft.:$146.59
- Tax amount:$3,145 (2025)
Parking
- Parking description:Attached Garage, Basement Garage, Built In
- Garage:Yes
- Garage spaces:2
New listings near 213 Tobacco Rd
- Coming Soon
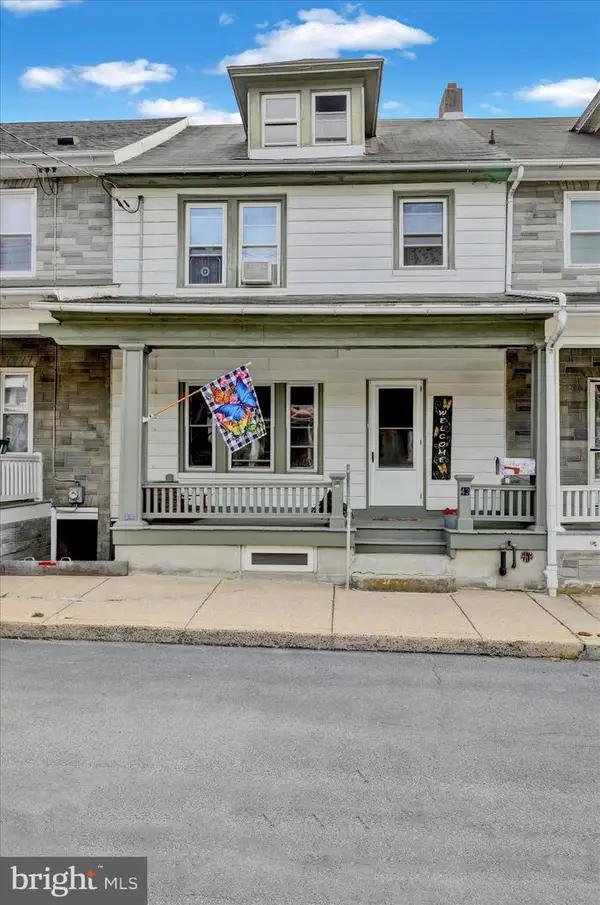 $239,900Coming Soon3 beds 1 baths
43 E Walnut St, EPHRATA, PA 17522
MLS# PALA2088994Listed by: IRON VALLEY REAL ESTATE OF LANCASTER - Open Sat, 12 to 2pmNew
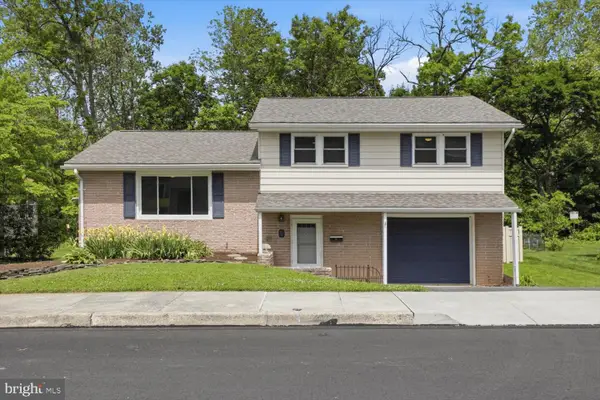 $389,900Active3 beds 2 baths1,962 sq. ft.
71 Circle Dr, EPHRATA, PA 17522
MLS# PALA2088838Listed by: KELLER WILLIAMS ELITE - Coming SoonOpen Sat, 1 to 3pm
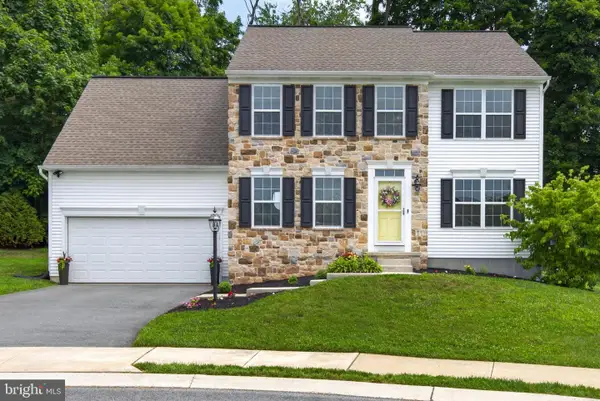 $465,000Coming Soon4 beds 3 baths
18 Copperwood Ln, EPHRATA, PA 17522
MLS# PALA2088794Listed by: KELLER WILLIAMS ELITE - New
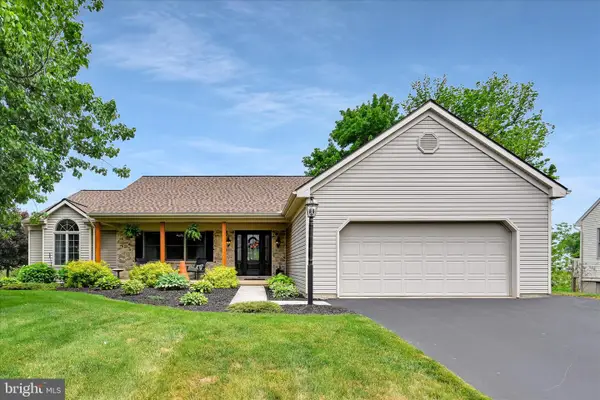 $495,000Active3 beds 2 baths3,192 sq. ft.
69 Misty Ln, EPHRATA, PA 17522
MLS# PALA2088544Listed by: BERKSHIRE HATHAWAY HOMESERVICES HOMESALE REALTY - Coming SoonOpen Sat, 12 to 2pm
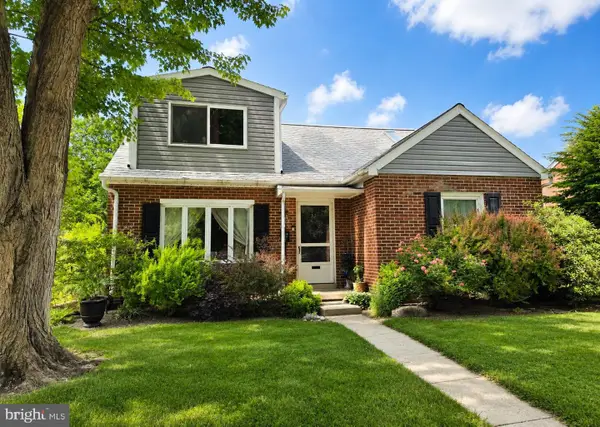 $369,999Coming Soon4 beds 2 baths
32 Penn Ave, EPHRATA, PA 17522
MLS# PALA2088766Listed by: KELLER WILLIAMS ELITE - Coming Soon
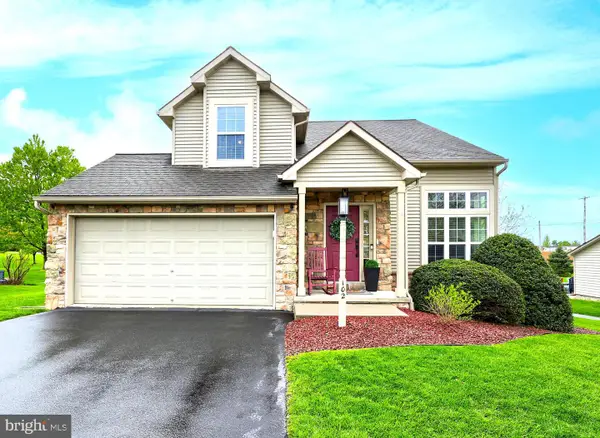 $445,000Coming Soon3 beds 3 baths
102 Bloomfield Dr, EPHRATA, PA 17522
MLS# PALA2086760Listed by: ADVANCED REALTY SERVICES - Coming Soon
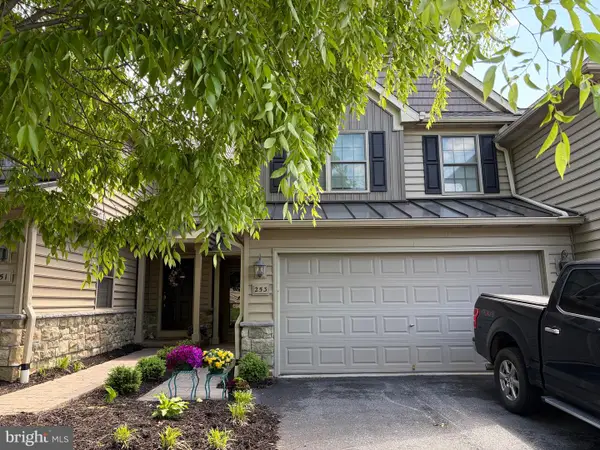 $385,000Coming Soon3 beds 2 baths
253 Fieldcrest Ln, EPHRATA, PA 17522
MLS# PALA2088684Listed by: KINGSWAY REALTY - LANCASTER - New
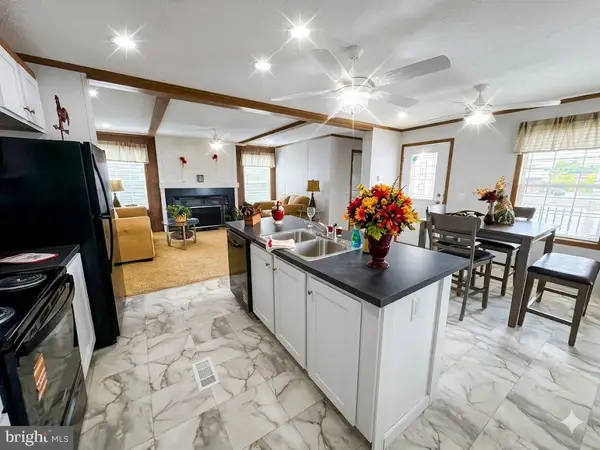 $168,000Active2 beds 2 baths1,232 sq. ft.
30 Debra Cir, EPHRATA, PA 17522
MLS# PALA2088622Listed by: TRUE POINT REALTY LLC 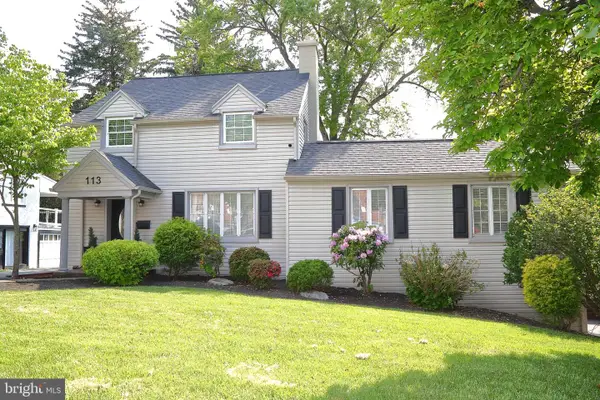 $399,000Pending4 beds 2 baths2,112 sq. ft.
113 E Franklin St, EPHRATA, PA 17522
MLS# PALA2088596Listed by: WEICHERT REALTORS - THE ORTEGA GROUP- New
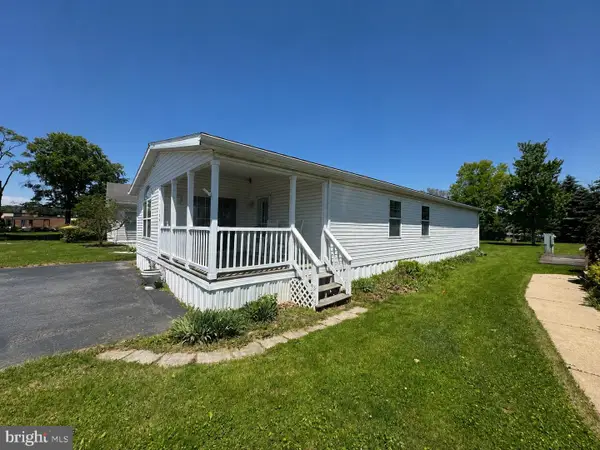 $110,000Active3 beds 2 baths1,250 sq. ft.
146 Tulip Cir, EPHRATA, PA 17522
MLS# PALA2088540Listed by: RE/MAX OF READING


Protect your home and budget from life's surprises with an Assurant Home Warranty, backed by a partner that supports you through every step of homeownership. Explore Plans.
© 2026 Better Homes and Gardens Real Estate LLC. An Anywhere Real Estate company. All rights reserved. Better Homes and Gardens® Real Estate is a registered trademark owned by Meredith Operations Corporation, licensed to Better Homes and Gardens Real Estate LLC and used with permission. Better Homes and Gardens Real Estate LLC fully supports the principles of the Fair Housing Act and the Equal Opportunity Act. Listing information is deemed reliable but is not guaranteed accurate.
Each office is independently owned and operated.
Any services or products provided by third parties are not provided by, affiliated with or related to Better Homes and Gardens Real Estate LLC, or its affiliated companies.