
698 W Church Rd, Ephrata, PA 17522
Local realty services provided by:Better Homes and Gardens Real Estate Cassidon Realty
698 W Church Rd,Ephrata, PA 17522
$497,000
- 4 Beds
- 3 Baths
- - sq. ft.
- Single family
- Sold
Listed by: samuel groff
Office: iron valley real estate of lancaster
MLS#:PALA2094242
Source:BRIGHTMLS
Sorry, we are unable to map this address
Price summary
- Price:$497,000
About this home
There is a lot to love about 698 W. Church Road! As you walk to the front door, there is a large stamped concrete front porch with wonderful views of the valley! The front door makes a statement and allows a lot of light into the home! The living room features a bay window to highlight the view and a propane fireplace, which flows seamlessly into the kitchen and dining area, which continues into the sunroom and out to the back patio. The custom kitchen features a large kitchen island, along with stainless steel appliances, updated countertops, tile backsplash, and custom crown molding, making it a great space to entertain. The sunroom's large windows and skylights allow lots of natural light, and that, along with the exposed brick, makes it a space you don't want to leave!
Heading upstairs, you have a second-floor laundry and the primary bedroom with an attached bathroom complete with tile floors and a tile shower. There are 3 additional bedrooms, along with another full bathroom with a custom vanity and tile. The walk-in attic is also easily accessible from this level, which gives you ample space for storage!
The finished lower level includes a second living space with a wood-burning fireplace with a Kodiak stove insert, making it a cozy spot in the winter months! The two-car garage is accessed from this level and features a second kitchen with durable flooring; it is very functional and can be used as additional space to host. There is space off of the garage, which can be used for a workshop, a place for the lawn tools, or additional storage.
If you love the outdoors, this is the home for you! There is extensive landscaping, a large paver patio with a pergola, hot tub, and additional yard space beyond the retaining wall which makes it easy to entertain or simply relax, unwind, and enjoy the outdoors!
The home is centrally located along a quiet country road just minutes from 322 / 501 and other major roadways, as well as the Middle Creek Wildlife Management Area, making it convenient to get anywhere you need to go!
This home has been loved on for 30+ years and is ready for its new owners! Too many upgrades to mention; please see the upgrades attachment for a detailed list! Don't delay; schedule your private showing before it is too late!
***An offer deadline is set for the end of the day 8/30***...
Contact an agent
Home facts
- Year built:1975
- Subdivision & Development:CLAY TOWNSHIP
- Listing ID #:PALA2094242
- Added:43 day(s) ago
- Updated:October 08, 2026 at 06:02 AM
Rooms and interior
- Bedrooms:4
- Total bathrooms:3
- Full bathrooms:2
- Half bathrooms:1
- Flooring:Carpet, Ceramic Tile, Vinyl
- Dining Description:Combination Kitchen/Dining, Dining Area
- Bathrooms Description:Primary Bath(s)
- Kitchen Description:2nd Kitchen, Built-In Microwave, Crown Moldings, Dishwasher, Kitchen - Island, Oven/Range - Electric, Refrigerator, Stainless Steel Appliances, Upgraded Countertops
- Basement:Yes
- Basement Description:Daylight, Full, Fully Finished, Garage Access, Heated, Interior Access, Outside Entrance, Walkout Level, Workshop
Heating and cooling
- Cooling:Central A/C
- Heating:Baseboard - Electric, Electric, Hot Water, Oil, Propane - Owned, Radiator, Wood, Wood Burn Stove
Structure and exterior
- Roof:Shingle
- Year built:1975
- Lot Features:Corner, Front Yard, Landscaping, Rear Yard, Rural, SideYard(s)
- Architectural Style:Split Level
- Construction Materials:Brick, Frame
- Exterior Features:Extensive Hardscape, Exterior Lighting, Patio(s), Porch(es), Stone Retaining Walls
- Foundation Description:Block
- Levels:2 Stories
Utilities
- Water:Cistern, Well
- Sewer:On Site Septic
Finances and disclosures
- Price:$497,000
- Tax amount:$5,107 (2026)
Features and amenities
- Laundry features:Dryer, Washer
- Amenities:200+ Amp Service, Crown Moldings, Replacement Windows, Skylight(s)
Parking
- Parking description:Additional Storage Area, Attached Garage, Basement Garage, Garage - Front Entry, Inside Access, On Street, Oversized, Paved Driveway
- Garage:Yes
- Garage spaces:2
New listings near 698 W Church Rd
- Coming Soon
 $360,000Coming Soon3 beds 2 baths1,556 sq. ft.
283 Boomerang Dr, EPHRATA, PA 17522
MLS# PALA2095682Listed by: BERKSHIRE HATHAWAY HOMESERVICES HOMESALE REALTY - New
 $244,900Active2 beds 2 baths1,200 sq. ft.
239 Lincoln Ave, EPHRATA, PA 17522
MLS# PALA2096632Listed by: KINGSWAY REALTY - LANCASTER - New
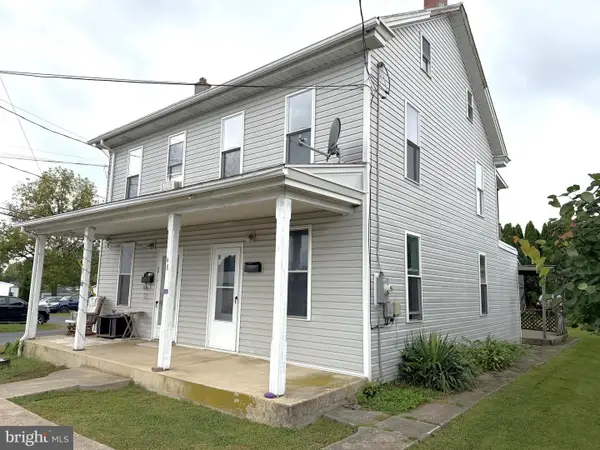 $300,000Active4 beds -- baths2,100 sq. ft.
48 & 50 S Charles St, EPHRATA, PA 17522
MLS# PALA2096682Listed by: HOSTETTER REALTY LLC - Open Sat, 1 to 3pmNew
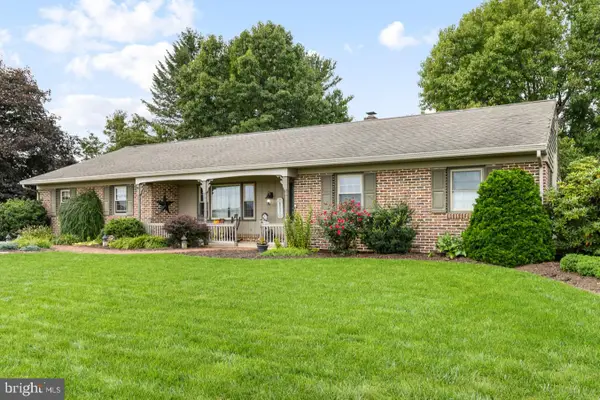 $350,000Active3 beds 2 baths2,190 sq. ft.
1736 Lincoln Gardens Rd, EPHRATA, PA 17522
MLS# PALA2096626Listed by: HOSTETTER REALTY LLC - Open Sat, 1 to 3pmNew
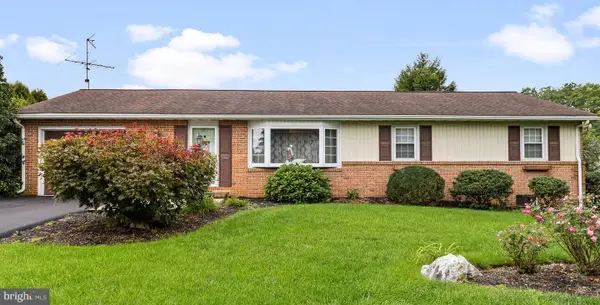 $250,000Active3 beds 2 baths1,560 sq. ft.
206 Mellinger Cir, EPHRATA, PA 17522
MLS# PALA2096482Listed by: HOSTETTER REALTY LLC - New
 $350,000Active3 beds 2 baths1,056 sq. ft.
1070 James Ave, EPHRATA, PA 17522
MLS# PALA2096084Listed by: DARYL TILLMAN REALTY GROUP  $259,950Pending3 beds 2 baths1,100 sq. ft.
152 Gregg Cir, EPHRATA, PA 17522
MLS# PALA2096042Listed by: KELLER WILLIAMS REALTY $485,000Pending5 beds 3 baths2,444 sq. ft.
1115 Martin Ave, EPHRATA, PA 17522
MLS# PALA2096248Listed by: BERKSHIRE HATHAWAY HOMESERVICES HOMESALE REALTY- New
 $454,900Active4 beds 3 baths2,693 sq. ft.
690 W Church Rd, EPHRATA, PA 17522
MLS# PALA2096244Listed by: BERKSHIRE HATHAWAY HOMESERVICES HOMESALE REALTY  $375,000Pending3 beds 2 baths2,357 sq. ft.
250 N Maple St, EPHRATA, PA 17522
MLS# PALA2096020Listed by: LUSK & ASSOCIATES SOTHEBY'S INTERNATIONAL REALTY


Protect your home and budget from life's surprises with an Assurant Home Warranty, backed by a partner that supports you through every step of homeownership. Explore Plans.
© 2026 Better Homes and Gardens Real Estate LLC. An Anywhere Real Estate company. All rights reserved. Better Homes and Gardens® Real Estate is a registered trademark owned by Meredith Operations Corporation, licensed to Better Homes and Gardens Real Estate LLC and used with permission. Better Homes and Gardens Real Estate LLC fully supports the principles of the Fair Housing Act and the Equal Opportunity Act. Listing information is deemed reliable but is not guaranteed accurate.
Each office is independently owned and operated.
Any services or products provided by third parties are not provided by, affiliated with or related to Better Homes and Gardens Real Estate LLC, or its affiliated companies.