
51 Mane Street, Equinunk, PA 18417
Local realty services provided by:woodland creek real estate - hancock
51 Mane Street,Equinunk, PA 18417
$650,000
- 4 Beds
- 5 Baths
- - sq. ft.
- Single family
- Pending
Listed by: marissa wallingford
Office: woodland creek real estate - hancock
MLS#:PW262611
Source:PA_PWAR
Price summary
- Price:$650,000
About this home
Your dream home is currently in progress! We just need YOU to finish it! This beautifully crafted home is located in the Farmstead at showcases a stunning dark siding with stone accents.You have the unique opportunity to personalize the interior finishes and create a space that reflects your style as well as adding landscaping to suite your taste. The floor plan features spacious living areas and an open concept layout ideal for entertaining and everyday living. Don't miss this rare opportunity to own a custom built home without the hassle of building from the ground up! Contact the listing agent for more information.
Contact an agent
Home facts
- Year built:2022
- Subdivision & Development:Duck Harbor Pond
- Listing ID #:PW262611
- Added:25 day(s) ago
- Updated:August 29, 2026 at 09:08 AM
Rooms and interior
- Bedrooms:4
- Total bathrooms:5
- Full bathrooms:4
- Half bathrooms:1
- Rooms Total:6
- Basement:Yes
Heating and cooling
- Cooling:Central Air
- Heating:Radiant, Radiant Floor
- Central air:Yes
Structure and exterior
- Roof:Asphalt
- Year built:2022
- Lot area:4.01 Acres
- Lot Features:Cleared, Level, Views
- Architectural Style:Farm House
- Construction Materials:Asphalt, Concrete, Frame
- Exterior Features:Covered
- Foundation Description:Slab
Utilities
- Water:Well
- Sewer:Septic Tank
Finances and disclosures
- Price:$650,000
- Tax amount:$5,536
Features and amenities
- Amenities:Cathedral Ceiling(s), Open Floorplan, Powered Boats Allowed, Walk-In Closet(s)
Parking
- Parking description:Driveway, Garage
- Garage:Yes
- Garage spaces:3
New listings near 51 Mane Street
- New
 $135,000Active5 Acres
Lot 54 Rockledge Lane, Equinunk, PA 18417
MLS# PW262922Listed by: LAKE HOMES REALTY, LLC - New
 $135,000Active5.04 Acres
Lot 47 Briarwood Lane, Equinunk, PA 18417
MLS# PW262921Listed by: LAKE HOMES REALTY, LLC  $279,000Active4.81 Acres
00 River Road, Equinunk, PA 18417
MLS# PW262742Listed by: MATTHEW J. FREDA REAL ESTATE, INC.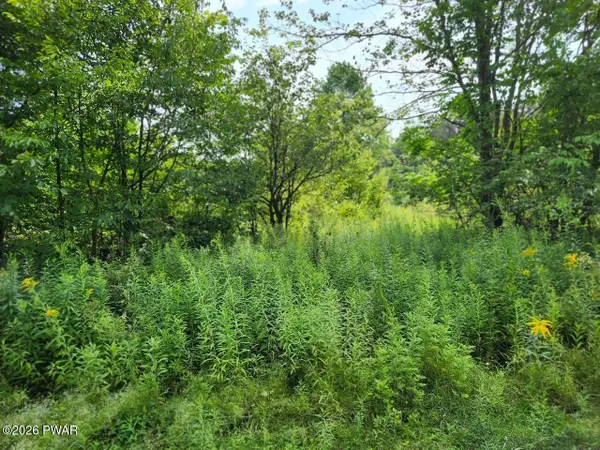 $64,900Pending5.2 Acres
Rotten Road, Equinunk, PA 18417
MLS# PW262736Listed by: DAVIS R. CHANT - HONESDALE $799,000Pending3 beds 2 baths2,145 sq. ft.
361 Stalker Road, Equinunk, PA 18417
MLS# PW262718Listed by: MATTHEW J. FREDA REAL ESTATE, INC. $119,000Active3 beds 2 baths891 sq. ft.
15 Duran Road, Equinunk, PA 18417
MLS# PW262713Listed by: MATTHEW J. FREDA REAL ESTATE, INC. $599,000Active69 Acres
Blum Road, Equinunk, PA 18417
MLS# PM-143190Listed by: KW COMMERCIAL - TANNERSVILLE $679,000Pending3 beds 2 baths1,846 sq. ft.
35 Highridge Road, Equinunk, PA 18417
MLS# PW261966Listed by: MATTHEW J. FREDA REAL ESTATE, INC.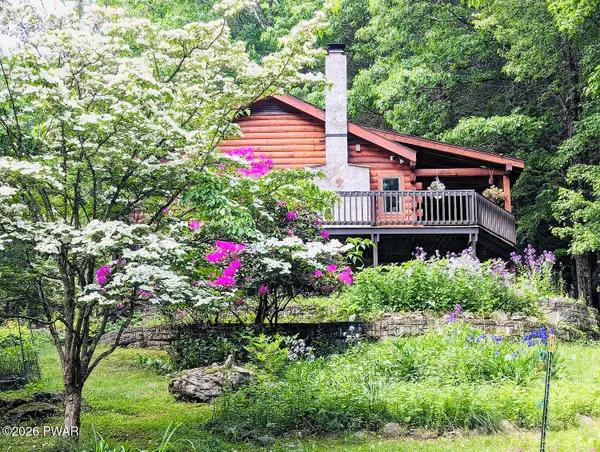 $429,000Pending2 beds 2 baths1,830 sq. ft.
241 Dillontown Road, Equinunk, PA 18417
MLS# PW261867Listed by: MATTHEW J. FREDA REAL ESTATE, INC.


Protect your home and budget from life's surprises with an Assurant Home Warranty, backed by a partner that supports you through every step of homeownership. Explore Plans.
© 2026 Better Homes and Gardens Real Estate LLC. An Anywhere Real Estate company. All rights reserved. Better Homes and Gardens® Real Estate is a registered trademark owned by Meredith Operations Corporation, licensed to Better Homes and Gardens Real Estate LLC and used with permission. Better Homes and Gardens Real Estate LLC fully supports the principles of the Fair Housing Act and the Equal Opportunity Act. Listing information is deemed reliable but is not guaranteed accurate.
Each office is independently owned and operated.
Any services or products provided by third parties are not provided by, affiliated with or related to Better Homes and Gardens Real Estate LLC, or its affiliated companies.