
321 Jansen Ave, Essington, PA 19029
Local realty services provided by:Better Homes and Gardens Real Estate GSA Realty
321 Jansen Ave,Essington, PA 19029
$250,000
- 2 Beds
- 1 Baths
- 966 sq. ft.
- Single family
- Pending
Listed by: christine d hallman
Office: scott realty group
MLS#:PADE2121976
Source:BRIGHTMLS
Price summary
- Price:$250,000
- Price per sq. ft.:$258.8
About this home
If you are looking for a nice, affordable single home in a great community, Interboro Schools, your search is over! This home is clean, and in move in condition! A covered front porch welcomes you! This is a very traditional and usable layout! The living room and dining room have nice, original hardwood floors with fresh paint too. This kitchen is modern, with granite counters and plenty of cabinets. Upstairs features 2 big bedrooms, with hardwood floors, a hall bath and attic access for additional storage. The full basement is clean and dry, a French drain system was installed in 2015! There is a small covered back porch to a flat, square, big back yard! The shed is only a few years old and has a loft for additional storage! Some additional features include gas heat, central air and replacement windows, What a great alternative to renting!! Taxes are low, location is super convenient to all major roadways, the airport, Wawa and a community park that offers a ton of activities and events! Make your appointment today!...
Contact an agent
Home facts
- Year built:1940
- Subdivision & Development:NONE AVAILABLE
- Listing ID #:PADE2121976
- Added:6 day(s) ago
- Updated:August 25, 2026 at 07:51 AM
Rooms and interior
- Bedrooms:2
- Total bathrooms:1
- Full bathrooms:1
- Flooring:Ceramic Tile, Hardwood
- Dining Description:Dining Room, Formal/Separate Dining Room
- Basement:Yes
- Basement Description:Drainage System, Full, Interior Access
- Living area:966 sq. ft.
Heating and cooling
- Cooling:Central A/C
- Heating:Hot Water, Natural Gas
Structure and exterior
- Year built:1940
- Building area:966 sq. ft.
- Lot area:0.1 Acres
- Architectural Style:Colonial
- Construction Materials:Vinyl Siding
- Foundation Description:Concrete Perimeter
- Levels:2 Stories
Schools
- Elementary school:TINICUM SCHOOL
Utilities
- Water:Public
- Sewer:Public Sewer
Finances and disclosures
- Price:$250,000
- Price per sq. ft.:$258.8
- Tax amount:$3,694 (2025)
Features and amenities
- Amenities:Attic, Ceiling Fan(s)
New listings near 321 Jansen Ave
- New
 $250,000Active3 beds 2 baths2,000 sq. ft.
207 S Governor Printz Blvd, ESSINGTON, PA 19029
MLS# PADE2122074Listed by: SCOTT REALTY GROUP  $529,000Pending5 beds 3 baths7,500 sq. ft.
120 E Jansen Ave, ESSINGTON, PA 19029
MLS# PADE2119816Listed by: ALPHA REALTY GROUP $205,000Pending2 beds 2 baths864 sq. ft.
531 Jansen Ave, ESSINGTON, PA 19029
MLS# PADE2120224Listed by: REAL OF PENNSYLVANIA $359,900Pending4 beds -- baths2,580 sq. ft.
233 Mohican, ESSINGTON, PA 19029
MLS# PADE2120016Listed by: RE/MAX HOMETOWN REALTORS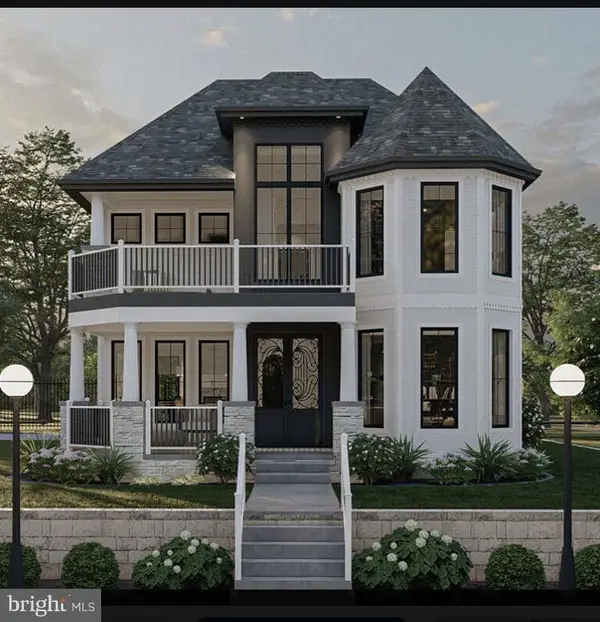 $99,999Active0.11 Acres
301 Taylor Ave, ESSINGTON, PA 19029
MLS# PADE2117716Listed by: HOMESMART NEXUS REALTY GROUP - PRINCETON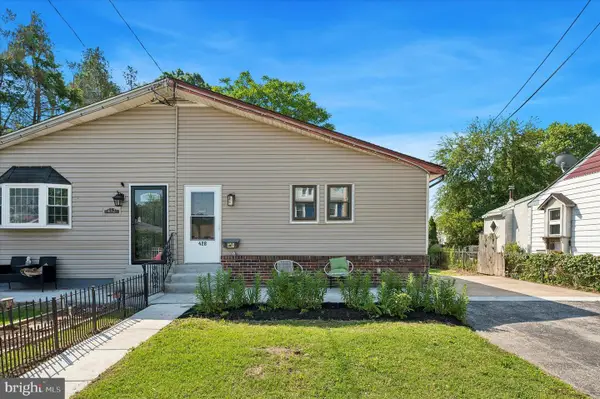 $299,900Pending3 beds 1 baths1,144 sq. ft.
428 Manhattan St, ESSINGTON, PA 19029
MLS# PADE2115840Listed by: LONG & FOSTER REAL ESTATE, INC. $289,900Pending3 beds 2 baths974 sq. ft.
337 Seneca St, LESTER, PA 19029
MLS# PADE2114860Listed by: LONG & FOSTER REAL ESTATE, INC. $280,000Active3 beds 2 baths1,005 sq. ft.
129 S Governor Printz Blvd, ESSINGTON, PA 19029
MLS# PADE2111010Listed by: KELLER WILLIAMS REALTY WILMINGTON


Protect your home and budget from life's surprises with an Assurant Home Warranty, backed by a partner that supports you through every step of homeownership. Explore Plans.
© 2026 Better Homes and Gardens Real Estate LLC. An Anywhere Real Estate company. All rights reserved. Better Homes and Gardens® Real Estate is a registered trademark owned by Meredith Operations Corporation, licensed to Better Homes and Gardens Real Estate LLC and used with permission. Better Homes and Gardens Real Estate LLC fully supports the principles of the Fair Housing Act and the Equal Opportunity Act. Listing information is deemed reliable but is not guaranteed accurate.
Each office is independently owned and operated.
Any services or products provided by third parties are not provided by, affiliated with or related to Better Homes and Gardens Real Estate LLC, or its affiliated companies.