
1380 Valley Green Rd, Etters, PA 17319
Local realty services provided by:Better Homes and Gardens Real Estate Valley Partners
1380 Valley Green Rd,Etters, PA 17319
$539,900
- 4 Beds
- 2 Baths
- 3,558 sq. ft.
- Single family
- Active
Listed by: tom chelednik
Office: re/max 1st advantage
MLS#:PAYK2103876
Source:BRIGHTMLS
Price summary
- Price:$539,900
- Price per sq. ft.:$151.74
About this home
Nestled on 4.706 acres, this well-maintained 4 bedroom, 2 full bath home is the perfect blend of comfort, character, and functionality! From the fenced rear yard and wooded walking trail to the incredible detached garage space, this property offers room to relax, entertain, and store all your toys and equipment. The kitchen features ceramic tile flooring and backsplash, center island, an abundance of counter space and under-cabinet lighting, opening to a warm and cozy hearth room/breakfast nook with pellet stove and hardwood floors. A formal dining room with built-in cabinetry and hardwood flooring adds charm, while the oversized living room showcases a wood-burning fireplace and new carpeting. A large main level laundry room adds everyday convenience. The second level includes four generously sized bedrooms, including three with new carpeting and one with hardwood floors. The finished lower level offers even more living space with a family room featuring a second wood burning fireplace, bar area, exercise room, and storage. The attached 2-car garage offers epoxy flooring, attic storage, insulated garage doors with newer openers, plus direct basement access for easy storage. Car enthusiasts, hobbyists, or business owners will love the detached 40x30 garage with 10 foot ceilings and attic storage. The building is divided into a heated and insulated 10x30 section with propane heat, water service, and attached kennels that convey, plus a spacious 30x30 area ideal for vehicles, equipment, workshop space, or recreational toys. Located minutes from I83, shopping, health care, dining and golfing. A rare opportunity offering privacy, usable acreage, extensive garage space, and a truly beautiful setting. Hurry, this home is a gem!...
Contact an agent
Home facts
- Year built:1982
- Listing ID #:PAYK2103876
- Added:2 day(s) ago
- Updated:May 28, 2026 at 01:40 PM
Rooms and interior
- Bedrooms:4
- Total bathrooms:2
- Full bathrooms:2
- Dining Description:Dining Area, Dining Room
- Kitchen Description:Built-In Microwave, Built-Ins, Carpet, Dishwasher, Kitchen - Island, Wet/Dry Bar
- Bedroom Description:Carpet, Primary Bedroom
- Basement:Yes
- Basement Description:Partially Finished
- Living area:3,558 sq. ft.
Heating and cooling
- Cooling:Central A/C
- Heating:Electric, Forced Air
Structure and exterior
- Roof:Shingle
- Year built:1982
- Building area:3,558 sq. ft.
- Lot area:4.71 Acres
- Lot Features:Level, Sloping
- Construction Materials:Frame
- Exterior Features:Kennels, Outbuilding(s)
- Foundation Description:Block
- Levels:2 Stories
Schools
- High school:RED LAND
Utilities
- Water:Private, Well
- Sewer:On Site Septic
Finances and disclosures
- Price:$539,900
- Price per sq. ft.:$151.74
- Tax amount:$6,149 (2025)
Features and amenities
- Laundry features:Laundry
- Amenities:200+ Amp Service, Built-Ins, Carpet, Ceiling Fan(s), Replacement Windows, Wet/Dry Bar
Parking
- Parking description:Asphalt Driveway, Attached Garage, Detached Garage, Garage - Front Entry, Garage - Side Entry, Garage Door Opener
- Garage:Yes
- Garage spaces:5
New listings near 1380 Valley Green Rd
- Coming Soon
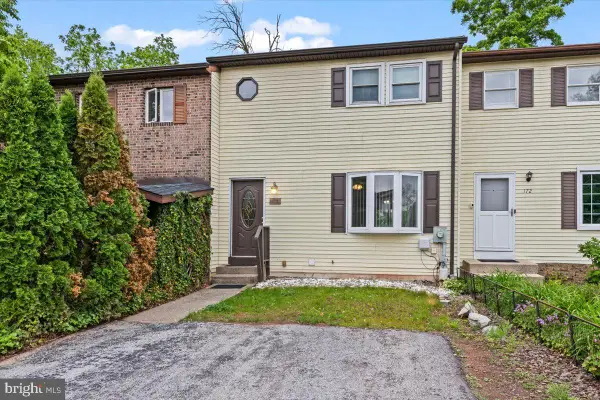 $215,000Coming Soon3 beds 2 baths
170 White Dogwood Dr, ETTERS, PA 17319
MLS# PAYK2104076Listed by: COLDWELL BANKER REALTY - New
 $320,000Active4 beds 2 baths1,508 sq. ft.
120 Black Walnut Dr, ETTERS, PA 17319
MLS# PAYK2103794Listed by: KELLER WILLIAMS OF CENTRAL PA - New
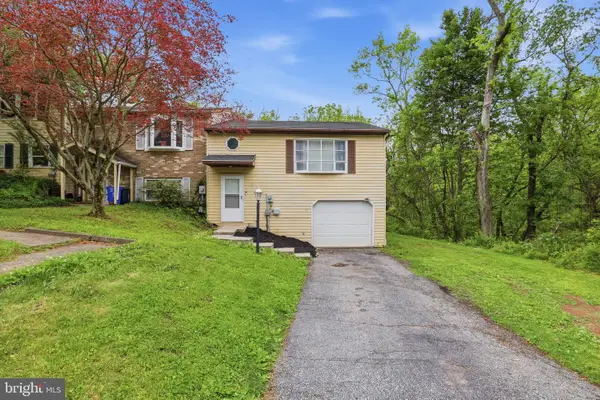 $239,950Active2 beds 2 baths1,386 sq. ft.
350 Juniper Dr, ETTERS, PA 17319
MLS# PAYK2103574Listed by: ELITE PROPERTY SALES, LLC 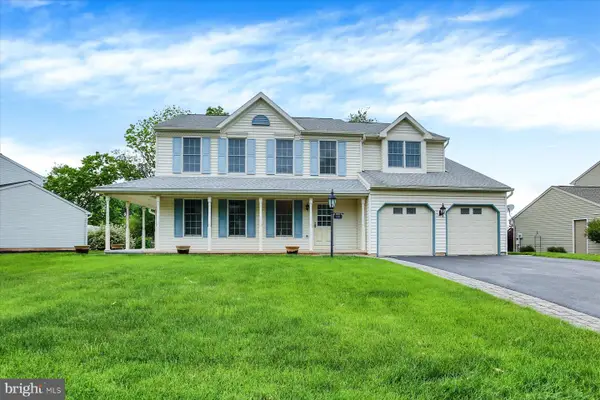 $375,000Pending4 beds 3 baths2,356 sq. ft.
170 Winding Hill Dr, ETTERS, PA 17319
MLS# PAYK2103162Listed by: COLDWELL BANKER REALTY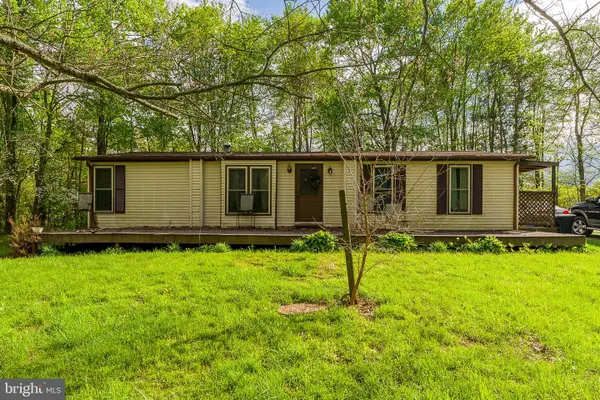 $275,000Active5 beds 3 baths2,722 sq. ft.
1310 Old Quaker Rd, ETTERS, PA 17319
MLS# PAYK2103184Listed by: CAVALRY REALTY LLC- Coming Soon
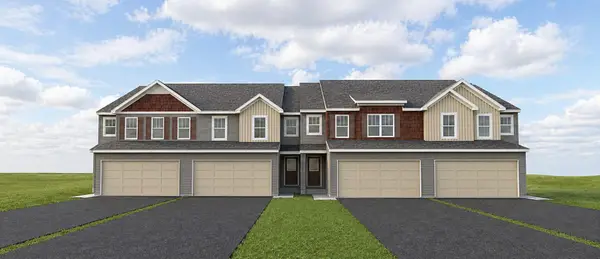 $349,990Coming Soon3 beds 3 baths
379 Florida Ave., ETTERS, PA 17319
MLS# PAYK2103130Listed by: INCH & CO. REAL ESTATE, LLC 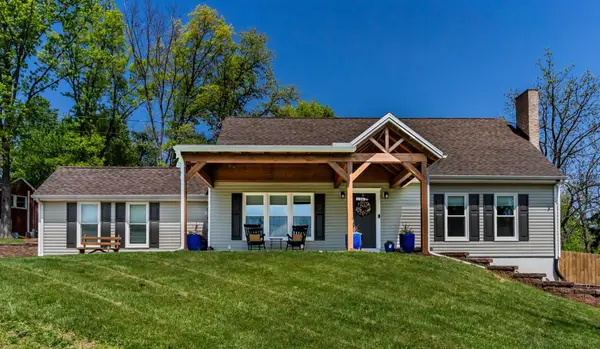 $344,900Pending3 beds 2 baths1,693 sq. ft.
60 Bunker Ln, ETTERS, PA 17319
MLS# PAYK2101998Listed by: RSR, REALTORS, LLC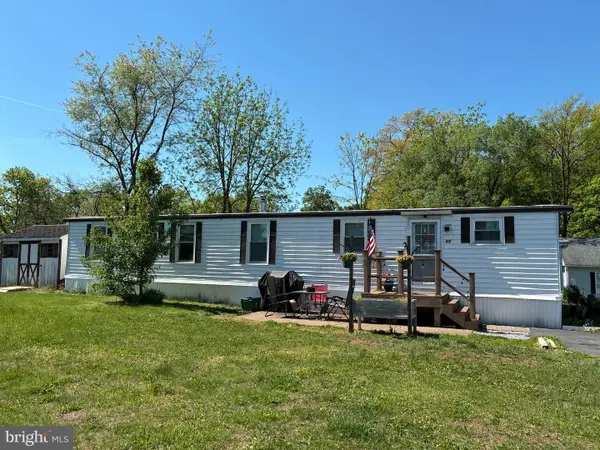 $42,000Pending2 beds 1 baths784 sq. ft.
700 Salem Rd #lot 65, ETTERS, PA 17319
MLS# PAYK2102336Listed by: HOUSE BROKER REALTY LLC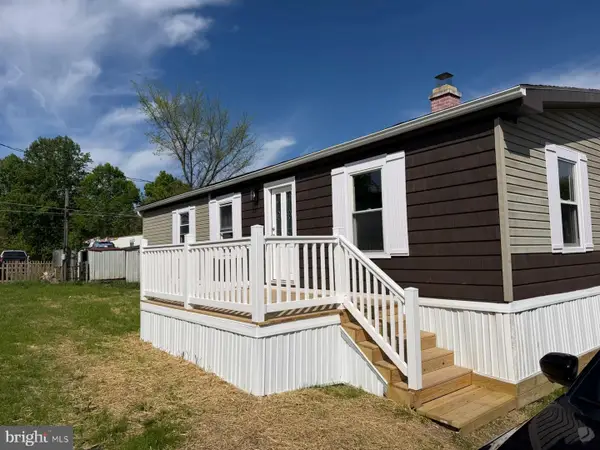 $89,900Active3 beds 2 baths1,400 sq. ft.
300 Ridge Rd #11, ETTERS, PA 17319
MLS# PAYK2102784Listed by: HOWARD HANNA REAL ESTATE SERVICES - LANCASTER


Protect your home and budget from life's surprises with an Assurant Home Warranty, backed by a partner that supports you through every step of homeownership. Explore Plans.
© 2026 Better Homes and Gardens Real Estate LLC. An Anywhere Real Estate company. All rights reserved. Better Homes and Gardens® Real Estate is a registered trademark owned by Meredith Operations Corporation, licensed to Better Homes and Gardens Real Estate LLC and used with permission. Better Homes and Gardens Real Estate LLC fully supports the principles of the Fair Housing Act and the Equal Opportunity Act. Listing information is deemed reliable but is not guaranteed accurate.
Each office is independently owned and operated.
Any services or products provided by third parties are not provided by, affiliated with or related to Better Homes and Gardens Real Estate LLC, or its affiliated companies.