
332 Woodbridge Dr, Etters, PA 17319
Local realty services provided by:Better Homes and Gardens Real Estate Premier
Listed by: brooks r. watts
Office: re/max 1st advantage
MLS#:PAYK2106364
Source:BRIGHTMLS
Price summary
- Price:$449,900
- Price per sq. ft.:$197.15
About this home
This beautifully cared-for two-story is situated in the sought-after Woodbridge Farms community, in Fairview Township, West Shore School District! This one-of-a-kind home is filled with wonderful upgrades, modern amenities and boasts 2,280 sqft of finished living space, including 4 bedrooms and 2.5 bathrooms. Stepping through the front door and into the foyer, you are greeted by luxury vinyl plank flooring that spans most of the main level. The first floor offers a formal dining and living room, an open family room, and a large kitchen with a breakfast area, a bar-top peninsula, stainless steel appliances, and a walk-in pantry. The second floor is well-appointed with 4 large bedrooms and 2 full bathrooms, which include the spacious primary en suite with a double vanity, walk-in shower, soaking tub, and generous walk-in closet. The unfinished lower level is primed to be finished to the new owner's needs, or offers tons of storage! Other features include: UPDATED HVAC in 2024, 2-Car Attached Garage, deck overlooking the fully fenced-in backyard, and a stunning stamped concrete patio! The Woodbridge community offers sidewalks, street lights, and a lovely neighborhood park! Conveniently located near major interstates, shopping, dining, and everyday amenities. Schedule your private showing today to see all this home has to offer!...
Contact an agent
Home facts
- Year built:2009
- Listing ID #:PAYK2106364
- Added:1 day(s) ago
- Updated:July 09, 2026 at 02:10 PM
Rooms and interior
- Bedrooms:4
- Total bathrooms:3
- Full bathrooms:2
- Half bathrooms:1
- Dining Description:Dining Room, Formal/Separate Dining Room
- Bathrooms Description:Half Bath, Primary Bath(s), Primary Bathroom
- Kitchen Description:Breakfast Area, Built-In Microwave, Cooktop, Dishwasher, Kitchen - Eat-In, Pantry, Recessed Lighting, Water Heater
- Bedroom Description:Primary Bedroom
- Basement:Yes
- Basement Description:Full, Interior Access, Unfinished
- Living area:2,282 sq. ft.
Heating and cooling
- Cooling:Ceiling Fan(s), Central A/C, Programmable Thermostat, Zoned
- Heating:Electric, Forced Air, Heat Pump(s)
Structure and exterior
- Roof:Shingle
- Year built:2009
- Building area:2,282 sq. ft.
- Lot area:0.4 Acres
- Lot Features:Cleared, Level
- Architectural Style:Traditional
- Construction Materials:Stick Built, Vinyl Siding
- Exterior Features:Deck(s), Exterior Lighting, Patio(s), Porch(es)
- Foundation Description:Permanent
- Levels:2 Stories
Schools
- High school:RED LAND SENIOR
Utilities
- Water:Public
- Sewer:Public Sewer
Finances and disclosures
- Price:$449,900
- Price per sq. ft.:$197.15
- Tax amount:$5,634 (2026)
Features and amenities
- Laundry features:Laundry
- Amenities:200+ Amp Service, Ceiling Fan(s), Recessed Lighting, Smoke Detector
Parking
- Parking description:Attached Garage, Garage - Front Entry, Garage Door Opener, Paved Driveway
- Garage:Yes
- Garage spaces:2
New listings near 332 Woodbridge Dr
- New
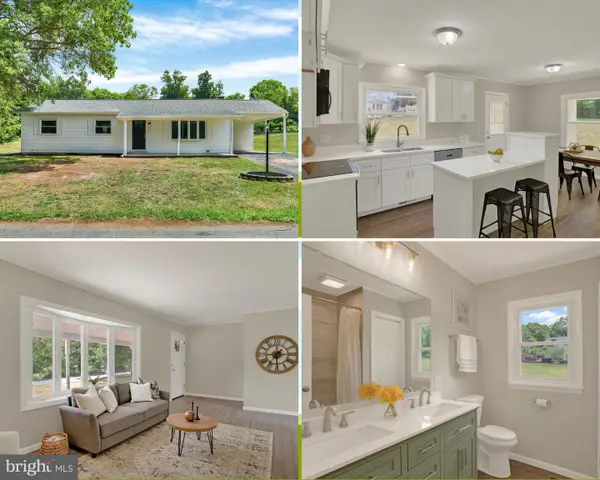 $324,995Active3 beds 1 baths1,104 sq. ft.
85 Vista Cir, ETTERS, PA 17319
MLS# PAYK2106582Listed by: COLDWELL BANKER REALTY - Coming Soon
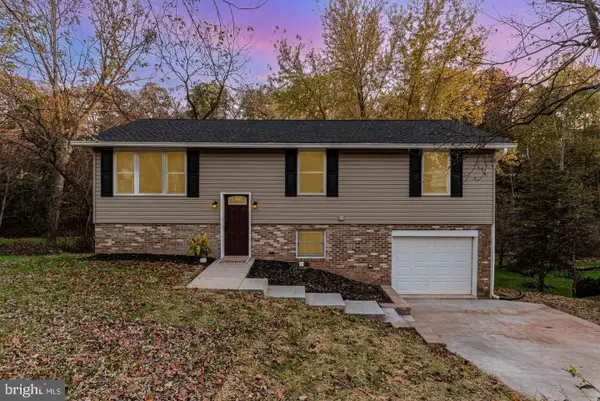 $299,900Coming Soon3 beds 2 baths
20 Bald Cypress Cir, ETTERS, PA 17319
MLS# PAYK2106934Listed by: KELLER WILLIAMS OF CENTRAL PA - New
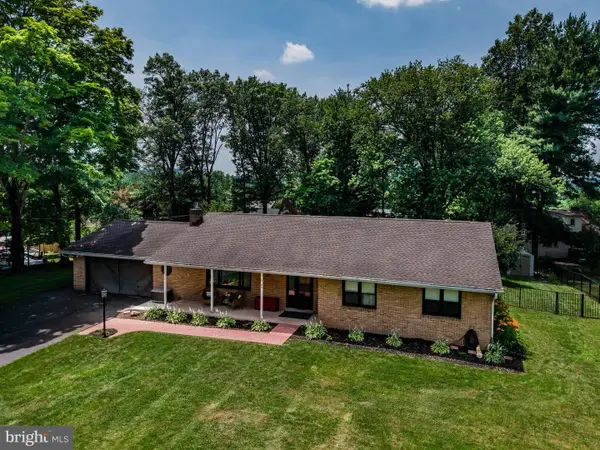 $344,900Active3 beds 2 baths1,662 sq. ft.
45 Mulligan Dr, ETTERS, PA 17319
MLS# PAYK2105832Listed by: RSR, REALTORS, LLC - New
 $465,000Active7 beds -- baths
8 E Broadway Ave, ETTERS, PA 17319
MLS# PAYK2106852Listed by: SERHANT PENNSYLVANIA LLC 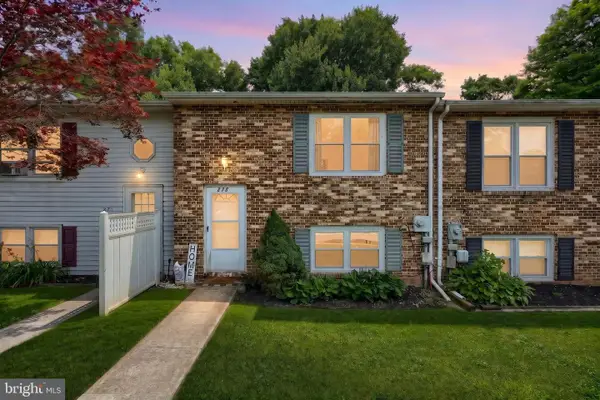 $189,900Active2 beds 2 baths1,200 sq. ft.
278 Juniper Dr, ETTERS, PA 17319
MLS# PAYK2104314Listed by: BERKSHIRE HATHAWAY HOMESERVICES HOMESALE REALTY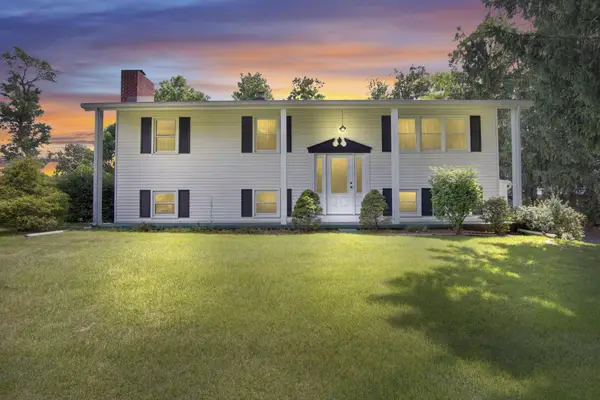 $325,000Active4 beds 2 baths2,058 sq. ft.
667 Diane Dr, ETTERS, PA 17319
MLS# PAYK2105860Listed by: EQUITY MID ATLANTIC REAL ESTATE LLC $207,500Pending3 beds 2 baths1,890 sq. ft.
37 Privet Dr, ETTERS, PA 17319
MLS# PAYK2105744Listed by: LPT REALTY, LLC $190,000Pending2 beds 2 baths1,200 sq. ft.
44 Rose Of Sharon Dr, ETTERS, PA 17319
MLS# PAYK2104580Listed by: BERKSHIRE HATHAWAY HOMESERVICES HOMESALE REALTY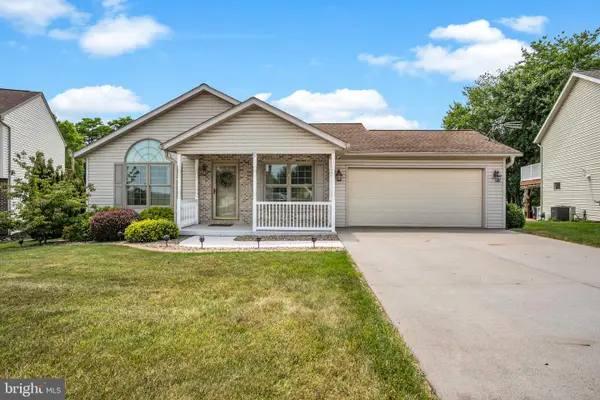 $375,000Pending3 beds 2 baths1,426 sq. ft.
420 Clover St, ETTERS, PA 17319
MLS# PAYK2105274Listed by: JOY DANIELS REAL ESTATE GROUP, LTD


Protect your home and budget from life's surprises with an Assurant Home Warranty, backed by a partner that supports you through every step of homeownership. Explore Plans.
© 2026 Better Homes and Gardens Real Estate LLC. An Anywhere Real Estate company. All rights reserved. Better Homes and Gardens® Real Estate is a registered trademark owned by Meredith Operations Corporation, licensed to Better Homes and Gardens Real Estate LLC and used with permission. Better Homes and Gardens Real Estate LLC fully supports the principles of the Fair Housing Act and the Equal Opportunity Act. Listing information is deemed reliable but is not guaranteed accurate.
Each office is independently owned and operated.
Any services or products provided by third parties are not provided by, affiliated with or related to Better Homes and Gardens Real Estate LLC, or its affiliated companies.