
391 Florida Ave, Etters, PA 17319
Local realty services provided by:Better Homes and Gardens Real Estate Cassidon Realty
391 Florida Ave,Etters, PA 17319
$492,990
- 4 Beds
- 3 Baths
- 2,089 sq. ft.
- Single family
- Active
Listed by: allison f altman
Office: inch & co. real estate, llc.
MLS#:PAYK2108526
Source:BRIGHTMLS
Price summary
- Price:$492,990
- Price per sq. ft.:$235.99
- Monthly HOA dues:$45
About this home
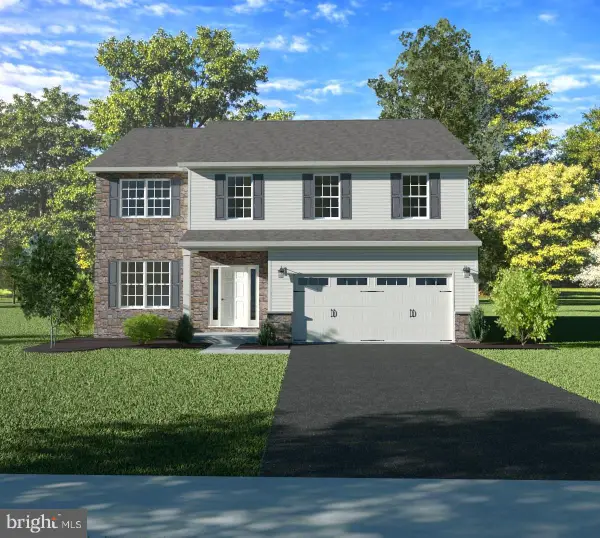
Welcome to Southern Crossings in Etters, PA — built by Yingst Building Group. Our newest single family plan, The Magnolia, offers 4 bedrooms, 2.5 baths, and 2,089 square feet of thoughtfully designed living space. The covered front entry warmly welcomes you into this beautiful home. Inside, 9-foot ceilings and luxury vinyl plank flooring flow throughout the main level, creating a seamless transition into each room. The foyer opens into a flex room, perfect for a home office, playroom or exercise room! As you continue past the half bath, you enter into the heart of the home - a large family room that flows into an upgraded kitchen featuring granite countertops, stainless steel appliances, and our beautiful Dusk-stained maple cabinetry. The kitchen also features a large eat-in island. Just off the kitchen is the dining room, filled with natural light and easily accessible to the kitchen. From the dining room you can exit to the backyard, bordered by a treeline, perfect for relaxing outside at the end of the day. Upstairs, three spacious secondary bedrooms and a full bath provide plenty of space, while the primary bedroom offers a quiet retreat with two large walk-in closets and a generous bath complete with double bowl vanity. Located just off I-83, this home is conveniently located in close proximity to the great shopping and dining of the West Shore. This home is scheduled to be completed and move-in-ready by November-December 2026!...
Contact an agent
Home facts
- Year built:2026
- Subdivision & Development:FAIRVIEW TWP
- Listing ID #:PAYK2108526
- Added:8 day(s) ago
- Updated:August 03, 2026 at 01:43 PM
Rooms and interior
- Bedrooms:4
- Total bathrooms:3
- Full bathrooms:2
- Half bathrooms:1
- Flooring:Carpet, Luxury Vinyl Plank
- Dining Description:Dining Area, Dining Room
- Bathrooms Description:Bathroom 2, Half Bath, Primary Bath(s), Primary Bathroom
- Kitchen Description:Breakfast Area, Built-In Microwave, Carpet, Combination Kitchen/Living, Dishwasher, Disposal, Kitchen - Island, Oven/Range - Electric, Pantry, Recessed Lighting, Upgraded Countertops
- Bedroom Description:Carpet, Primary Bedroom, Walk In Closet(s)
- Basement:Yes
- Basement Description:Full, Poured Concrete, Unfinished
- Living area:2,089 sq. ft.
Heating and cooling
- Cooling:Central A/C
- Heating:Electric, Heat Pump - Electric BackUp
Structure and exterior
- Roof:Architectural Shingle
- Year built:2026
- Building area:2,089 sq. ft.
- Lot area:0.24 Acres
- Architectural Style:Contemporary
- Construction Materials:Concrete, Stick Built, Vinyl Siding
- Exterior Features:Exterior Lighting, Sidewalks
- Foundation Description:Concrete Perimeter
- Levels:2 Stories
Schools
- High school:RED LAND
- Middle school:CROSSROADS
- Elementary school:RED MILL
Utilities
- Water:Public
- Sewer:Public Sewer
Finances and disclosures
- Price:$492,990
- Price per sq. ft.:$235.99
Features and amenities
- Laundry features:Laundry
- Amenities:200+ Amp Service, Cable TV Available, Carpet, Recessed Lighting
Parking
- Parking description:Asphalt Driveway, Attached Garage, Garage - Front Entry
- Garage:Yes
- Garage spaces:2
New listings near 391 Florida Ave
- New
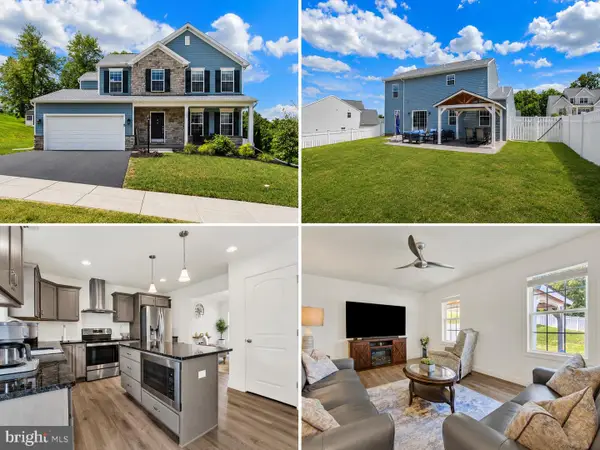 $465,000Active3 beds 3 baths1,954 sq. ft.
135 Red Maple Dr, ETTERS, PA 17319
MLS# PAYK2109008Listed by: REAL OF PENNSYLVANIA - Coming Soon
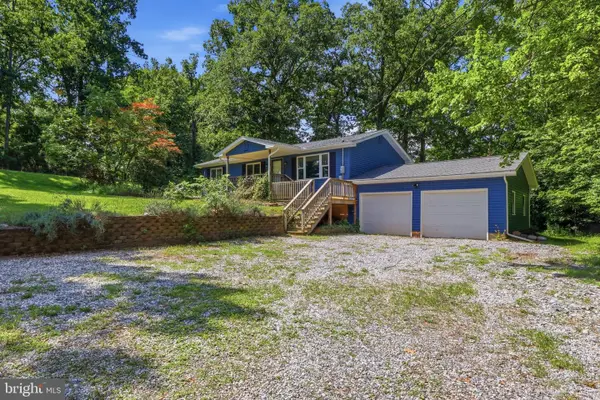 $339,000Coming Soon3 beds 2 baths
180 Kennedy Ln, ETTERS, PA 17319
MLS# PAYK2108700Listed by: IRON VALLEY REAL ESTATE OF CENTRAL PA - New
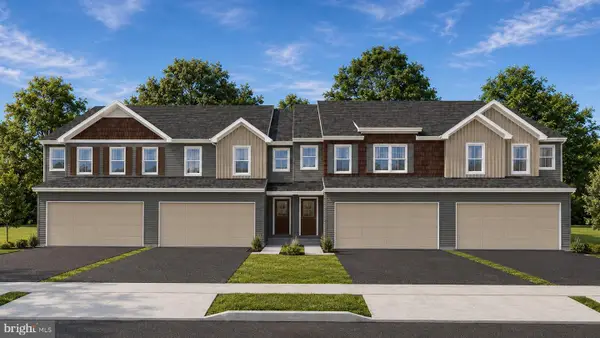 $380,990Active3 beds 3 baths1,717 sq. ft.
Address Withheld By Seller, ETTERS, PA 17319
MLS# PAYK2108580Listed by: INCH & CO. REAL ESTATE, LLC - New
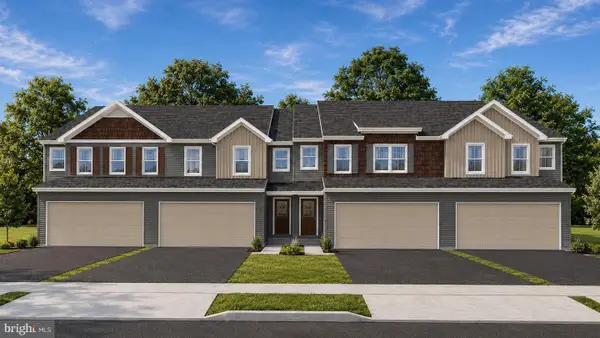 $364,990Active3 beds 3 baths1,724 sq. ft.
387 Florida Ave, ETTERS, PA 17319
MLS# PAYK2108582Listed by: INCH & CO. REAL ESTATE, LLC - New
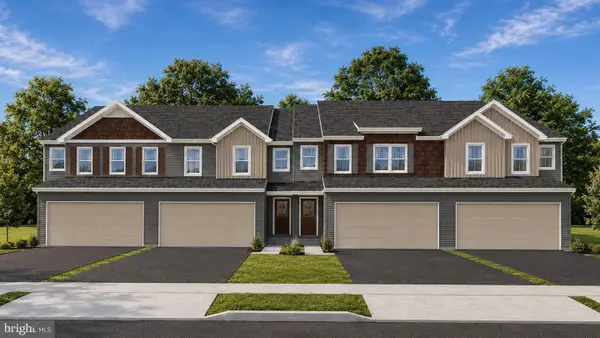 $377,490Active3 beds 3 baths1,717 sq. ft.
385 Florida Ave, ETTERS, PA 17319
MLS# PAYK2108584Listed by: INCH & CO. REAL ESTATE, LLC - New
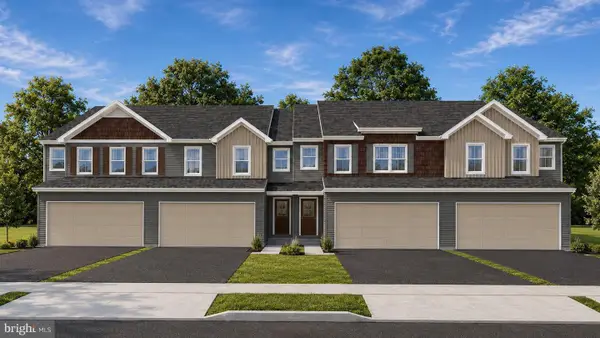 $376,490Active3 beds 3 baths1,727 sq. ft.
383 Florida Ave, ETTERS, PA 17319
MLS# PAYK2108586Listed by: INCH & CO. REAL ESTATE, LLC - New
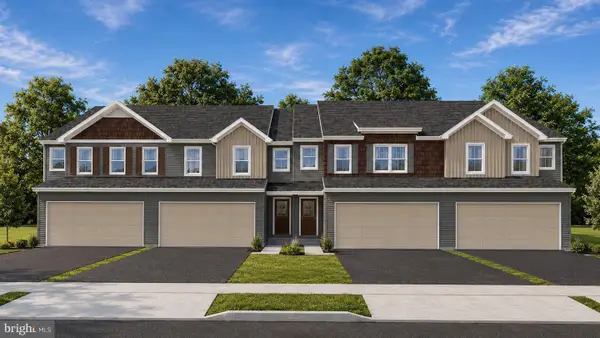 $379,490Active3 beds 3 baths1,717 sq. ft.
381 Florida Ave, ETTERS, PA 17319
MLS# PAYK2108588Listed by: INCH & CO. REAL ESTATE, LLC - New
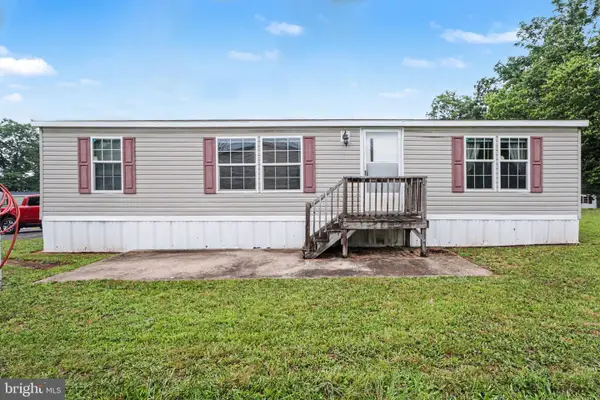 $75,000Active3 beds 2 baths1,056 sq. ft.
365 Pleasant View Dr #lot 16, ETTERS, PA 17319
MLS# PAYK2108594Listed by: IRON VALLEY REAL ESTATE OF YORK COUNTY - New
 $489,990Active4 beds 3 baths2,157 sq. ft.
397 Florida Ave, ETTERS, PA 17319
MLS# PAYK2108538Listed by: INCH & CO. REAL ESTATE, LLC


Protect your home and budget from life's surprises with an Assurant Home Warranty, backed by a partner that supports you through every step of homeownership. Explore Plans.
© 2026 Better Homes and Gardens Real Estate LLC. An Anywhere Real Estate company. All rights reserved. Better Homes and Gardens® Real Estate is a registered trademark owned by Meredith Operations Corporation, licensed to Better Homes and Gardens Real Estate LLC and used with permission. Better Homes and Gardens Real Estate LLC fully supports the principles of the Fair Housing Act and the Equal Opportunity Act. Listing information is deemed reliable but is not guaranteed accurate.
Each office is independently owned and operated.
Any services or products provided by third parties are not provided by, affiliated with or related to Better Homes and Gardens Real Estate LLC, or its affiliated companies.