
322 Pennknoll Road, Everett, PA 15537
Local realty services provided by:Better Homes and Gardens Real Estate GSA Realty
Listed by: amy barfield
Office: charis realty group bedford
MLS#:81494
Source:PA_AHAR
Price summary
- Price:$265,000
- Price per sq. ft.:$217.93
About this home
A charming ranch at 332 Pennknoll Road awaits! Situated on over an acre in Snake Spring Township, this inviting home features 3 bedrooms, 2.5 bathrooms, and spacious living areas. The living room flows effortlessly into the dining area and kitchen, offering stunning views and a welcoming atmosphere. The fully finished basement, complete with a pellet stove, is ideal for gatherings, while the utility room includes a washer, dryer, and a versatile space perfect for a hobby room, office, or home gym. With two convenient garages--one on the lower driveway and one on the upper driveway--functionality meets ease. Close to amenities such as Snake Spring Park, the hospital, grocery stores, and more, this property combines comfort and convenience for exceptional everyday living.
Contact an agent
Home facts
- Year built:1960
- Subdivision & Development:None
- Listing ID #:81494
- Added:1 day(s) ago
- Updated:October 12, 2026 at 05:15 PM
Rooms and interior
- Bedrooms:3
- Total bathrooms:3
- Full bathrooms:2
- Half bathrooms:1
- Flooring:Carpet, Combination, Laminate
- Kitchen Description:Dishwasher, Microwave, Oven, Range, Refrigerator
- Basement Description:Finished, Walk-Out Access
- Living area:1,216 sq. ft.
Heating and cooling
- Cooling:Central Air
- Heating:Baseboard, Electric
- Central air:Yes
Structure and exterior
- Year built:1960
- Building area:1,216 sq. ft.
- Lot area:1.09 Acres
- Lot Features:Views, Wooded
- Architectural Style:Raised Ranch
- Construction Materials:Aluminum Siding, Vinyl Siding
- Exterior Features:Covered, Porch, Private Yard
- Foundation Description:Block
Utilities
- Water:Private, Well
- Sewer:Private Sewer, Sewer Connected
Finances and disclosures
- Price:$265,000
- Price per sq. ft.:$217.93
- Tax amount:$2,130
Features and amenities
- Appliances:Microwave, Oven, Range, Refrigerator
- Laundry features:Water Softener
Parking
- Garage:Yes
- Garage spaces:3
New listings near 322 Pennknoll Road
- New
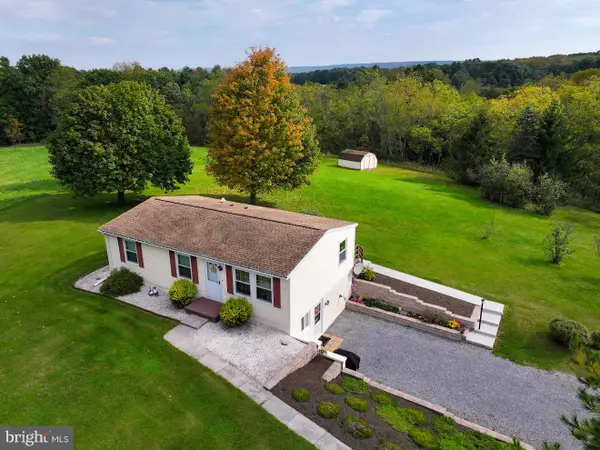 $320,000Active3 beds 1 baths960 sq. ft.
2061 Menchtown Rd, EVERETT, PA 15537
MLS# PABD2003540Listed by: JUNIATA REALTY - New
 $285,000Active3 beds 1 baths1,280 sq. ft.
588 Earlston Rd, EVERETT, PA 15537
MLS# PABD2003542Listed by: JUNIATA REALTY 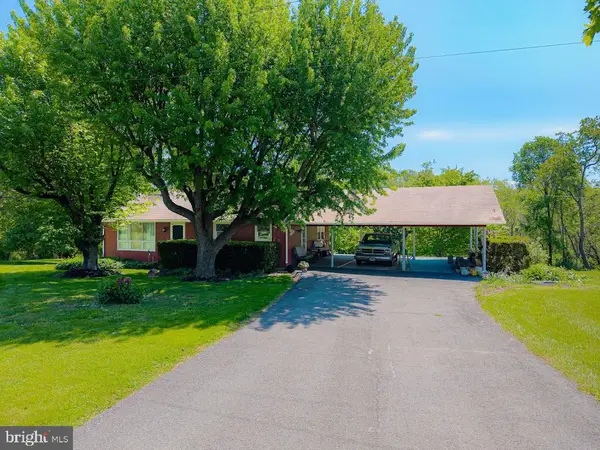 $280,000Pending3 beds 1 baths1,176 sq. ft.
568 Paradise Hill Rd, EVERETT, PA 15537
MLS# PABD2003528Listed by: HOWARD HANNA BARDELL REALTY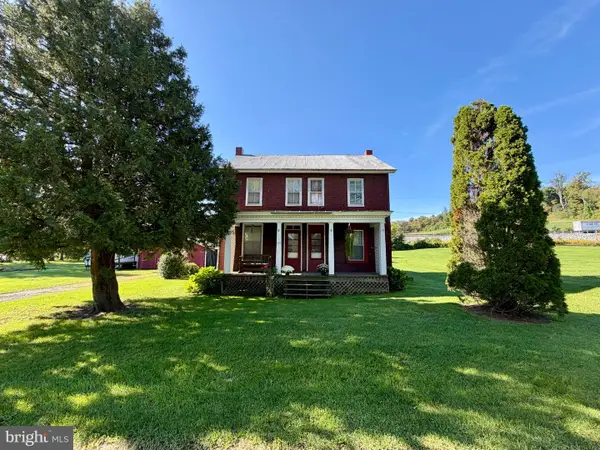 $119,900Active3 beds 2 baths1,560 sq. ft.
199 Whistlestop Rd, EVERETT, PA 15537
MLS# PABD2003526Listed by: JUNIATA REALTY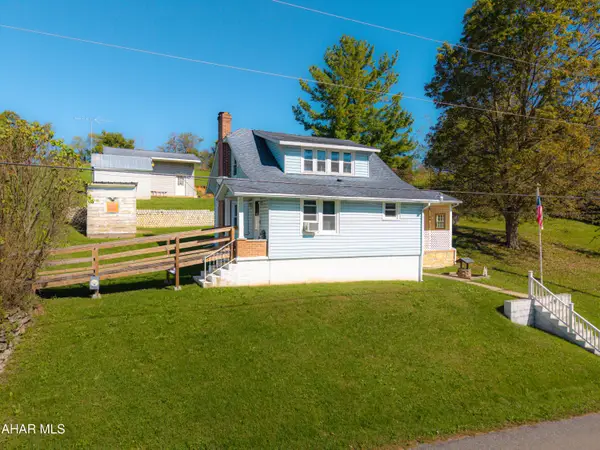 $165,000Active2 beds 2 baths1,092 sq. ft.
443 Ott Town Road, Everett, PA 15537
MLS# 81378Listed by: HOWARD HANNA BARDELL REALTY $525,000Active3 beds 2 baths1,404 sq. ft.
499 Ritchey Bridge Road, Everett, PA 15537
MLS# 81364Listed by: COLDWELL BANKER PREMIER $109,000Active4 beds 1 baths1,568 sq. ft.
1207 Lutzville Road, Everett, PA 15537
MLS# 81213Listed by: HOWARD HANNA BARDELL REALTY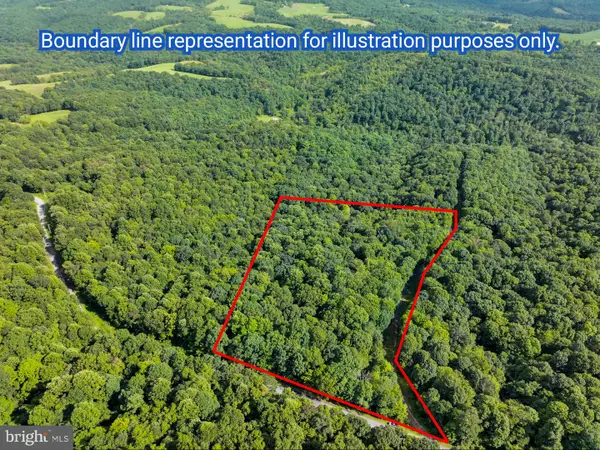 $69,900Pending5.25 Acres
Lot 3 French Creek Rd, EVERETT, PA 15537
MLS# PABD2003478Listed by: JUNIATA REALTY $230,000Active3 beds 1 baths1,744 sq. ft.
32 N Spring Street, Everett, PA 15537
MLS# 81146Listed by: CHARIS REALTY GROUP BEDFORD


Protect your home and budget from life's surprises with an Assurant Home Warranty, backed by a partner that supports you through every step of homeownership. Explore Plans.
© 2026 Better Homes and Gardens Real Estate LLC. An Anywhere Real Estate company. All rights reserved. Better Homes and Gardens® Real Estate is a registered trademark owned by Meredith Operations Corporation, licensed to Better Homes and Gardens Real Estate LLC and used with permission. Better Homes and Gardens Real Estate LLC fully supports the principles of the Fair Housing Act and the Equal Opportunity Act. Listing information is deemed reliable but is not guaranteed accurate.
Each office is independently owned and operated.
Any services or products provided by third parties are not provided by, affiliated with or related to Better Homes and Gardens Real Estate LLC, or its affiliated companies.