
473 Calhoun Road, Everett, PA 15537
Local realty services provided by:Better Homes and Gardens Real Estate GSA Realty
Listed by: marilyn otis
Office: re/max olde towne realty
MLS#:80161
Source:PA_AHAR
Price summary
- Price:$219,000
- Price per sq. ft.:$239.08
About this home
Nestled just outside of Everett on a quiet country road, this charming move-in ready home offers stunning mountain views, privacy, and a peaceful setting on approximately 2.1 acres. The wooded backyard acreage creates a beautiful natural backdrop and provides a wonderful private retreat, while the front yard offers stunning views of the Allegheny countryside landscape. The property extends down to the gravel road below, offering exceptional seclusion and a serene country setting.
Inside, the inviting living room features a stunning wall of casement windows and a beautiful stone fireplace with wood insert, creating the perfect space to relax and enjoy the scenery. The spacious kitchen offers excellent storage and opens directly to the rear deck through sliding patio doors, making indoor and outdoor living effortless.
The home includes one full bath, one half bath, and a lovely laundry room. Recent updates include newer flooring, newer roof, newer mini split units for efficient heating and cooling, updated paint and décor, and professionally improved crawlspace insulation and protection for added energy efficiency.
Additional features include an attached garage with potential for future living space conversion, a large carport, and an impressive 36x24 detached building ideal for a workshop, hobby space, vehicle storage, or small business use.
A rare combination of charm, comfort, and privacy in a beautiful country setting....
Contact an agent
Home facts
- Year built:1969
- Listing ID #:80161
- Added:4 day(s) ago
- Updated:May 23, 2026 at 02:30 AM
Rooms and interior
- Bedrooms:2
- Total bathrooms:2
- Full bathrooms:1
- Half bathrooms:1
- Rooms Total:7
- Flooring:Carpet, Luxury Vinyl
- Kitchen Description:Dishwasher, Microwave, Range, Refrigerator
- Basement Description:Crawl Space
- Living area:916 sq. ft.
Heating and cooling
- Cooling:Wall Unit(s)
- Heating:Electric, Radiant, Wood
Structure and exterior
- Year built:1969
- Building area:916 sq. ft.
- Lot area:2.13 Acres
- Lot Features:Gentle Sloping, Level, Views
- Architectural Style:Ranch
- Construction Materials:Wood Siding
- Exterior Features:Deck, Private Yard
- Foundation Description:Block
Utilities
- Water:Well
- Sewer:Septic Tank
Finances and disclosures
- Price:$219,000
- Price per sq. ft.:$239.08
- Tax amount:$1,547 (2025)
Features and amenities
- Appliances:Dryer, Microwave, Range, Refrigerator, Washer
- Laundry features:Dryer, Washer, Water Softener
- Amenities:Ceiling Fan(s)
Parking
- Garage:Yes
- Garage spaces:3
New listings near 473 Calhoun Road
- New
 $359,000Active4 beds 3 baths1,946 sq. ft.
48 W 3rd Street, Everett, PA 15537
MLS# 80126Listed by: COLDWELL BANKER PREMIER - New
 $245,000Active3 beds 2 baths1,616 sq. ft.
117 W South Street, Everett, PA 15537
MLS# 80117Listed by: JUNIATA REALTY  $155,900Pending18.24 Acres
1800 Felton Hollow Road, Everett, PA 15537
MLS# 80070Listed by: HOWARD HANNA BARDELL REALTY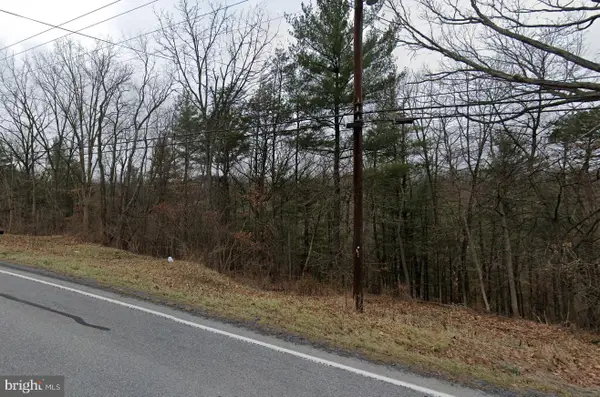 $38,900Active0.93 Acres
00 Clear Ridge Road, EVERETT, PA 15537
MLS# PABD2003198Listed by: THE GREENE REALTY GROUP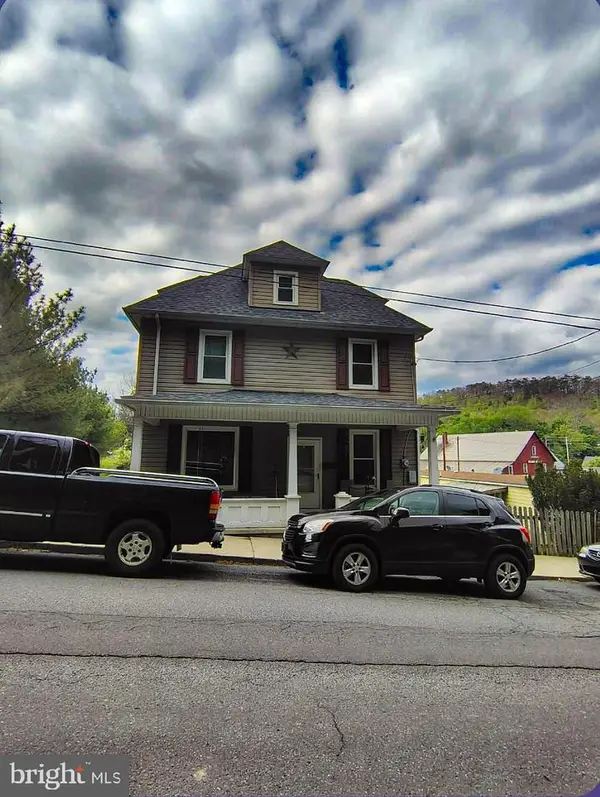 $168,900Active4 beds 2 baths1,680 sq. ft.
37 W 3rd St, EVERETT, PA 15537
MLS# PABD2003186Listed by: REALTY ONE GROUP LANDMARK $210,000Pending3 beds 2 baths1,840 sq. ft.
9969 Lincoln Highway, Everett, PA 15537
MLS# 79998Listed by: COLDWELL BANKER PREMIER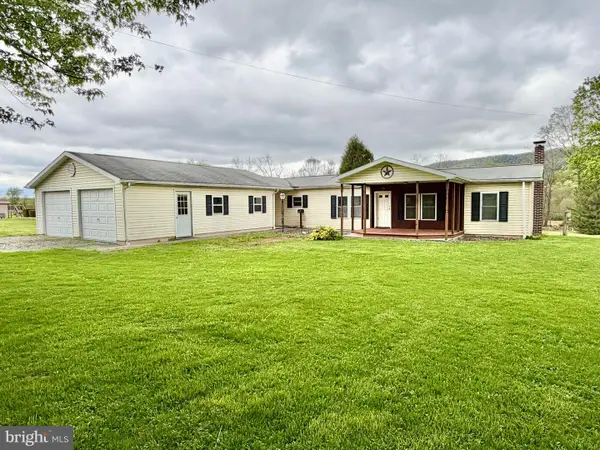 $165,000Pending3 beds 2 baths1,466 sq. ft.
1771 Lower Snake Spring Road, EVERETT, PA 15537
MLS# PABD2003168Listed by: JUNIATA REALTY $175,000Active3 beds 2 baths1,056 sq. ft.
151 Pine Echo Road, Everett, PA 15537
MLS# 79984Listed by: HOWARD HANNA BARDELL REALTY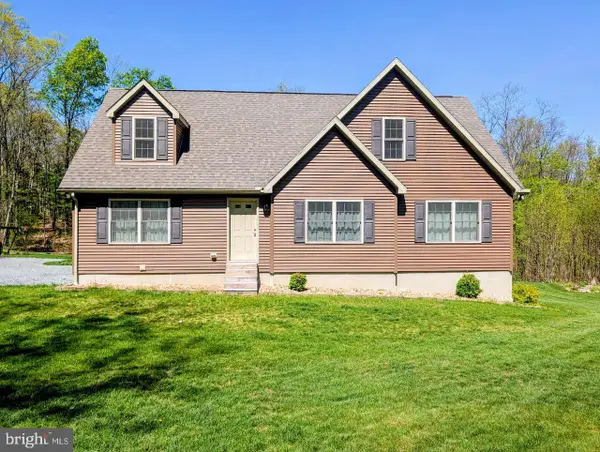 $425,000Pending3 beds 2 baths2,380 sq. ft.
2741 Rock Hill Church Road, EVERETT, PA 15537
MLS# PABD2003164Listed by: COLDWELL BANKER PREMIER


Protect your home and budget from life's surprises with an Assurant Home Warranty, backed by a partner that supports you through every step of homeownership. Explore Plans.
© 2026 Better Homes and Gardens Real Estate LLC. An Anywhere Real Estate company. All rights reserved. Better Homes and Gardens® Real Estate is a registered trademark owned by Meredith Operations Corporation, licensed to Better Homes and Gardens Real Estate LLC and used with permission. Better Homes and Gardens Real Estate LLC fully supports the principles of the Fair Housing Act and the Equal Opportunity Act. Listing information is deemed reliable but is not guaranteed accurate.
Each office is independently owned and operated.
Any services or products provided by third parties are not provided by, affiliated with or related to Better Homes and Gardens Real Estate LLC, or its affiliated companies.